Gated. Spacious. Effortless. Welcome to one of Honey Creek's most sought-after patio home floor plans! Beautifully maintained, freshly painted, and enhanced with new light fixtures, this move-in-ready home offers an elevated lock-and-leave lifestyle in desirable gated Honey Creek.
The generously proportioned duplex floor plan features an inviting open design with two spacious living areas, two large bedrooms, and two full baths. The private primary suite offers an ensuite bath with a large soaking tub, separate shower, and spacious walk-in closet. The beautifully open kitchen flows seamlessly into the family room and features a convenient bar-height seating area, perfect for casual dining and entertaining.
A charming sunroom provides an additional versatile retreat for morning coffee, reading, or relaxing. The extra-wide two-car garage offers exceptional convenience and additional room for storage.
Enjoy true carefree lock-and-leave living, with neighborhood yard maintenance included. Ideally located near shopping, restaurants, and Highway 169, this exceptional patio home delivers the perfect blend of space, style, privacy, and effortless living in one of Tulsa's desirable gated communities.
For sale
$265,000
8311 S 84th East Pl, Tulsa, OK 74133
2beds
1,630sqft
Single Family Residence
Built in 1997
6,446 Square Feet Lot
$-- Zestimate®
$163/sqft
$95/mo HOA
What's special
Beautifully open kitchenInviting open designCharming sunroomPrivate primary suiteSeparate showerExtra-wide two-car garageConvenient bar-height seating area
- 3 days
- 224
- 6
Zillow last checked:
Listing updated:
Listed by:
Katie Mackey 916-220-9985,
Chinowth & Cohen
Source: MLS Technology, Inc.,MLS#: 2632995 Originating MLS: MLS Technology
Originating MLS: MLS TechnologyFacts & features
Interior
Bedrooms & bathrooms
- Bedrooms: 2
- Bathrooms: 2
- Full bathrooms: 2
Primary bedroom
- Description: Primary Bedroom,Private Bath,Separate Closets,Walk-in Closet
- Level: First
Bedroom
- Description: Bedroom,Walk-in Closet
- Level: First
Primary bathroom
- Description: Primary Bath,Bathtub,Double Sink,Full Bath,Separate Shower,Whirlpool
- Level: First
Bathroom
- Description: Hall Bath,Bathtub,Vent
- Level: First
Bonus room
- Description: Additional Room,Florida
- Level: First
Dining room
- Description: Dining Room,Formal
- Level: First
Kitchen
- Description: Kitchen,Breakfast Nook,Eat-In,Pantry
- Level: First
Utility room
- Description: Utility Room,Inside
- Level: First
Heating
- Central, Electric, Gas
Cooling
- Central Air
Appliances
- Included: Dishwasher, Disposal, Gas Water Heater, Microwave, Oven, Range, Plumbed For Ice Maker
- Laundry: Washer Hookup, Electric Dryer Hookup, Gas Dryer Hookup
Features
- Attic, High Ceilings, High Speed Internet, Laminate Counters, Cable TV, Vaulted Ceiling(s), Wired for Data, Ceiling Fan(s), Electric Oven Connection, Electric Range Connection, Gas Range Connection
- Flooring: Carpet, Tile, Wood Veneer
- Doors: Storm Door(s)
- Windows: Aluminum Frames, Vinyl
- Basement: None
- Number of fireplaces: 1
- Fireplace features: Gas Log, Gas Starter
Interior area
- Total structure area: 1,630
- Total interior livable area: 1,630 sqft
Property
Parking
- Total spaces: 2
- Parking features: Attached, Garage
- Attached garage spaces: 2
Accessibility
- Accessibility features: Accessible Doors
Features
- Levels: One
- Stories: 1
- Patio & porch: Enclosed, Patio, Porch
- Exterior features: Sprinkler/Irrigation, Landscaping, Rain Gutters
- Pool features: None
- Fencing: Privacy
- Waterfront features: Other
- Body of water: Arkansas River
Lot
- Size: 6,446 Square Feet
- Features: None
Details
- Additional structures: None
- Parcel number: 76011831318790
Construction
Type & style
- Home type: SingleFamily
- Architectural style: Ranch,Patio Home
- Property subtype: Single Family Residence
Materials
- Other, Wood Frame
- Foundation: Slab
- Roof: Asphalt,Fiberglass
Condition
- Year built: 1997
Utilities & green energy
- Sewer: Public Sewer
- Water: Public
- Utilities for property: Cable Available, Electricity Available, Fiber Optic Available, Natural Gas Available, High Speed Internet Available, Other, Phone Available, Water Available
Community & HOA
Community
- Features: Gutter(s)
- Security: No Safety Shelter, Security System Owned, Smoke Detector(s)
- Subdivision: Honey Creek B6-9
HOA
- Has HOA: Yes
- Amenities included: Gated
- HOA fee: $95 monthly
Location
- Region: Tulsa
Financial & listing details
- Price per square foot: $163/sqft
- Tax assessed value: $231,525
- Annual tax amount: $3,482
- Date on market: 9/4/2026
- Cumulative days on market: 4 days
- Listing terms: Conventional,FHA,Other,VA Loan
Estimated market value
Not available
Estimated sales range
Not available
Not available
Price history
| Date | Event | Price |
|---|---|---|
| 9/5/2026 | Listed for sale | $265,000+32.5%$163/sqft |
Source:  MLS Technology, Inc. #2632995 Report a problem MLS Technology, Inc. #2632995 Report a problem | ||
| 9/15/2021 | Sold | $200,000-7%$123/sqft |
Source: MLS Technology, Inc. #2128823 Report a problem | ||
| 8/30/2021 | Pending sale | $215,000$132/sqft |
Source: MLS Technology, Inc. #2128823 Report a problem | ||
| 8/26/2021 | Listed for sale | $215,000+41.4%$132/sqft |
Source: MLS Technology, Inc. #2128823 Report a problem | ||
| 3/27/2003 | Sold | $152,000+12.6%$93/sqft |
Source: Public Record Report a problem | ||
| 10/21/1998 | Sold | $135,000$83/sqft |
Source: Public Record Report a problem | ||
| 5/11/1998 | Sold | $135,000$83/sqft |
Source: Public Record Report a problem | ||
Public tax history
| Year | Property taxes | Tax assessment |
|---|---|---|
| 2025 | $3,482 +9.4% | $25,468 +5% |
| 2024 | $3,183 +7.8% | $24,255 +5% |
| 2023 | $2,954 +0.8% | $23,100 +5% |
| 2022 | $2,931 +38.2% | $22,000 +31.6% |
| 2021 | $2,121 +1.5% | $16,720 |
| 2020 | $2,091 -3.4% | $16,720 |
| 2019 | $2,164 +0% | $16,720 +6.4% |
| 2018 | $2,164 +0.2% | $15,720 -6% |
| 2017 | $2,159 +1.6% | $16,720 |
| 2016 | $2,124 | $16,720 -8.2% |
| 2015 | $2,124 -1.1% | $18,205 |
| 2014 | $2,147 | $18,205 |
| 2013 | -- | $18,205 |
| 2012 | -- | $18,205 |
| 2011 | -- | $18,205 |
| 2010 | -- | $18,205 |
| 2009 | -- | $18,205 +8.9% |
| 2008 | -- | $16,720 |
| 2007 | -- | $16,720 |
| 2006 | -- | $16,720 |
| 2005 | -- | $16,720 |
| 2004 | $1,978 | $16,720 +2.2% |
| 2003 | -- | $16,366 +5% |
| 2002 | -- | $15,587 +5% |
| 2001 | -- | $14,850 |
| 2000 | -- | $14,850 |
Find assessor info on the county website
Monthly payment
Est. payment
Payment breakdown
Explore the cost of this home by adjusting the details. Changes won't be saved.Climate risks
Neighborhood: 74133
Nearby schools
Schools provided by the listing agent
- Elementary: Jarman
- Middle: Union
- High: Union
- District: Union - Sch Dist (9)
Source: MLS Technology, Inc.. This data may not be complete. We recommend contacting the local school district to confirm school assignments for this home.
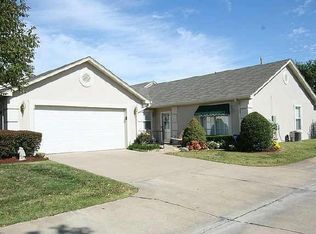

Similar homes
- $260,0003 bd2 ba1.7k sqft7708 S 86th East Ave, Tulsa, OK 74133For Sale
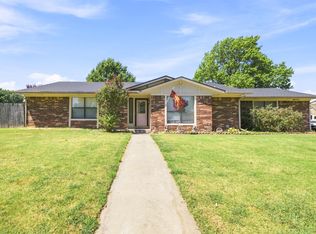 MLS ID #2631860, Renee Scattergood, eXp Realty, LLC. MLS Technology, Inc.
 - $240,0003 bd2 ba1.2k sqft9339 S 92nd East Ave, Tulsa, OK 74133For Sale
 MLS ID #2632646, Kellie Leak, JPAR Reliance. MLS Technology, Inc.
 - $245,0002 bd2 ba1.3k sqft8321 S 84th East Ave, Tulsa, OK 74133For Sale
 MLS ID #2630673, Jennifer Hughes, McGraw, REALTORS. MLS Technology, Inc.
 - $255,0003 bd2 ba1.7k sqft9204 S Maplewood Ave, Tulsa, OK 74137For Sale
 MLS ID #2632596, Natalie Wilson Capages, eXp Realty, LLC. MLS Technology, Inc.
