Spacious two-story home in the Union School District offering plenty of room and potential! This large home features a versatile game room that could serve as a 5th bedroom, an oversized garage, and abundant storage, including floored attic space. Large backyard provides plenty of outdoor space. Conveniently located near schools, shopping, restaurants, major commercial areas, and highway access. Property is in need of updating and some repairs, making it a great opportunity for buyers looking for a home they can renovate and make their own. With its generous size, flexible living space, and desirable location, this could be a rewarding project with lots of potential!
For sale
$224,500
6421 S 111th East Ave, Tulsa, OK 74133
4beds
2,349sqft
Single Family Residence
Built in 1980
8,755 Square Feet Lot
$-- Zestimate®
$96/sqft
$-- HOA
What's special
Spacious two-story homeLarge backyardFloored attic spaceOversized garageAbundant storageVersatile game room
- 3 days
- 629
- 71
Zillow last checked:
Listing updated:
Listed by:
Tomas Barrientos 918-296-4042,
HomeSmart Stellar Realty
Source: MLS Technology, Inc.,MLS#: 2632989 Originating MLS: MLS Technology
Originating MLS: MLS TechnologyFacts & features
Interior
Bedrooms & bathrooms
- Bedrooms: 4
- Bathrooms: 2
- Full bathrooms: 2
Primary bedroom
- Description: Primary Bedroom,Walk-in Closet
- Level: First
Bedroom
- Description: Bedroom,
- Level: Second
Bedroom
- Description: Bedroom,
- Level: Second
Bedroom
- Description: Bedroom,
- Level: Second
Primary bathroom
- Description: Primary Bath,Full Bath
- Level: First
Bathroom
- Description: Hall Bath,Full Bath
- Level: First
Dining room
- Description: Dining Room,Breakfast,Formal
- Level: First
Game room
- Description: Game/Rec Room,
- Level: Second
Kitchen
- Description: Kitchen,Country
- Level: First
Living room
- Description: Living Room,Fireplace
- Level: First
Utility room
- Description: Utility Room,Inside
- Level: First
Heating
- Central, Gas
Cooling
- Central Air
Appliances
- Included: Built-In Oven, Cooktop, Double Oven, Dishwasher, Gas Water Heater, Oven, Range
Features
- Laminate Counters, None
- Flooring: Carpet, Tile
- Windows: Aluminum Frames
- Number of fireplaces: 1
- Fireplace features: Glass Doors, Gas Log, Gas Starter
Interior area
- Total structure area: 2,349
- Total interior livable area: 2,349 sqft
Property
Parking
- Total spaces: 2
- Parking features: Attached, Garage
- Attached garage spaces: 2
Features
- Levels: Two
- Stories: 2
- Patio & porch: Patio
- Exterior features: Rain Gutters
- Pool features: None
- Fencing: Full,Privacy
Lot
- Size: 8,755 Square Feet
- Features: None
Details
- Additional structures: None
- Parcel number: 77650840653060
- Special conditions: Relocation
Construction
Type & style
- Home type: SingleFamily
- Architectural style: Other
- Property subtype: Single Family Residence
Materials
- Brick, Wood Frame
- Foundation: Slab
- Roof: Asphalt,Fiberglass
Condition
- Year built: 1980
Utilities & green energy
- Sewer: Public Sewer
- Water: Public
- Utilities for property: Other
Community & HOA
Community
- Features: Gutter(s)
- Security: No Safety Shelter
- Subdivision: Wedgewood Vi
HOA
- Has HOA: No
Location
- Region: Tulsa
Financial & listing details
- Price per square foot: $96/sqft
- Annual tax amount: $2,998
- Date on market: 9/1/2026
- Cumulative days on market: 6 days
Estimated market value
Not available
Estimated sales range
Not available
Not available
Price history
| Date | Event | Price |
|---|---|---|
| 9/4/2026 | Listed for sale | $224,500$96/sqft |
Source:  MLS Technology, Inc. #2632989 Report a problem MLS Technology, Inc. #2632989 Report a problem | ||
Public tax history
Tax history is unavailable.
Monthly payment
Est. payment
Payment breakdown
Explore the cost of this home by adjusting the details. Changes won't be saved.Climate risks
Neighborhood: 74133
Nearby schools
Schools provided by the listing agent
- Elementary: McAuliffe
- High: Union
- District: Union - Sch Dist (9)
Source: MLS Technology, Inc.. This data may not be complete. We recommend contacting the local school district to confirm school assignments for this home.
Similar homes
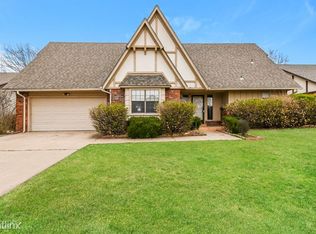
- $221,0004 bd3 ba2.3k sqft6623 S 93rd East Ave, Tulsa, OK 74133For Sale
 MLS ID #2633096, Tomas Barrientos, HomeSmart Stellar Realty. MLS Technology, Inc.
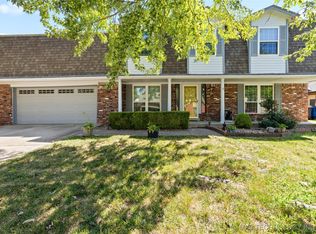
 - $235,0003 bd2 ba1.8k sqft8630 E 78th St, Tulsa, OK 74133For Sale
 MLS ID #2632577, Jennifer Barney, Coldwell Banker Select. MLS Technology, Inc.
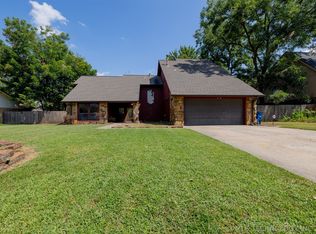
 - $234,9904 bd2 ba2.7k sqft6243 S 87th East Ave, Tulsa, OK 74133For Sale
 MLS ID #2614463, Bryan Day, Chinowth & Cohen. MLS Technology, Inc.
 - $299,9994 bd2 ba2.2k sqft11117 E 63rd St, Tulsa, OK 74133For Sale
 MLS ID #2631011, Silvia Cuellar, Vylla Home. MLS Technology, Inc.
