Outstanding Potential Home. This 61st and Memorial area home offers an excellent opportunity for buyers looking to secure an affordable home, in a great location and neighborhood. The house needs foundation work (bids available) and updates. This home is ideal for an owner-occupant ready to customize and renovate. Price reflects value. Don't miss this opportunity.
For sale
Price cut: $5.4K (7/22)
$239,990
6243 S 87th East Ave, Tulsa, OK 74133
4beds
2,706sqft
:
Get pre-qualified$1,622/mo
Single Family Residence
Built in 1979
9,931 Square Feet Lot
$-- Zestimate®
$89/sqft
$-- HOA
What's special
- 101 days |
- 1,740 |
- 115 |
Zillow last checked:
Listing updated:
Listed by:
Bryan Day 918-407-6821,
Chinowth & Cohen
Source: MLS Technology, Inc.,MLS#: 2614463 Originating MLS: MLS Technology
Originating MLS: MLS TechnologyFacts & features
Interior
Bedrooms & bathrooms
- Bedrooms: 4
- Bathrooms: 2
- Full bathrooms: 2
Primary bedroom
- Description: Master Bedroom,Dress,Private Bath,Separate Closets,Walk-in Closet
- Level: Second
Bedroom
- Description: Bedroom,Walk-in Closet
- Level: First
Bedroom
- Description: Bedroom,Walk-in Closet
- Level: First
Bedroom
- Description: Bedroom,No Bath
- Level: Second
Primary bathroom
- Description: Master Bath,Double Sink,Shower Only
- Level: Second
Bathroom
- Description: Hall Bath,Bathtub,Double Sink,Full Bath
- Level: First
Bonus room
- Description: Additional Room,Library,Split Bedroom
- Level: Second
Dining room
- Description: Dining Room,Formal
- Level: First
Game room
- Description: Game/Rec Room,Wetbar
- Level: First
Kitchen
- Description: Kitchen,Breakfast Nook,Pantry
- Level: First
Living room
- Description: Living Room,Fireplace
- Level: First
Office
- Description: Office,Bookcase,Paneled
- Level: Second
Utility room
- Description: Utility Room,Inside,Separate
- Level: First
Heating
- Gas, Multiple Heating Units
Cooling
- 2 Units
Appliances
- Included: Built-In Range, Built-In Oven, Dishwasher, Disposal, Gas Water Heater
- Laundry: Washer Hookup, Gas Dryer Hookup
Features
- Wet Bar, Solid Surface Counters, Vaulted Ceiling(s), Ceiling Fan(s), Electric Oven Connection, Programmable Thermostat
- Flooring: Carpet, Tile, Wood Veneer
- Windows: Aluminum Frames
- Basement: None
- Number of fireplaces: 1
- Fireplace features: Blower Fan
Interior area
- Total structure area: 2,706
- Total interior livable area: 2,706 sqft
Property
Parking
- Total spaces: 2
- Parking features: Attached, Garage
- Attached garage spaces: 2
Accessibility
- Accessibility features: Accessible Doors
Features
- Levels: Two
- Stories: 2
- Patio & porch: Patio
- Exterior features: Concrete Driveway, Rain Gutters
- Pool features: None
- Fencing: Privacy
Lot
- Size: 9,931 Square Feet
- Features: Mature Trees
Details
- Additional structures: None
- Parcel number: 75085830135150
Construction
Type & style
- Home type: SingleFamily
- Architectural style: Contemporary
- Property subtype: Single Family Residence
Materials
- Stone, Wood Siding, Wood Frame
- Foundation: Slab
- Roof: Asphalt,Fiberglass
Condition
- Year built: 1979
Utilities & green energy
- Sewer: Public Sewer
- Water: Public
- Utilities for property: Cable Available, Electricity Available, Natural Gas Available, High Speed Internet Available, Phone Available, Water Available
Community & HOA
Community
- Features: Gutter(s), Sidewalks
- Security: No Safety Shelter
- Subdivision: Burning Tree East
HOA
- Has HOA: No
Location
- Region: Tulsa
Financial & listing details
- Price per square foot: $89/sqft
- Tax assessed value: $186,829
- Annual tax amount: $2,568
- Date on market: 4/22/2026
- Cumulative days on market: 305 days
- Listing terms: Conventional,Other
Estimated market value
Not available
Estimated sales range
Not available
Not available
Price history
| Date | Event | Price |
|---|---|---|
| 7/22/2026 | Price change | $239,990-2.2%$89/sqft |
Source:  MLS Technology, Inc. #2614463 Report a problem MLS Technology, Inc. #2614463 Report a problem | ||
| 7/9/2026 | Price change | $245,400-7.4%$91/sqft |
Source: MLS Technology, Inc. #2614463 Report a problem | ||
| 6/26/2026 | Price change | $264,900-1.9%$98/sqft |
Source: MLS Technology, Inc. #2614463 Report a problem | ||
| 6/12/2026 | Price change | $269,900-1.7%$100/sqft |
Source: MLS Technology, Inc. #2614463 Report a problem | ||
| 4/22/2026 | Listed for sale | $274,500+3.6%$101/sqft |
Source: MLS Technology, Inc. #2614463 Report a problem | ||
| 2/25/2026 | Listing removed | $264,980$98/sqft |
Source: MLS Technology, Inc. #2534701 Report a problem | ||
| 12/30/2025 | Price change | $264,980-1.4%$98/sqft |
Source: MLS Technology, Inc. #2534701 Report a problem | ||
| 11/7/2025 | Price change | $268,720-2%$99/sqft |
Source: MLS Technology, Inc. #2534701 Report a problem | ||
| 8/7/2025 | Listed for sale | $274,220+88.5%$101/sqft |
Source: MLS Technology, Inc. #2534701 Report a problem | ||
| 7/28/2014 | Sold | $145,500-1.7%$54/sqft |
Source: Public Record Report a problem | ||
| 6/4/2012 | Sold | $148,000-7.4%$55/sqft |
Source: MLS Technology, Inc. #1200351 Report a problem | ||
| 12/20/2011 | Price change | $159,900-2.8%$59/sqft |
Source: McGraw Realtors #1119284 Report a problem | ||
| 9/1/2011 | Price change | $164,495-1.2%$61/sqft |
Source: McGraw Realtors #1119284 Report a problem | ||
| 7/3/2011 | Listed for sale | $166,495$62/sqft |
Source: McGraw Realtors #1119284 Report a problem | ||
Public tax history
| Year | Property taxes | Tax assessment |
|---|---|---|
| 2025 | $2,810 +9.4% | $20,551 +5% |
| 2024 | $2,568 +7.7% | $19,572 +5% |
| 2023 | $2,384 +0.8% | $18,640 +5% |
| 2022 | $2,365 +3.7% | $17,753 +5% |
| 2021 | $2,282 +1.5% | $16,908 |
| 2020 | $2,249 -3.4% | $16,908 |
| 2019 | $2,328 0% | $16,908 +0.6% |
| 2018 | $2,328 +0.9% | $16,805 +5% |
| 2017 | $2,308 +6.8% | $16,005 |
| 2016 | $2,162 | $16,005 |
| 2015 | $2,162 -1.1% | $16,005 -1.7% |
| 2014 | $2,186 | $16,280 |
| 2013 | -- | $16,280 -3.8% |
| 2012 | -- | $16,918 |
| 2011 | -- | $16,918 |
| 2010 | -- | $16,918 |
| 2009 | -- | $16,918 +3.3% |
| 2008 | -- | $16,372 +5% |
| 2007 | -- | $15,592 +5% |
| 2006 | -- | $14,850 +1% |
| 2005 | -- | $14,707 +2% |
| 2004 | $1,689 | $14,421 |
| 2003 | -- | $14,421 +4.1% |
| 2002 | -- | $13,849 +3.1% |
| 2001 | -- | $13,433 |
| 2000 | -- | $13,433 |
Find assessor info on the county website
Monthly payment
Est. payment
Payment breakdown
Explore the cost of this home by adjusting the details. Changes won't be saved.Climate risks
Neighborhood: Burning Tree
Nearby schools
GreatSchools rating
- 5/10Grove Elementary SchoolGrades: PK-5Distance: 1.1 mi
- 5/10Union 6th-7th Grade CenterGrades: 6-7Distance: 0.9 mi
- 7/10Union High SchoolGrades: 10-12Distance: 0.6 mi
Schools provided by the listing agent
- Elementary: Grove
- High: Union
- District: Union - Sch Dist (9)
Source: MLS Technology, Inc.. This data may not be complete. We recommend contacting the local school district to confirm school assignments for this home.
- $280,0004 bd3 ba2.4k sqft6413 S 87th East Ave, Tulsa, OK 74133Sold
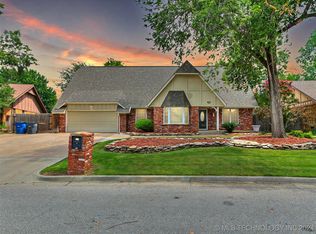
- $277,0005 bd3 ba3k sqft6249 S 87th East Ave, Tulsa, OK 74133Off Market

- $273,100-- bd3 ba2.4k sqft6235 S 87th East Ave, Tulsa, OK 74133Off Market
- $255,6003 bd2 ba2.2k sqft6227 S 87th E Ave, Tulsa, OK 74133Off Market
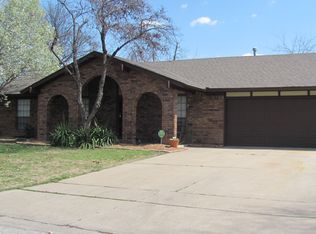
- $274,8003 bd2 ba2k sqft6236 S 87th East Ave, Tulsa, OK 74133Off Market
- $250,200-- bd2 ba2.2k sqft6244 S 87th East Ave, Tulsa, OK 74133Off Market
- $251,6003 bd3 ba2.1k sqft6253 S 87th Ave E, Tulsa, OK 74133Off Market
- $258,3003 bd2 ba2.2k sqft6227 S 87th East Ave, Tulsa, OK 74133Off Market
A local agent can set up tours, give advice and negotiate with sellers.
Similar homes
- $279,0003 bd3 ba2.2k sqft6526 S 111th East Ave, Tulsa, OK 74133For Sale
 MLS ID #2623054, Royce Ellington, Keller Williams Advantage. MLS Technology, Inc.
 - $264,9003 bd2 ba1.7k sqft6714 S 111th East Ave, Tulsa, OK 74133For Sale
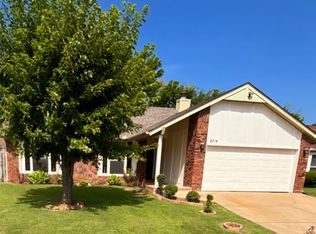 MLS ID #2615923, Kelly Garrison, The Garrison Group LLC.. MLS Technology, Inc.
 - $259,0003 bd2 ba1.7k sqft9703 S 70th East Ave, Tulsa, OK 74133For Sale
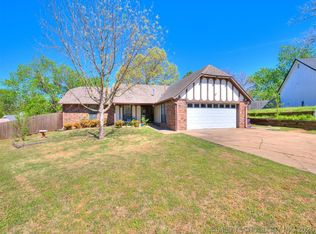 MLS ID #2612155, Tara Ballenger, Coldwell Banker Select. MLS Technology, Inc.
 - $230,0003 bd2 ba1.4k sqft7663 E 58th Pl, Tulsa, OK 74145For Sale
 MLS ID #2623099, Erin Catron, Erin Catron & Company, LLC. MLS Technology, Inc.
 - $215,0003 bd2 ba1.8k sqft7707 E 57th St S, Tulsa, OK 74145For SaleMLS ID #2617058, Yvonne Carreno, Keller Williams Preferred. MLS Technology, Inc.
- $249,0004 bd2 ba1.7k sqft10138 E 24th Pl, Tulsa, OK 74129For SaleMLS ID #2624903, Alexa Ewing, Epique Realty. MLS Technology, Inc.
- $209,0003 bd2 ba1.7k sqft4402 S Joplin Ave, Tulsa, OK 74135For SaleMLS ID #2627575, Steve Bullard, Ellis Real Estate Brokerage. MLS Technology, Inc.
- $300,0004 bd2 ba2.1k sqft8404 E 107th St, Tulsa, OK 74133For SaleMLS ID #2620536, Tiffany Martin, Coldwell Banker Select. MLS Technology, Inc.
- $272,5003 bd2 ba2.1k sqft5511 S 66th East Ave, Tulsa, OK 74145For SaleMLS ID #2624930, Tudy Valdez, Axen Realty, LLC. MLS Technology, Inc.
- $299,0003 bd2 ba2.1k sqft6809 E 74th St, Tulsa, OK 74133For SaleMLS ID #2625366, Craig Tubb, C21/First Choice Realty. MLS Technology, Inc.
- $228,0003 bd2 ba1.8k sqft4701 S 69th East Ave, Tulsa, OK 74145For SaleMLS ID #2620409, Max Heckenkemper, Keller Williams Advantage. MLS Technology, Inc.
- $239,9002 bd2 ba1.5k sqft5414 S Madison Ave, Tulsa, OK 74105For SaleMLS ID #2626014, Stephanie Beall, Anthem Realty. MLS Technology, Inc.
- $269,0003 bd2 ba2k sqft4859 S 68th East Ave, Tulsa, OK 74145For SaleMLS ID #2611963, Stacey Turnage, Rockford Ave Real Estate. MLS Technology, Inc.
- $265,0004 bd3 ba1.8k sqft1568 E 60th St, Tulsa, OK 74105For SaleMLS ID #2626845, Andrea Goss, Coldwell Banker Select. MLS Technology, Inc.
- $259,0003 bd2 ba1.7k sqft4330 S Lakewood Ave, Tulsa, OK 74135For SaleMLS ID #2610581, Krysten Russell, Concept Realty. MLS Technology, Inc.
- $312,0004 bd3 ba2.2k sqft10906 S 84th East Ave, Tulsa, OK 74133For SaleMLS ID #2623972, Vernon Cooley, Chinowth & Cohen. MLS Technology, Inc.
- $339,9004 bd3 ba2.7k sqft10907 E 74th St, Tulsa, OK 74133For SaleMLS ID #2622458, Aaron Bachert, McGraw, REALTORS. MLS Technology, Inc.
- $265,9823 bd2 ba2.3k sqft7423 E 30th St, Tulsa, OK 74129For SaleMLS ID #2623333, Cheryl Trammel, Solid Rock, REALTORS. MLS Technology, Inc.
- $254,9003 bd2 ba1.4k sqft2486 E 54th St, Tulsa, OK 74105For SaleMLS ID #2625034, Laura Grunewald, McGraw, REALTORS. MLS Technology, Inc.
- $291,0003 bd2 ba1.8k sqft9027 E 60th St, Tulsa, OK 74145For SaleMLS ID #2613275, Joe E Odom Jr, Keller Williams Preferred. MLS Technology, Inc.
