You will not want to miss taking a look at this well-maintained 3-bedroom, 3 full bath home with a large living room, formal dining room, updated kitchen, and great "flex" room! Located in the Union School District with close access to shopping, dining, and entertainment, and easy access to highways for a short commute to downtown! The Primary Bedroom offers lots of closet space and a large private bath! The oversized flex room is upstairs and includes a walk-in closet and a full bathroom and can be either a bedroom or a great 2nd living area if preferred! A nice-sized yard with a storage shed and the oversized garage has shelves and a workbench. New roof installed July 2026, and a new overhead Garage Door also added July 2026! A fun feature includes a rain barrel connected to the gutters at the south side of the house with a spigot you can attach a water hose to, allowing you to capture rainwater and repurpose it for gardening! Enjoy the backyard with the oversized patio area great for entertaining and playing!
For sale
$279,000
6526 S 111th East Ave, Tulsa, OK 74133
3beds
2,200sqft
:
Get pre-qualified$1,849/mo
Single Family Residence
Built in 1982
8,755 Square Feet Lot
$-- Zestimate®
$127/sqft
$-- HOA
What's special
Storage shedNice-sized yardFormal dining roomUpdated kitchen
- 37 days |
- 137 |
- 5 |
Zillow last checked:
Listing updated:
Listed by:
Royce Ellington 918-638-6318,
Keller Williams Advantage
Source: MLS Technology, Inc.,MLS#: 2623054 Originating MLS: MLS Technology
Originating MLS: MLS TechnologyFacts & features
Interior
Bedrooms & bathrooms
- Bedrooms: 3
- Bathrooms: 3
- Full bathrooms: 3
Primary bedroom
- Description: Master Bedroom,Private Bath,Separate Closets
- Level: First
Bedroom
- Description: Bedroom,Pullman Bath
- Level: First
Bedroom
- Description: Bedroom,No Bath
- Level: First
Bedroom
- Description: Bedroom,Private Bath,Walk-in Closet
- Level: Second
Primary bathroom
- Description: Master Bath,Double Sink,Full Bath,Shower Only
- Level: First
Bathroom
- Description: Hall Bath,Bathtub,Full Bath
- Level: First
Dining room
- Description: Dining Room,Formal
- Level: First
Game room
- Description: Game/Rec Room,Closet
- Level: Second
Kitchen
- Description: Kitchen,Breakfast Nook,Pantry
- Level: First
Living room
- Description: Living Room,Fireplace,Formal,Great Room
- Level: First
Utility room
- Description: Utility Room,Inside,Separate
- Level: First
Heating
- Gas, Multiple Heating Units, Zoned
Cooling
- 2 Units, Zoned
Appliances
- Included: Dishwasher, Electric Water Heater, Disposal, Microwave, Oven, Range, Stove
- Laundry: Electric Dryer Hookup, Gas Dryer Hookup
Features
- High Speed Internet, Laminate Counters, Pullman Bath, Cable TV, Vaulted Ceiling(s), Wired for Data, Ceiling Fan(s), Gas Range Connection, Gas Oven Connection, Programmable Thermostat
- Flooring: Carpet, Laminate, Tile, Vinyl
- Doors: Insulated Doors, Storm Door(s)
- Windows: Aluminum Frames, Insulated Windows
- Basement: None
- Number of fireplaces: 1
- Fireplace features: Gas Log
Interior area
- Total structure area: 2,200
- Total interior livable area: 2,200 sqft
Property
Parking
- Total spaces: 2
- Parking features: Shelves, Workshop in Garage
- Garage spaces: 2
Features
- Patio & porch: Covered, Patio, Porch
- Exterior features: Concrete Driveway, Rain Gutters
- Pool features: None
- Fencing: Full,Privacy
Lot
- Size: 8,755 Square Feet
- Features: Mature Trees
Details
- Additional structures: Shed(s)
- Parcel number: 77650840653480
Construction
Type & style
- Home type: SingleFamily
- Architectural style: Other
- Property subtype: Single Family Residence
Materials
- Brick, Wood Frame
- Foundation: Slab
- Roof: Asphalt,Fiberglass
Condition
- Year built: 1982
Utilities & green energy
- Sewer: Public Sewer
- Water: Public
- Utilities for property: Cable Available, Electricity Available, Fiber Optic Available, Natural Gas Available, High Speed Internet Available, Water Available
Green energy
- Energy efficient items: Doors, Windows
Community & HOA
Community
- Features: Gutter(s)
- Security: No Safety Shelter, Security System Owned, Smoke Detector(s)
- Subdivision: Wedgewood Vi
HOA
- Has HOA: No
Location
- Region: Tulsa
Financial & listing details
- Price per square foot: $127/sqft
- Tax assessed value: $156,062
- Annual tax amount: $2,211
- Date on market: 6/23/2026
- Cumulative days on market: 174 days
- Listing terms: Conventional,FHA,VA Loan
Estimated market value
Not available
Estimated sales range
Not available
Not available
Price history
| Date | Event | Price |
|---|---|---|
| 7/29/2026 | Listed for sale | $279,000$127/sqft |
Source:  MLS Technology, Inc. #2623054 Report a problem MLS Technology, Inc. #2623054 Report a problem | ||
| 7/6/2026 | Pending sale | $279,000$127/sqft |
Source: MLS Technology, Inc. #2623054 Report a problem | ||
| 6/23/2026 | Listed for sale | $279,000+1.8%$127/sqft |
Source: MLS Technology, Inc. #2623054 Report a problem | ||
| 6/4/2026 | Listing removed | $274,000$125/sqft |
Source: MLS Technology, Inc. #2548989 Report a problem | ||
| 5/7/2026 | Listed for sale | $274,000$125/sqft |
Source: MLS Technology, Inc. #2548989 Report a problem | ||
| 4/14/2026 | Pending sale | $274,000$125/sqft |
Source: MLS Technology, Inc. #2548989 Report a problem | ||
| 4/11/2026 | Price change | $274,000-1.8%$125/sqft |
Source: MLS Technology, Inc. #2548989 Report a problem | ||
| 12/3/2025 | Listed for sale | $279,000+119.7%$127/sqft |
Source: MLS Technology, Inc. #2548989 Report a problem | ||
| 7/3/2001 | Sold | $127,000$58/sqft |
Source: Public Record Report a problem | ||
Public tax history
| Year | Property taxes | Tax assessment |
|---|---|---|
| 2025 | $2,211 +7.5% | $16,167 +3.2% |
| 2024 | $2,056 +5.9% | $15,667 +3.2% |
| 2023 | $1,941 -0.9% | $15,181 +3.2% |
| 2022 | $1,960 +1.9% | $14,710 -3.6% |
| 2021 | $1,923 +4.7% | $15,253 +3% |
| 2020 | $1,836 -3.4% | $14,808 |
| 2019 | $1,901 0% | $14,808 +7.2% |
| 2018 | $1,901 +0.3% | $13,808 -6.8% |
| 2017 | $1,896 +1.7% | $14,808 |
| 2016 | $1,865 | $14,808 |
| 2015 | $1,865 -1.1% | $14,808 |
| 2014 | $1,886 | $14,808 +6% |
| 2013 | -- | $13,970 |
| 2012 | -- | $13,970 |
| 2011 | -- | $13,970 |
| 2010 | -- | $13,970 |
| 2009 | -- | $13,970 |
| 2008 | -- | $13,970 |
| 2007 | -- | $13,970 |
| 2006 | -- | $13,970 |
| 2005 | -- | $13,970 |
| 2004 | $1,632 | $13,970 |
| 2003 | -- | $13,970 |
| 2002 | -- | $13,970 +35.4% |
| 2001 | -- | $10,321 +5% |
| 2000 | -- | $9,829 |
Find assessor info on the county website
Monthly payment
Est. payment
Payment breakdown
Explore the cost of this home by adjusting the details. Changes won't be saved.Climate risks
Neighborhood: 74133
Nearby schools
GreatSchools rating
- 6/10Thomas Jefferson Elementary SchoolGrades: PK-5Distance: 2 mi
- 6/10Union 8th Grade CenterGrades: 8Distance: 0.3 mi
- 7/10Union High SchoolGrades: 10-12Distance: 1 mi
Schools provided by the listing agent
- Elementary: Jefferson
- Middle: Union
- High: Union
- District: Union - Sch Dist (9)
Source: MLS Technology, Inc.. This data may not be complete. We recommend contacting the local school district to confirm school assignments for this home.
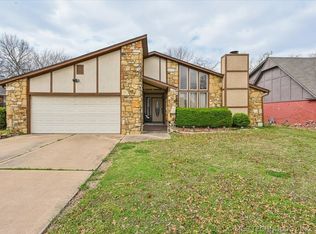
- $230,0003 bd2 ba1.6k sqft6522 S 111th East Ave, Tulsa, OK 74133Sold
- $251,600-- bd2 ba2k sqft6530 S 111th East Ave, Tulsa, OK 74133Off Market
- $243,8003 bd2 ba2k sqft6525 S 110th East Ave, Tulsa, OK 74133Off Market
- $248,0003 bd2 ba1.9k sqft6521 S 110th East Ave, Tulsa, OK 74133Off Market

- $254,200-- bd2 ba1.9k sqft6521 S 110th Ave E, Tulsa, OK 74133Off Market
- $240,8003 bd3 ba1.7k sqft6534 S 111th East Ave, Tulsa, OK 74133Off Market
- $256,9004 bd3 ba2.2k sqft6518 S 111th East Ave, Tulsa, OK 74133Off Market
- $252,8004 bd3 ba2.2k sqft6518 S 111th Ave E, Tulsa, OK 74133Off Market
A local agent can set up tours, give advice and negotiate with sellers.
Similar homes
- $264,9003 bd2 ba1.7k sqft6714 S 111th East Ave, Tulsa, OK 74133For Sale
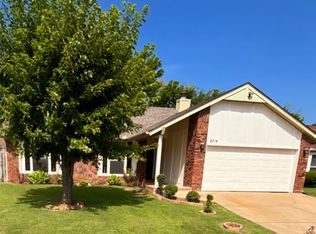 MLS ID #2615923, Kelly Garrison, The Garrison Group LLC.. MLS Technology, Inc.
 - $299,0003 bd2 ba2k sqft9534 E 76th St, Tulsa, OK 74133For Sale
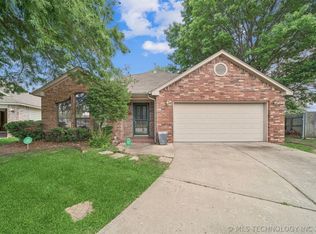 MLS ID #2609462, Whitney Lowrey, PMI Green Country. MLS Technology, Inc.
 - $239,9904 bd2 ba2.7k sqft6243 S 87th East Ave, Tulsa, OK 74133For Sale
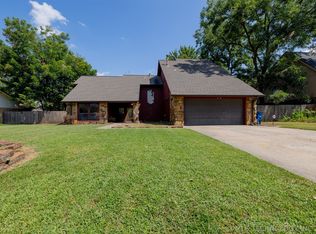 MLS ID #2614463, Bryan Day, Chinowth & Cohen. MLS Technology, Inc.
 - $339,9004 bd3 ba2.7k sqft10907 E 74th St, Tulsa, OK 74133For Sale
 MLS ID #2622458, Aaron Bachert, McGraw, REALTORS. MLS Technology, Inc.
 - $312,0004 bd3 ba2.2k sqft10906 S 84th East Ave, Tulsa, OK 74133For SaleMLS ID #2623972, Vernon Cooley, Chinowth & Cohen. MLS Technology, Inc.
- $291,0003 bd2 ba1.8k sqft9027 E 60th St, Tulsa, OK 74145For SaleMLS ID #2613275, Joe E Odom Jr, Keller Williams Preferred. MLS Technology, Inc.
- $295,0003 bd2 ba2k sqft2633 W Dallas St, Broken Arrow, OK 74012For SaleMLS ID #2625320, Dorie Simmons, McGraw, REALTORS. MLS Technology, Inc.
- $299,0004 bd3 ba2.4k sqft6652 E 46th Pl, Tulsa, OK 74145For SaleMLS ID #2623758, Donald Burns II, McGraw, REALTORS. MLS Technology, Inc.
- $255,0003 bd3 ba2k sqft2213 W Knoxville St, Broken Arrow, OK 74012For SaleMLS ID #2619741, Ashley Elizondo, Keller Williams Preferred. MLS Technology, Inc.
- $249,0004 bd2 ba1.7k sqft10138 E 24th Pl, Tulsa, OK 74129For SaleMLS ID #2624903, Alexa Ewing, Epique Realty. MLS Technology, Inc.
- $267,9003 bd3 ba1.7k sqft1812 S Gardenia Ave, Broken Arrow, OK 74012For SaleMLS ID #2622193, Hayden Burger, eXp Realty, LLC. MLS Technology, Inc.
- $308,0004 bd3 ba2.2k sqft4631 S Maplewood Ave, Tulsa, OK 74135For SaleMLS ID #2617941, Kaitlynn Haughn, Thunder Ridge Realty. MLS Technology, Inc.
- $265,0003 bd2 ba1.9k sqft1405 W Indianola St, Broken Arrow, OK 74012For SaleMLS ID #2621286, Melanie Coon, Coldwell Banker Select. MLS Technology, Inc.
- $265,0004 bd3 ba1.8k sqft1568 E 60th St, Tulsa, OK 74105For SaleMLS ID #2626845, Andrea Goss, Coldwell Banker Select. MLS Technology, Inc.
- $283,0004 bd3 ba2.3k sqft3931 S Oswego Ave, Tulsa, OK 74135For SaleMLS ID #2609490, Jessica Cooley, Coldwell Banker Select. MLS Technology, Inc.
- $259,0003 bd2 ba1.7k sqft4330 S Lakewood Ave, Tulsa, OK 74135For SaleMLS ID #2610581, Krysten Russell, Concept Realty. MLS Technology, Inc.
- $279,0003 bd2 ba1.6k sqft220 W Charleston St, Broken Arrow, OK 74011For SaleMLS ID #2626814, Alicia Parker, Coldwell Banker Select. MLS Technology, Inc.
- $275,0003 bd2 ba1.5k sqft5311 E 32nd Pl, Tulsa, OK 74135For SaleMLS ID #2615828, Angela Y Alred, Coldwell Banker Select. MLS Technology, Inc.
- $250,0003 bd2 ba1.6k sqft409 N Elder Ave, Broken Arrow, OK 74012For SaleMLS ID #2615030, Megan Dowell, Ironstone Management Group LLC. MLS Technology, Inc.
- $339,0003 bd4 ba2.6k sqft5732 E 64th St S, Tulsa, OK 74136For SaleMLS ID #2616708, Erin Catron, Erin Catron & Company, LLC. MLS Technology, Inc.
