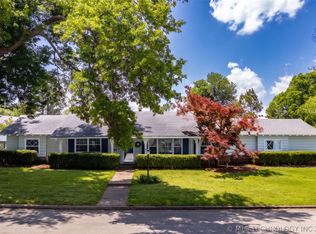
Welcome to 3931 S. Oswego Ave., a spacious Midtown Tulsa home offering classic charm and generous living space in convenient location. This will maintain single-family residence features ample amounts of living space, multiple bedrooms, and three bathrooms, providing plenty of rooms for comfortable, living and entertaining. Built in the mid 1950s this home sits on a large lot and showcases, timeless, construction and brick and traditional lamb. Inside you'll find inviting living areas, a fireplace, spacious rooms and a functional flexibility for family living work from home space, or entertaining guest. Large backyard with plenty of room for outdoor activities, gardening or future improvement located in a desirable midtown area. The property is just minutes from shopping, dining, parks, and major roadways, with convenient access to Patrick Henry.
For sale
Price cut: $16.9K (6/13)
$283,000
3931 S Oswego Ave, Tulsa, OK 74135
4beds
2,386sqft
:
Get pre-qualified$1,875/mo
Single Family Residence
Built in 1955
10,193 Square Feet Lot
$277,900 Zestimate®
$119/sqft
$-- HOA
What's special
Large lotBrick and traditional lambGenerous living spaceThree bathroomsMultiple bedroomsSpacious rooms
- 133 days |
- 1,060 |
- 85 |
Zillow last checked:
Listing updated:
Listed by:
Jessica Cooley 918-639-2590,
Coldwell Banker Select
Source: MLS Technology, Inc.,MLS#: 2609490 Originating MLS: MLS Technology
Originating MLS: MLS TechnologyFacts & features
Interior
Bedrooms & bathrooms
- Bedrooms: 4
- Bathrooms: 3
- Full bathrooms: 3
Primary bedroom
- Description: Master Bedroom,Private Bath
- Level: First
Bedroom
- Description: Bedroom,No Bath
- Level: First
Bedroom
- Description: Bedroom,No Bath
- Level: First
Bedroom
- Description: Bedroom,No Bath
- Level: First
Primary bathroom
- Description: Master Bath,Full Bath
- Level: First
Bathroom
- Description: Hall Bath,Full Bath
- Level: First
Dining room
- Description: Dining Room,Combo w/ Family
- Level: First
Kitchen
- Description: Kitchen,Eat-In
- Level: First
Living room
- Description: Living Room,Fireplace
- Level: First
Utility room
- Description: Utility Room,Inside
- Level: First
Heating
- Central, Gas
Cooling
- Central Air
Appliances
- Included: Double Oven, Dishwasher, Disposal, Gas Water Heater, Oven, Range
- Laundry: Electric Dryer Hookup
Features
- Quartz Counters, Stone Counters, Ceiling Fan(s), Electric Oven Connection, Programmable Thermostat
- Flooring: Tile, Wood
- Doors: Storm Door(s)
- Windows: Vinyl, Storm Window(s)
- Basement: None,Crawl Space
- Number of fireplaces: 1
- Fireplace features: Glass Doors, Gas Log
Interior area
- Total structure area: 2,386
- Total interior livable area: 2,386 sqft
Video & virtual tour
Property
Features
- Levels: One
- Stories: 1
- Patio & porch: Covered, Patio, Porch
- Exterior features: Concrete Driveway, Rain Gutters
- Pool features: None
- Fencing: Privacy
Lot
- Size: 10,193 Square Feet
- Features: Corner Lot, Mature Trees
Details
- Additional structures: Shed(s)
- Parcel number: 25325932108430
Construction
Type & style
- Home type: SingleFamily
- Architectural style: Ranch
- Property subtype: Single Family Residence
Materials
- Brick, Wood Siding, Wood Frame
- Foundation: Crawlspace
- Roof: Asphalt,Fiberglass
Condition
- Year built: 1955
Utilities & green energy
- Sewer: Public Sewer
- Water: Public
- Utilities for property: Electricity Available, Natural Gas Available, Water Available
Community & HOA
Community
- Features: Gutter(s)
- Security: No Safety Shelter, Smoke Detector(s)
- Subdivision: Marion Gardens
HOA
- Has HOA: No
Location
- Region: Tulsa
Financial & listing details
- Price per square foot: $119/sqft
- Tax assessed value: $288,758
- Annual tax amount: $4,257
- Date on market: 3/18/2026
- Cumulative days on market: 133 days
- Listing terms: Conventional,FHA,VA Loan
- Exclusions: The Extra cooktop
Estimated market value
$277,900
$264,000 - $292,000
$2,189/mo
Price history
| Date | Event | Price |
|---|---|---|
| 6/13/2026 | Price change | $283,000-5.6%$119/sqft |
Source:  MLS Technology, Inc. #2609490 Report a problem MLS Technology, Inc. #2609490 Report a problem | ||
| 4/30/2026 | Price change | $299,900-4.8%$126/sqft |
Source: MLS Technology, Inc. #2609490 Report a problem | ||
| 3/18/2026 | Listed for sale | $315,000+1.3%$132/sqft |
Source: MLS Technology, Inc. #2609490 Report a problem | ||
| 6/22/2025 | Listing removed | $311,000$130/sqft |
Source: MLS Technology, Inc. #2520965 Report a problem | ||
| 6/4/2025 | Price change | $311,000-2.5%$130/sqft |
Source: MLS Technology, Inc. #2520965 Report a problem | ||
| 5/27/2025 | Price change | $319,000-1.8%$134/sqft |
Source: MLS Technology, Inc. #2520965 Report a problem | ||
| 5/15/2025 | Listed for sale | $325,000+26.5%$136/sqft |
Source: MLS Technology, Inc. #2520965 Report a problem | ||
| 5/26/2021 | Sold | $257,000+105.6%$108/sqft |
Source: Public Record Report a problem | ||
| 4/30/2012 | Sold | $125,000+16.3%$52/sqft |
Source: MLS Technology, Inc. #1206991 Report a problem | ||
| 9/29/1999 | Sold | $107,500$45/sqft |
Source: Public Record Report a problem | ||
Public tax history
| Year | Property taxes | Tax assessment |
|---|---|---|
| 2025 | $4,257 +8.7% | $31,763 +5% |
| 2024 | $3,918 +4% | $30,251 +1.9% |
| 2023 | $3,767 0% | $29,684 +5% |
| 2022 | $3,769 +38.4% | $28,270 +37.1% |
| 2021 | $2,722 +1.4% | $20,614 |
| 2020 | $2,685 -1.6% | $20,614 +3.5% |
| 2019 | $2,730 0% | $19,922 +5% |
| 2018 | $2,730 +4.8% | $18,973 +5% |
| 2017 | $2,606 +12.8% | $18,070 +5% |
| 2016 | $2,310 | $17,209 +5% |
| 2015 | $2,310 +4.8% | $16,390 |
| 2014 | $2,205 | $16,390 |
| 2013 | -- | $16,390 +38.6% |
| 2002 | -- | $11,825 |
| 2001 | -- | $11,825 |
| 2000 | -- | $11,825 |
Find assessor info on the county website
Monthly payment
Est. payment
Payment breakdown
Explore the cost of this home by adjusting the details. Changes won't be saved.Climate risks
Neighborhood: 74135
Nearby schools
GreatSchools rating
- 3/10Patrick Henry Elementary SchoolGrades: PK-5Distance: 0.2 mi
- 8/10Edison Preparatory Middle SchoolGrades: 6-8Distance: 0.9 mi
- 9/10Thomas Edison Preparatory High SchoolGrades: 9-12Distance: 0.9 mi
Schools provided by the listing agent
- Elementary: Patrick Henry
- High: Edison
- District: Tulsa - Sch Dist (1)
Source: MLS Technology, Inc.. This data may not be complete. We recommend contacting the local school district to confirm school assignments for this home.
- $255,600-- bd2 ba1.8k sqft3925 S Oswego Ave, Tulsa, OK 74135Off Market
- $337,500-- bd2 ba1.9k sqft4032 E 40th St S, Tulsa, OK 74135Sold
- $332,500-- bd2 ba1.8k sqft4038 E 40th St S, Tulsa, OK 74135Sold
- $249,2003 bd1 ba1.7k sqft4015 E 40th St S, Tulsa, OK 74135Off Market

- $280,700-- bd1 ba2.5k sqft3919 S Oswego Ave, Tulsa, OK 74135Off Market
- $180,0003 bd1 ba1.1k sqft4010 E 40th St, Tulsa, OK 74135Sold
- $180,0003 bd1 ba1.1k sqft4010 E 40th St S, Tulsa, OK 74135Sold
- $247,300-- bd1 ba1.6k sqft3776 E 39th Pl, Tulsa, OK 74135Off Market
A local agent can set up tours, give advice and negotiate with sellers.
Similar homes
- $308,0004 bd3 ba2.2k sqft4631 S Maplewood Ave, Tulsa, OK 74135For Sale
 MLS ID #2617941, Kaitlynn Haughn, Thunder Ridge Realty. MLS Technology, Inc.
 - $298,5004 bd2 ba2.1k sqft3803 E 60th St S, Tulsa, OK 74135For Sale
 MLS ID #2610122, Erin Catron, Erin Catron & Company, LLC. MLS Technology, Inc.
 - $299,9003 bd2 ba1.7k sqft4130 E 49th St S, Tulsa, OK 74135For Sale
 MLS ID #2615127, Kay VanLandingham, Coldwell Banker Select. MLS Technology, Inc.
 - $289,9003 bd2 ba1.6k sqft5708 S Louisville Ave, Tulsa, OK 74135For Sale
 MLS ID #2615569, Lindsay Canady, MORE Agency. MLS Technology, Inc.
 - $265,0004 bd3 ba1.8k sqft1568 E 60th St, Tulsa, OK 74105For SaleMLS ID #2626845, Andrea Goss, Coldwell Banker Select. MLS Technology, Inc.
- $299,0004 bd3 ba2.4k sqft6652 E 46th Pl, Tulsa, OK 74145For SaleMLS ID #2623758, Donald Burns II, McGraw, REALTORS. MLS Technology, Inc.
- $259,7503 bd2 ba1.7k sqft4335 S Lakewood Ave, Tulsa, OK 74135For SaleMLS ID #2611368, Cass Fahler, Legacy Realty Advisors. MLS Technology, Inc.
- $259,0003 bd2 ba1.7k sqft4330 S Lakewood Ave, Tulsa, OK 74135For SaleMLS ID #2610581, Krysten Russell, Concept Realty. MLS Technology, Inc.
- $325,0003 bd2 ba1.9k sqft3919 E 60th St, Tulsa, OK 74135For SaleMLS ID #2622618, Misty Lord, Engel & Voelkers Tulsa. MLS Technology, Inc.
- $221,0003 bd1 ba1.2k sqft4029 S Vandalia Ave, Tulsa, OK 74135For SaleMLS ID #2611712, Joanna Ford, Realty One Group Dreamers. MLS Technology, Inc.
- $299,0003 bd2 ba2.1k sqft6809 E 74th St, Tulsa, OK 74133For SaleMLS ID #2625366, Craig Tubb, C21/First Choice Realty. MLS Technology, Inc.
- $319,0004 bd3 ba2.2k sqft5819 S 83rd East Pl, Tulsa, OK 74145For SaleMLS ID #2621814, Apryl Longacre, Coldwell Banker Select. MLS Technology, Inc.
- $269,7003 bd2 ba1.8k sqft2905 E 78th St, Tulsa, OK 74136For SaleMLS ID #2613761, Janet Kirk, Coldwell Banker Select. MLS Technology, Inc.
- $290,0004 bd2 ba1.8k sqft2719 E 1st St, Tulsa, OK 74104For SaleMLS ID #2618886, Deric Williams, McGraw, REALTORS. MLS Technology, Inc.
- $270,9823 bd2 ba2.3k sqft7423 E 30th St, Tulsa, OK 74129For SaleMLS ID #2623333, Cheryl Trammel, Solid Rock, REALTORS. MLS Technology, Inc.
- $339,0004 bd3 ba2.3k sqft6873 E 56th St, Tulsa, OK 74145For SaleMLS ID #2624689, Melody Buffington, Chinowth & Cohen. MLS Technology, Inc.
- $285,0005 bd3 ba2.2k sqft9107 S 85th East Ave, Tulsa, OK 74133For SaleColdwell Banker Select
- $250,0003 bd2 ba1.3k sqft4556 E 28th St, Tulsa, OK 74114For SaleMLS ID #2625228, Becky L Moore, eXp Realty, LLC (BO). MLS Technology, Inc.
- $269,5003 bd3 ba1.5k sqft2441 S Norwood Ave, Tulsa, OK 74114For SaleMLS ID #2606692, Julie K Roberts, Coldwell Banker Select. MLS Technology, Inc.
- $315,0003 bd2 ba1.5k sqft3709 E 24th St, Tulsa, OK 74114For SaleMLS ID #2623919, Krysten Russell, Concept Realty. MLS Technology, Inc.
