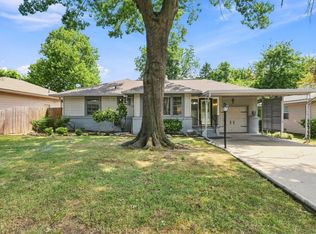
A solid home, exceptionally kept, move-in ready, in the heart of Tulsa.
Spacious 3 bedrooms/2 full bathrooms, with walk in closets.
Carpet allowance available with acceptable offer.
Located conveniently to I-44 & BA Expw/Hwy 51.
Local ammenities within 1 mile - Home Depot, Sam's Club, YMCA, LaFortune Park & over 20 restaurants.
All high quality appliances to be included with the home, based upon quality offer.
Spacious back yard for entertaining and family get-togethers, shed stays.
This home won't last long - priced to sell quickly!
For sale
Price cut: $5K (8/11)
$254,800
4335 S Lakewood Ave, Tulsa, OK 74135
3beds
1,787sqft
Single Family Residence
Built in 1972
9,583 Square Feet Lot
$-- Zestimate®
$143/sqft
$-- HOA
What's special
Shed staysWalk in closets
- 139 days |
- 377 |
- 24 |
Zillow last checked:
Listing updated:
Listed by:
Cass Fahler 918-280-1400,
Legacy Realty Advisors
Source: MLS Technology, Inc.,MLS#: 2611368 Originating MLS: MLS Technology
Originating MLS: MLS TechnologyFacts & features
Interior
Bedrooms & bathrooms
- Bedrooms: 3
- Bathrooms: 2
- Full bathrooms: 2
Primary bedroom
- Description: Master Bedroom,Private Bath,Walk-in Closet
- Level: First
Bedroom
- Description: Bedroom,
- Level: First
Bedroom
- Description: Bedroom,
- Level: First
Primary bathroom
- Description: Master Bath,Bathtub
- Level: First
Bathroom
- Description: Hall Bath,Bathtub
- Level: First
Dining room
- Description: Dining Room,Combo w/ Living
- Level: First
Kitchen
- Description: Kitchen,Eat-In
- Level: First
Living room
- Description: Living Room,Fireplace
- Level: First
Utility room
- Description: Utility Room,Inside
- Level: First
Heating
- Central, Gas
Cooling
- Central Air
Appliances
- Included: Built-In Range, Built-In Oven, Dishwasher, Disposal, Gas Water Heater, Microwave, Oven, Range
- Laundry: Washer Hookup, Electric Dryer Hookup, Gas Dryer Hookup
Features
- High Speed Internet, Laminate Counters, Cable TV, Vaulted Ceiling(s), Wired for Data, Ceiling Fan(s), Electric Oven Connection, Gas Range Connection
- Flooring: Carpet, Tile
- Windows: Vinyl, Insulated Windows
- Number of fireplaces: 1
- Fireplace features: Gas Starter, Wood Burning
Interior area
- Total structure area: 1,787
- Total interior livable area: 1,787 sqft
Video & virtual tour
Property
Parking
- Total spaces: 2
- Parking features: Attached, Garage, Shelves, Storage, Workshop in Garage
- Attached garage spaces: 2
Features
- Levels: One
- Stories: 1
- Patio & porch: Patio, Porch
- Exterior features: Landscaping, Rain Gutters
- Pool features: None
- Fencing: Full,Privacy
Lot
- Size: 9,583 Square Feet
- Features: None
Details
- Additional structures: Shed(s)
- Parcel number: 19835932709451
Construction
Type & style
- Home type: SingleFamily
- Architectural style: Ranch
- Property subtype: Single Family Residence
Materials
- Brick, Wood Frame
- Foundation: Slab
- Roof: Asphalt,Fiberglass
Condition
- Year built: 1972
Utilities & green energy
- Sewer: Public Sewer
- Water: Public
- Utilities for property: Electricity Available, Fiber Optic Available, Natural Gas Available, High Speed Internet Available, Water Available
Green energy
- Energy efficient items: Windows
Community & HOA
Community
- Features: Gutter(s)
- Security: No Safety Shelter, Security System Owned, Smoke Detector(s)
- Subdivision: Imperial Plaza Resub Richard Acres
HOA
- Has HOA: No
Location
- Region: Tulsa
Financial & listing details
- Price per square foot: $143/sqft
- Tax assessed value: $160,072
- Annual tax amount: $2,225
- Date on market: 4/1/2026
- Cumulative days on market: 138 days
- Listing terms: Conventional,FHA,VA Loan
Estimated market value
Not available
Estimated sales range
Not available
Not available
Price history
| Date | Event | Price |
|---|---|---|
| 8/11/2026 | Price change | $254,800-1.9%$143/sqft |
Source:  MLS Technology, Inc. #2611368 Report a problem MLS Technology, Inc. #2611368 Report a problem | ||
| 6/20/2026 | Price change | $259,750-1.2%$145/sqft |
Source: MLS Technology, Inc. #2611368 Report a problem | ||
| 5/13/2026 | Price change | $263,000-1.1%$147/sqft |
Source: MLS Technology, Inc. #2611368 Report a problem | ||
| 4/26/2026 | Price change | $265,900-1.2%$149/sqft |
Source: MLS Technology, Inc. #2611368 Report a problem | ||
| 4/1/2026 | Price change | $269,000-0.4%$151/sqft |
Source: MLS Technology, Inc. #2611368 Report a problem | ||
| 2/19/2026 | Listed for sale | $270,000+99.3%$151/sqft |
Source: Owner Report a problem | ||
| 4/7/2015 | Sold | $135,500-9.1%$76/sqft |
Source: MLS Technology, Inc. #1503445 Report a problem | ||
| 3/31/2015 | Pending sale | $149,000$83/sqft |
Source: McGraw Realtors #1503445 Report a problem | ||
| 3/15/2015 | Listed for sale | $149,000$83/sqft |
Source: McGraw Realtors #1503445 Report a problem | ||
| 3/14/2015 | Pending sale | $149,000$83/sqft |
Source: McGraw Realtors #1503445 Report a problem | ||
| 2/5/2015 | Listed for sale | $149,000+12%$83/sqft |
Source: McGraw Realtors #1503445 Report a problem | ||
| 11/4/2008 | Sold | $133,000-4.9%$74/sqft |
Source: Public Record Report a problem | ||
| 8/8/2008 | Listed for sale | $139,900$78/sqft |
Source: Coldwell Banker** #822003 Report a problem | ||
Public tax history
| Year | Property taxes | Tax assessment |
|---|---|---|
| 2025 | $2,226 +6.8% | $16,607 +3.2% |
| 2024 | $2,084 +5.3% | $16,095 +3.2% |
| 2023 | $1,979 -1.8% | $15,597 +3.2% |
| 2022 | $2,015 +4.2% | $15,114 -3.4% |
| 2021 | $1,934 +1.4% | $15,644 |
| 2020 | $1,908 -4.9% | $15,644 |
| 2019 | $2,007 0% | $15,644 +9% |
| 2018 | $2,007 +1.8% | $14,352 -3.7% |
| 2017 | $1,971 -1.5% | $14,905 |
| 2016 | $2,001 | $14,905 +1.9% |
| 2015 | $2,001 +9.2% | $14,630 |
| 2014 | $1,833 | $14,630 |
| 2013 | -- | $14,630 |
| 2012 | -- | $14,630 |
| 2011 | -- | $14,630 |
| 2010 | -- | $14,630 |
| 2009 | -- | $14,630 +23.9% |
| 2008 | -- | $11,804 +5% |
| 2007 | -- | $11,242 |
| 2006 | -- | $11,242 |
| 2005 | -- | $11,242 |
| 2004 | $1,210 | $11,242 +2.6% |
| 2003 | -- | $10,956 +4% |
| 2002 | -- | $10,538 |
| 2001 | -- | $10,538 |
| 2000 | -- | $10,538 |
Find assessor info on the county website
Monthly payment
Est. payment
Payment breakdown
Explore the cost of this home by adjusting the details. Changes won't be saved.Climate risks
Neighborhood: Stevenson
Nearby schools
GreatSchools rating
- 5/10Key Elementary SchoolGrades: PK-5Distance: 1.3 mi
- 3/10Memorial Middle SchoolGrades: 6-8Distance: 1.5 mi
- 3/10Memorial High SchoolGrades: 9-12Distance: 1.4 mi
Schools provided by the listing agent
- Elementary: Key
- High: Memorial
- District: Tulsa - Sch Dist (1)
Source: MLS Technology, Inc.. This data may not be complete. We recommend contacting the local school district to confirm school assignments for this home.
- $250,100-- bd2 ba1.8k sqft4329 S Lakewood Ave, Tulsa, OK 74135Off Market
- $237,600-- bd2 ba1.6k sqft4341 S Lakewood Ave, Tulsa, OK 74135Off Market
- $208,600-- bd4 ba1.8k sqft4318 S Maplewood Ave, Tulsa, OK 74135Off Market
- $206,500-- bd2 ba2.1k sqft4322 S Maplewood Ave, Tulsa, OK 74135Off Market
- $252,100-- bd2 ba2.1k sqft4336 S Lakewood Ave, Tulsa, OK 74135Off Market
- $264,4003 bd2 ba1.9k sqft4323 S Lakewood Ave, Tulsa, OK 74135Off Market
- $237,0003 bd2 ba1.3k sqft4314 S Maplewood Ave, Tulsa, OK 74135Off Market
- $232,900-- bd1 ba2.2k sqft4342 S Lakewood Ave, Tulsa, OK 74135Off Market
A local agent can set up tours, give advice and negotiate with sellers.
Similar homes
- $259,0003 bd2 ba1.7k sqft4330 S Lakewood Ave, Tulsa, OK 74135For Sale
 MLS ID #2630294, Krysten Russell, Concept Realty. MLS Technology, Inc.
 - $275,0003 bd2 ba1.5k sqft5311 E 32nd Pl, Tulsa, OK 74135For Sale
 MLS ID #2615828, Angela Y Alred, Coldwell Banker Select. MLS Technology, Inc.
 - $305,0004 bd3 ba2.2k sqft4631 S Maplewood Ave, Tulsa, OK 74135For Sale
 MLS ID #2617941, Kaitlynn Haughn, Thunder Ridge Realty. MLS Technology, Inc.
 - $297,0003 bd2 ba1.4k sqft4132 E 36th Pl, Tulsa, OK 74135For Sale
 MLS ID #2629431, Adrienne Steinocher, Coldwell Banker Select. MLS Technology, Inc.
 - $299,0003 bd2 ba1.9k sqft6105 S Irvington Ave, Tulsa, OK 74136For SaleMLS ID #2626760, Stephen Hester, Coldwell Banker Select. MLS Technology, Inc.
- $299,9003 bd2 ba1.7k sqft4130 E 49th St S, Tulsa, OK 74135For SaleMLS ID #2615127, Kay VanLandingham, Coldwell Banker Select. MLS Technology, Inc.
- $260,0003 bd2 ba1.8k sqft8709 S 80th East Ave, Tulsa, OK 74133For SaleMLS ID #2627906, Carol Pankey-Davis, Keller Williams Advantage. MLS Technology, Inc.
- $209,5003 bd1 ba1.1k sqft3216 S Joplin Ave, Tulsa, OK 74135For SaleMLS ID #2622966, Loretta Vomberg, Keller Williams Preferred. MLS Technology, Inc.
- $259,9003 bd2 ba1.5k sqft9332 S 92nd East Ave, Tulsa, OK 74133For SaleMLS ID #2620707, Deborah McGuire, Coldwell Banker Select. MLS Technology, Inc.
- $249,0004 bd2 ba1.7k sqft10138 E 24th Pl, Tulsa, OK 74129For SaleMLS ID #2624903, Alexa Ewing, Epique Realty. MLS Technology, Inc.
- $299,0004 bd3 ba2.4k sqft6652 E 46th Pl, Tulsa, OK 74145For SaleMLS ID #2623758, Donald Burns II, McGraw, REALTORS. MLS Technology, Inc.
- $220,0003 bd1 ba952 sqft3331 S Louisville Ave, Tulsa, OK 74135For SaleMLS ID #2626973, Trina Moore, Keller Williams Advantage. MLS Technology, Inc.
- $259,9003 bd2 ba1.6k sqft9225 S 91st East Ave, Tulsa, OK 74133For SaleMLS ID #2630058, Sueanne Boggs, Coldwell Banker Select. MLS Technology, Inc.
- $234,9003 bd2 ba1.5k sqft1788 E 56th St, Tulsa, OK 74105For SaleMLS ID #2622876, Kevin Dick, Coldwell Banker Select. MLS Technology, Inc.
- $290,0003 bd1 ba1.4k sqft4504 E 25th Pl, Tulsa, OK 74114For SaleMLS ID #2629182, Brandon Leonard, Coldwell Banker Select. MLS Technology, Inc.
- $268,5003 bd2 ba1.8k sqft4938 S Quincy Ave, Tulsa, OK 74105For SaleMLS ID #2628263, Camille Stottlemyre, Keller Williams Advantage. MLS Technology, Inc.
- $225,0003 bd2 ba1.2k sqft8634 E 38th Pl, Tulsa, OK 74145For SaleMLS ID #2626990, Christie Flud, Keller Williams Preferred. MLS Technology, Inc.
- $291,0003 bd2 ba1.8k sqft9027 E 60th St, Tulsa, OK 74145For SaleMLS ID #2613275, Joe E Odom Jr, Keller Williams Preferred. MLS Technology, Inc.
- $249,5003 bd2 ba1.4k sqft1209 W Inglewood St, Broken Arrow, OK 74011For SaleMLS ID #2629683, Angel Wisnoskie, Platinum Realty, LLC.. MLS Technology, Inc.
- $260,0003 bd2 ba1.8k sqft2208 W Louisville St, Broken Arrow, OK 74012For SaleMLS ID #2625544, Tiffani Munch, OUROK Realty. MLS Technology, Inc.
