PRICE REDUCTION! COME AND CHECK OUT THIS CHARMING MIDTOWN HOME. DOUBLE DRIVEWAY, SIDE ENTRY 1 CAR ATTACHED GARAGE AND 1 CAR CARPORT W/STORAGE AS WELL AS AN EXTRA SPOT TO PARK A BOAT OR TRAILER. UPDATED KITCHEN WITH NEW GRANITE COUNTERTOPS, STOVE AND DISHWASHER. CROWN MOLDING, REFINISHED HARDWOOD FLOORS, FRESH PAINT THROUGHOUT. THE ROOF, HOT WATER HEATER, POOL PUMP AND LINER ALL LESS THAN A YEAR OLD. THIS HOME IS SITUATED ON A STUNNING CORNER LOT, WITH LARGE TREES, COVERED PATIO, LARGE DECK AROUND THE ABOVE GROUND POOL AND HOT TUB. ABSOLUTELY CHARMING. SELLER IS OFFERING $5,000.00 TOWARDS A RATE BUYDOWN- OR SELLER PAID CLOSING COSTS.
For sale
Price cut: $5K (10/1)
$284,999
4504 E 25th Pl, Tulsa, OK 74114
3beds
1,454sqft
Single Family Residence
Built in 1954
10,149 Square Feet Lot
$-- Zestimate®
$196/sqft
$-- HOA
What's special
Stunning corner lotFresh paint throughoutLarge treesRefinished hardwood floorsCrown moldingCovered patio
- 61 days
- 269
- 14
Zillow last checked:
Listing updated:
Listed by:
Brandon Leonard 918-613-9181,
Coldwell Banker Select
Source: MLS Technology, Inc.,MLS#: 2629182 Originating MLS: MLS Technology
Originating MLS: MLS TechnologyFacts & features
Interior
Bedrooms & bathrooms
- Bedrooms: 3
- Bathrooms: 1
- Full bathrooms: 1
Primary bedroom
- Description: Primary Bedroom,Separate Closets
- Level: First
Bedroom
- Description: Bedroom,
- Level: First
Bedroom
- Description: Bedroom,No Bath
- Level: First
Den
- Description: Den/Family Room,Separate
- Level: First
Kitchen
- Description: Kitchen,Eat-In,Island,Pantry
- Level: First
Living room
- Description: Living Room,Fireplace
- Level: First
Utility room
- Description: Utility Room,Garage
- Level: First
Heating
- Central, Gas
Cooling
- Central Air
Appliances
- Included: Dishwasher, Disposal, Gas Water Heater, Microwave, Oven, Range, Refrigerator, Stove, Plumbed For Ice Maker
- Laundry: Washer Hookup, Electric Dryer Hookup
Features
- Attic, Granite Counters, High Speed Internet, Cable TV, Wired for Data, Ceiling Fan(s), Gas Range Connection, Gas Oven Connection
- Flooring: Tile, Vinyl, Wood
- Windows: Vinyl, Wood Frames, Storm Window(s)
- Basement: Crawl Space
- Has fireplace: No
Interior area
- Total structure area: 1,454
- Total interior livable area: 1,454 sqft
Video & virtual tour
Property
Parking
- Total spaces: 1
- Parking features: Attached, Carport, Garage, Garage Faces Side, Storage
- Attached garage spaces: 1
- Has carport: Yes
Features
- Levels: One
- Stories: 1
- Patio & porch: Covered, Deck, Patio
- Exterior features: Concrete Driveway, Landscaping, Lighting, Rain Gutters
- Pool features: Above Ground, Liner
- Has spa: Yes
- Spa features: Hot Tub
- Fencing: Chain Link,Full
Lot
- Size: 10,149 Square Feet
- Features: Corner Lot, Mature Trees
Details
- Additional structures: Shed(s), Storage
- Parcel number: 27525931620050
Construction
Type & style
- Home type: SingleFamily
- Architectural style: Ranch
- Property subtype: Single Family Residence
Materials
- Brick, Wood Frame
- Foundation: Crawlspace
- Roof: Asphalt,Fiberglass
Condition
- Year built: 1954
Utilities & green energy
- Sewer: Public Sewer
- Water: Public
- Utilities for property: Cable Available, Electricity Available, Natural Gas Available, Phone Available, Water Available
Green energy
- Indoor air quality: Ventilation
Community & HOA
Community
- Features: Gutter(s)
- Security: No Safety Shelter
- Subdivision: Mike Addn
HOA
- Has HOA: No
Location
- Region: Tulsa
Financial & listing details
- Price per square foot: $196/sqft
- Tax assessed value: $143,934
- Annual tax amount: $1,988
- Date on market: 8/10/2026
- Cumulative days on market: 62 days
- Listing terms: Conventional,FHA,VA Loan
Estimated market value
Not available
Estimated sales range
Not available
Not available
Price history
| Date | Event | Price |
|---|---|---|
| 10/1/2026 | Price change | $284,999-1.7%$196/sqft |
Source:  MLS Technology, Inc. #2629182 Report a problem MLS Technology, Inc. #2629182 Report a problem | ||
| 8/10/2026 | Listed for sale | $290,000+109.4%$199/sqft |
Source: MLS Technology, Inc. #2629182 Report a problem | ||
| 11/30/2007 | Listing removed | $138,500$95/sqft |
Source: Obeo #724232 Report a problem | ||
| 11/14/2007 | Listed for sale | $138,500$95/sqft |
Source: Obeo #724232 Report a problem | ||
Public tax history
| Year | Property taxes | Tax assessment |
|---|---|---|
| 2025 | $1,988 +6.8% | $14,833 +3.2% |
| 2024 | $1,861 +5.3% | $14,373 +3.2% |
| 2023 | $1,767 -1.7% | $13,924 +3.2% |
| 2022 | $1,798 +4.2% | $13,489 -4.1% |
| 2021 | $1,726 +4.7% | $14,068 +3% |
| 2020 | $1,649 -1.8% | $13,658 +3% |
| 2019 | $1,680 0% | $13,259 +11.7% |
| 2018 | $1,680 +3% | $11,873 -5% |
| 2017 | $1,631 +9.1% | $12,498 +3% |
| 2016 | $1,495 | $12,134 +3% |
| 2015 | $1,495 +3.1% | $11,781 |
| 2014 | $1,450 | $11,781 |
| 2013 | -- | $11,781 |
| 2012 | -- | $11,781 |
| 2011 | -- | $11,781 |
| 2010 | -- | $11,781 |
| 2009 | -- | $11,781 +17.3% |
| 2008 | -- | $10,044 +5% |
| 2007 | -- | $9,566 +5% |
| 2006 | -- | $9,111 +5% |
| 2005 | -- | $8,677 +5% |
| 2004 | $858 | $8,264 +5% |
| 2003 | -- | $7,871 +5% |
| 2002 | -- | $7,497 +5% |
| 2001 | -- | $7,139 |
| 2000 | -- | $7,139 |
Find assessor info on the county website
Monthly payment
Est. payment
Payment breakdown
Explore the cost of this home by adjusting the details. Changes won't be saved.Climate risks
Neighborhood: Mayo Meadow
Nearby schools
Schools provided by the listing agent
- Elementary: Hoover
- Middle: Hale
- High: Hale
- District: Tulsa - Sch Dist (1)
Source: MLS Technology, Inc.. This data may not be complete. We recommend contacting the local school district to confirm school assignments for this home.


Similar homes
- $285,0003 bd2 ba1.4k sqft2415 S Marion Ave, Tulsa, OK 74114For Sale
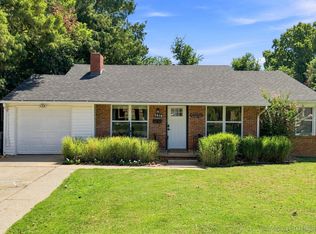 MLS ID #2631686, Angela McMillan, Keller Williams Advantage. MLS Technology, Inc.
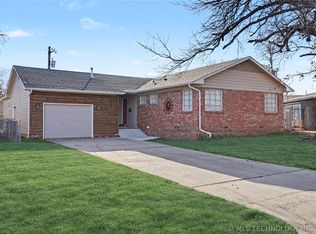
 - $245,0003 bd2 ba1.3k sqft4556 E 28th St, Tulsa, OK 74114For Sale
 MLS ID #2625228, Becky L Moore, eXp Realty, LLC (BO). MLS Technology, Inc.
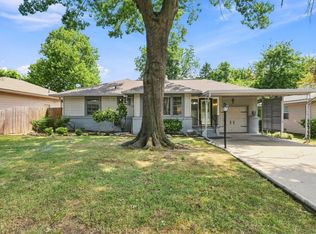
 - $250,0003 bd3 ba1.5k sqft2441 S Norwood Ave, Tulsa, OK 74114For Sale
 MLS ID #2633700, Julie K Roberts, Coldwell Banker Select. MLS Technology, Inc.
 - $288,9003 bd2 ba1.6k sqft4132 E 36th Pl, Tulsa, OK 74135For Sale
 MLS ID #2629431, Adrienne Steinocher, Coldwell Banker Select. MLS Technology, Inc.
