3-bedroom, 2-bath home in desirable Florence Park South! This property offers the perfect blend of recent updates and the opportunity to add you own personal style. The updated kitchen features an island, freshly painted cabinetry and opens to comfortable living spaces. French doors lead to the patio, creating a seamless indoor-outdoor flow. Recent improvements include a second full bathroom added in 2025, a replaced sewer line (2025), newer windows, a newer garage door, tankless water heater, updated electrical sub-panel (2026), condenser replaces approximately 5 years ago and a roof that is approximately 5 years old. With major systems already addressed, this home provides peace of mind while offering the chance to make it your own. Don't miss this opportunity to own an updated home in one of Tulsa's most sought-after neighborhoods!
For sale
Price cut: $10K (10/8)
$360,000
2303 S Delaware Ct, Tulsa, OK 74114
3beds
1,930sqft
Single Family Residence
Built in 1945
0.25 Acres Lot
$-- Zestimate®
$187/sqft
$-- HOA
What's special
- 96 days
- 495
- 41
Zillow last checked:
Listing updated:
Listed by:
Mimi Yardy 918-527-1171,
McGraw, REALTORS
Source: MLS Technology, Inc.,MLS#: 2624740 Originating MLS: MLS Technology
Originating MLS: MLS TechnologyFacts & features
Interior
Bedrooms & bathrooms
- Bedrooms: 3
- Bathrooms: 2
- Full bathrooms: 2
Primary bedroom
- Description: Master Bedroom,
- Level: First
Bedroom
- Description: Bedroom,No Bath
- Level: First
Bedroom
- Description: Bedroom,No Bath
- Level: First
Bathroom
- Description: Hall Bath,Bathtub
- Level: First
Bonus room
- Description: Additional Room,Mud Room
- Level: First
Dining room
- Description: Dining Room,Formal
- Level: First
Game room
- Description: Game/Rec Room,
- Level: First
Kitchen
- Description: Kitchen,Island,Pantry
- Level: First
Living room
- Description: Living Room,Fireplace
- Level: First
Utility room
- Description: Utility Room,Inside
- Level: First
Heating
- Central, Gas
Cooling
- Central Air
Appliances
- Included: Dishwasher, Gas Water Heater, Oven, Range
- Laundry: Washer Hookup
Features
- Granite Counters, Cable TV, Ceiling Fan(s), Gas Oven Connection
- Flooring: Hardwood, Tile
- Doors: Insulated Doors
- Windows: Other, Vinyl
- Basement: None,Crawl Space
- Number of fireplaces: 1
- Fireplace features: Wood Burning
Interior area
- Total structure area: 1,930
- Total interior livable area: 1,930 sqft
Property
Parking
- Total spaces: 1
- Parking features: Attached, Garage, Garage Faces Side
- Attached garage spaces: 1
Features
- Levels: One
- Stories: 1
- Patio & porch: Covered, Patio, Porch
- Exterior features: Concrete Driveway, Rain Gutters
- Pool features: None
- Fencing: Full
Lot
- Size: 0.25 Acres
- Features: Corner Lot, Mature Trees
Details
- Additional structures: None
- Parcel number: 47400931710830
Construction
Type & style
- Home type: SingleFamily
- Architectural style: Bungalow
- Property subtype: Single Family Residence
Materials
- Brick, Vinyl Siding, Wood Frame
- Foundation: Crawlspace
- Roof: Asphalt,Fiberglass
Condition
- Year built: 1945
Utilities & green energy
- Sewer: Public Sewer
- Water: Public
- Utilities for property: Electricity Available, Natural Gas Available, Water Available
Green energy
- Energy efficient items: Doors
Community & HOA
Community
- Features: Gutter(s)
- Security: No Safety Shelter, Smoke Detector(s)
- Subdivision: Wil-Rey Terrace
HOA
- Has HOA: No
Location
- Region: Tulsa
Financial & listing details
- Price per square foot: $187/sqft
- Tax assessed value: $312,559
- Annual tax amount: $4,608
- Date on market: 7/7/2026
- Cumulative days on market: 97 days
- Listing terms: Conventional,FHA,Other,VA Loan
Estimated market value
Not available
Estimated sales range
Not available
Not available
Price history
| Date | Event | Price |
|---|---|---|
| 10/8/2026 | Price change | $360,000-2.7%$187/sqft |
Source:  MLS Technology, Inc. #2624740 Report a problem MLS Technology, Inc. #2624740 Report a problem | ||
| 9/21/2026 | Price change | $370,000-3.9%$192/sqft |
Source: MLS Technology, Inc. #2624740 Report a problem | ||
| 7/20/2026 | Price change | $385,000-3.5%$199/sqft |
Source: MLS Technology, Inc. #2624740 Report a problem | ||
| 7/7/2026 | Listed for sale | $399,000+40.8%$207/sqft |
Source: MLS Technology, Inc. #2624740 Report a problem | ||
| 3/9/2021 | Sold | $283,300-1.5%$147/sqft |
Source: MLS Technology, Inc. #2036055 Report a problem | ||
| 2/24/2021 | Pending sale | $287,500$149/sqft |
Source: MLS Technology, Inc. #2036055 Report a problem | ||
| 12/5/2020 | Price change | $287,500-2%$149/sqft |
Source: Dwell Well Realty Services #2036055 Report a problem | ||
| 10/22/2020 | Listed for sale | $293,500+4.9%$152/sqft |
Source: Dwell Well Realty Services #2036055 Report a problem | ||
| 5/11/2020 | Listing removed | $279,900$145/sqft |
Source: Renaissance #1940802 Report a problem | ||
| 1/17/2020 | Price change | $279,900-1.8%$145/sqft |
Source: Renaissance #1940802 Report a problem | ||
| 11/15/2019 | Listed for sale | $284,900+86.2%$148/sqft |
Source: Renaissance #1940802 Report a problem | ||
| 12/1/2014 | Sold | $153,000-1.2%$79/sqft |
Source: Public Record Report a problem | ||
| 5/14/2014 | Listing removed | $154,900$80/sqft |
Source: McGraw Realtors #1408153 Report a problem | ||
| 5/3/2014 | Price change | $154,900-3.1%$80/sqft |
Source: McGraw Realtors #1408153 Report a problem | ||
| 3/19/2014 | Price change | $159,900-3%$83/sqft |
Source: McGraw Realtors #1408153 Report a problem | ||
| 11/1/2013 | Price change | $164,900-2.4%$85/sqft |
Source: Chinowth & Cohen Realtors #1329519 Report a problem | ||
| 9/17/2013 | Listed for sale | $169,000$88/sqft |
Source: Chinowth & Cohen Realtors #1329519 Report a problem | ||
Public tax history
| Year | Property taxes | Tax assessment |
|---|---|---|
| 2025 | $4,608 +8.7% | $34,382 +5% |
| 2024 | $4,241 +7.2% | $32,744 +5% |
| 2023 | $3,958 -4.8% | $31,185 |
| 2022 | $4,158 +72.9% | $31,185 +62.4% |
| 2021 | $2,404 +2.9% | $19,202 +1.4% |
| 2020 | $2,337 -1.9% | $18,942 +3% |
| 2019 | $2,383 0% | $18,391 +9.1% |
| 2018 | $2,383 +2.9% | $16,855 -2.8% |
| 2017 | $2,315 +8.9% | $17,334 +3% |
| 2016 | $2,125 | $16,831 |
| 2015 | $2,125 -0.2% | $16,831 +29% |
| 2014 | $2,129 | $13,048 +6% |
| 2013 | -- | $12,309 |
| 2012 | -- | $12,309 |
| 2011 | -- | $12,309 |
| 2010 | -- | $12,309 |
| 2009 | -- | $12,309 |
| 2008 | -- | $12,309 |
| 2007 | -- | $12,309 |
| 2006 | -- | $12,309 +1% |
| 2005 | -- | $12,188 +3.5% |
| 2004 | $1,274 | $11,778 +5% |
| 2003 | -- | $11,216 +5% |
| 2002 | -- | $10,683 +5% |
| 2001 | -- | $10,175 |
| 2000 | -- | $10,175 |
Find assessor info on the county website
Monthly payment
Est. payment
Payment breakdown
Explore the cost of this home by adjusting the details. Changes won't be saved.Climate risks
Neighborhood: Florence Park South
Nearby schools
Schools provided by the listing agent
- Elementary: Lanier
- Middle: Edison Prep.
- High: Edison
- District: Tulsa - Sch Dist (1)
Source: MLS Technology, Inc.. This data may not be complete. We recommend contacting the local school district to confirm school assignments for this home.
Similar homes
- $285,0003 bd2 ba1.4k sqft2415 S Marion Ave, Tulsa, OK 74114For Sale
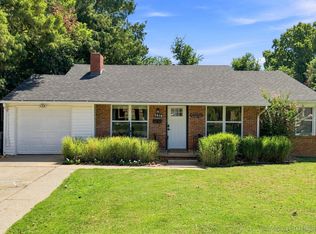 MLS ID #2631686, Angela McMillan, Keller Williams Advantage. MLS Technology, Inc.
 - $384,9004 bd3 ba2.5k sqft4218 E 25th St, Tulsa, OK 74114For Sale
 MLS ID #2618014, Dustin Gosnell, Coldwell Banker Select. MLS Technology, Inc.
 - $394,9003 bd2 ba2.3k sqft1804 S Delaware Ave, Tulsa, OK 74104For Sale
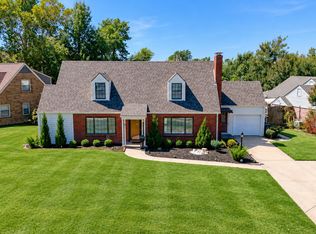 MLS ID #2631567, Kimberly Murphy, Private Label Real Estate. MLS Technology, Inc.
 - $284,9993 bd1 ba1.4k sqft4504 E 25th Pl, Tulsa, OK 74114For Sale
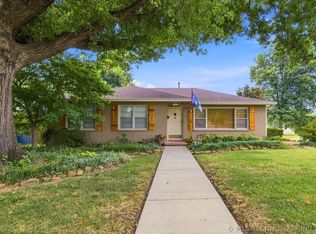 MLS ID #2629182, Brandon Leonard, Coldwell Banker Select. MLS Technology, Inc.
