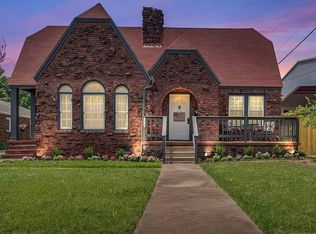
Classic Midtown charm meets flexible living in Florence Park, minutes from Utica Square! Situated on a spacious corner lot in one of Tulsa’s most loved neighborhoods, this 3-bedroom, 2-bath home offers the character buyers love with the space and versatility today’s lifestyles need. Beautiful hardwood floors, abundant natural light, a fireplace and charming architectural details create a warm, inviting feel throughout. The flexible floor plan includes two living areas, giving you options for a home office, den, playroom, formal living space or even a potential 4th bedroom. The kitchen opens to the main living area and features a granite island and stainless steel appliances, creating an easy gathering space for everyday living and entertaining. A hard-to-find indoor laundry/utility room with pantry storage and a sink adds even more functionality. Upstairs, the spacious bedrooms offer plenty of room to spread out, while outside the large corner lot provides room to enjoy Midtown living beyond the walls of the home. The backyard features an 8-foot privacy fence, covered patio and fire pit, ready for evenings outside, pets, entertaining or simply relaxing. Important improvements are already in place including updated electrical panel and approximately 60 feet of replaced sewer line. And the location is hard to beat. Florence Park, near Utica Square, Cherry Street, The Gathering Place, downtown Tulsa, parks, restaurants, shopping and entertainment.
If you’ve been searching for a Midtown Tulsa home with hardwood floors, flexible living space, a large yard and an incredible central location, this one deserves a look. Come see the possibilities at 1804 S Delaware Avenue. Seller to leave newer John Deere riding lawn mower.
For sale
$394,900
1804 S Delaware Ave, Tulsa, OK 74104
3beds
2,342sqft
Single Family Residence
Built in 1942
9,408 Square Feet Lot
$-- Zestimate®
$169/sqft
$-- HOA
What's special
Fire pitLarge corner lotFlexible floor planCharming architectural detailsSpacious bedroomsSpacious corner lotBeautiful hardwood floors
- 23 days
- 1,273
- 173
Likely to sell faster than
Zillow last checked:
Listing updated:
Listed by:
Kimberly Murphy 918-262-4648,
Private Label Real Estate
Source: MLS Technology, Inc.,MLS#: 2631567 Originating MLS: MLS Technology
Originating MLS: MLS TechnologyFacts & features
Interior
Bedrooms & bathrooms
- Bedrooms: 3
- Bathrooms: 2
- Full bathrooms: 2
Primary bedroom
- Description: Primary Bedroom,
- Level: First
Bedroom
- Description: Bedroom,
- Level: Second
Bedroom
- Description: Bedroom,
- Level: Second
Primary bathroom
- Description: Primary Bath,Bathtub,Half Bath
- Level: First
Bathroom
- Description: Hall Bath,Full Bath
- Level: Second
Dining room
- Description: Dining Room,Formal
- Level: First
Kitchen
- Description: Kitchen,Island
- Level: First
Living room
- Description: Living Room,Fireplace
- Level: First
Office
- Description: Office,Bookcase,Closet
- Level: First
Utility room
- Description: Utility Room,Inside
- Level: First
Heating
- Central, Gas
Cooling
- Central Air, 2 Units
Appliances
- Included: Built-In Range, Built-In Oven, Dishwasher, Disposal, Gas Water Heater, Microwave, Oven, Range, Refrigerator
- Laundry: Washer Hookup, Electric Dryer Hookup
Features
- Granite Counters, None, Other, Ceiling Fan(s), Electric Oven Connection, Gas Range Connection
- Flooring: Tile, Wood
- Doors: Storm Door(s)
- Windows: Casement Window(s), Wood Frames, Storm Window(s)
- Basement: None,Crawl Space
- Number of fireplaces: 1
- Fireplace features: Gas Log, Gas Starter
Interior area
- Total structure area: 2,342
- Total interior livable area: 2,342 sqft
Property
Parking
- Total spaces: 1
- Parking features: Attached, Garage
- Attached garage spaces: 1
Features
- Levels: Two
- Stories: 2
- Patio & porch: Covered, Patio, Porch
- Exterior features: Concrete Driveway, Landscaping, Rain Gutters
- Pool features: None
- Fencing: Full,Privacy
Lot
- Size: 9,408 Square Feet
Details
- Additional structures: Shed(s), Second Residence
- Parcel number: 47525930825450
Construction
Type & style
- Home type: SingleFamily
- Architectural style: Bungalow
- Property subtype: Single Family Residence
Materials
- Brick, Wood Frame
- Foundation: Crawlspace
- Roof: Asphalt,Fiberglass
Condition
- Year built: 1942
Utilities & green energy
- Sewer: Public Sewer
- Water: Public
- Utilities for property: Cable Available, Electricity Available, Natural Gas Available, Water Available
Community & HOA
Community
- Features: Gutter(s)
- Security: No Safety Shelter
- Subdivision: Wilson View Ii
HOA
- Has HOA: No
Location
- Region: Tulsa
Financial & listing details
- Price per square foot: $169/sqft
- Tax assessed value: $432,300
- Annual tax amount: $6,373
- Date on market: 9/18/2026
- Cumulative days on market: 254 days
- Listing terms: Conventional,FHA,VA Loan
Estimated market value
Not available
Estimated sales range
Not available
Not available
Price history
| Date | Event | Price |
|---|---|---|
| 9/19/2026 | Listed for sale | $394,900-0.9%$169/sqft |
Source:  MLS Technology, Inc. #2631567 Report a problem MLS Technology, Inc. #2631567 Report a problem | ||
| 8/26/2026 | Price change | $2,500-7.4%$1/sqft |
Source: MLS Technology, Inc. #2628154 Report a problem | ||
| 8/24/2026 | Listing removed | $398,500$170/sqft |
Source: MLS Technology, Inc. #2614481 Report a problem | ||
| 8/18/2026 | Price change | $398,500-0.3%$170/sqft |
Source: MLS Technology, Inc. #2614481 Report a problem | ||
| 8/3/2026 | Listed for rent | $2,700$1/sqft |
Source: MLS Technology, Inc. #2628154 Report a problem | ||
| 7/28/2026 | Price change | $399,500-2.2%$171/sqft |
Source: MLS Technology, Inc. #2614481 Report a problem | ||
| 7/22/2026 | Price change | $408,500-2.5%$174/sqft |
Source: MLS Technology, Inc. #2614481 Report a problem | ||
| 7/9/2026 | Price change | $419,000-0.9%$179/sqft |
Source: MLS Technology, Inc. #2614481 Report a problem | ||
| 6/24/2026 | Price change | $422,900-0.5%$181/sqft |
Source: MLS Technology, Inc. #2614481 Report a problem | ||
| 6/9/2026 | Price change | $424,900-1.2%$181/sqft |
Source: MLS Technology, Inc. #2614481 Report a problem | ||
| 5/27/2026 | Price change | $429,900-1.1%$184/sqft |
Source: MLS Technology, Inc. #2614481 Report a problem | ||
| 4/26/2026 | Listed for sale | $434,900$186/sqft |
Source: MLS Technology, Inc. #2614481 Report a problem | ||
| 4/21/2026 | Listing removed | $434,900$186/sqft |
Source: MLS Technology, Inc. #2600082 Report a problem | ||
| 4/12/2026 | Price change | $434,900-1.1%$186/sqft |
Source: MLS Technology, Inc. #2600082 Report a problem | ||
| 3/30/2026 | Price change | $439,900-2.2%$188/sqft |
Source: MLS Technology, Inc. #2600082 Report a problem | ||
| 3/16/2026 | Price change | $449,900-2%$192/sqft |
Source: MLS Technology, Inc. #2600082 Report a problem | ||
| 3/4/2026 | Price change | $459,000-1.1%$196/sqft |
Source: MLS Technology, Inc. #2600082 Report a problem | ||
| 2/17/2026 | Price change | $464,000-2.1%$198/sqft |
Source: MLS Technology, Inc. #2600082 Report a problem | ||
| 1/20/2026 | Price change | $474,000-1%$202/sqft |
Source: MLS Technology, Inc. #2600082 Report a problem | ||
| 1/4/2026 | Listed for sale | $479,000+16.8%$205/sqft |
Source: MLS Technology, Inc. #2600082 Report a problem | ||
| 8/9/2024 | Sold | $410,000$175/sqft |
Source: MLS Technology, Inc. #2422939 Report a problem | ||
| 7/2/2024 | Pending sale | $410,000$175/sqft |
Source: MLS Technology, Inc. #2422939 Report a problem | ||
| 6/27/2024 | Listed for sale | $410,000+2.5%$175/sqft |
Source: MLS Technology, Inc. #2422939 Report a problem | ||
| 8/21/2023 | Sold | $399,900$171/sqft |
Source: MLS Technology, Inc. #2318084 Report a problem | ||
| 7/17/2023 | Pending sale | $399,900$171/sqft |
Source: MLS Technology, Inc. #2318084 Report a problem | ||
| 6/26/2023 | Price change | $399,900-2.4%$171/sqft |
Source: MLS Technology, Inc. #2318084 Report a problem | ||
| 5/22/2023 | Listed for sale | $409,900+141.1%$175/sqft |
Source: MLS Technology, Inc. #2318084 Report a problem | ||
| 10/24/2013 | Sold | $170,000$73/sqft |
Source: Public Record Report a problem | ||
Public tax history
| Year | Property taxes | Tax assessment |
|---|---|---|
| 2025 | $6,373 +23.3% | $47,553 +19.2% |
| 2024 | $5,168 +56.2% | $39,905 +53.1% |
| 2023 | $3,309 -0.1% | $26,070 +5% |
| 2022 | $3,310 +6% | $24,829 +5% |
| 2021 | $3,123 +6.4% | $23,646 +5% |
| 2020 | $2,934 -0.2% | $22,521 +5% |
| 2019 | $2,939 0% | $21,448 +4% |
| 2018 | $2,939 +3.8% | $20,617 +5% |
| 2017 | $2,832 +12.8% | $19,635 +5% |
| 2016 | $2,510 | $18,700 |
| 2015 | $2,510 -0.2% | $18,700 |
| 2014 | $2,515 | $18,700 -2.1% |
| 2013 | -- | $19,107 |
| 2012 | -- | $19,107 |
| 2011 | -- | $19,107 |
| 2010 | -- | $19,107 |
| 2009 | -- | $19,107 +26.6% |
| 2008 | -- | $15,092 +0% |
| 2007 | -- | $15,091 |
| 2006 | -- | $15,091 |
| 2005 | -- | $15,091 |
| 2004 | $1,665 | $15,091 |
| 2003 | -- | $15,091 |
| 2002 | -- | $15,091 +5% |
| 2001 | -- | $14,373 |
| 2000 | -- | $14,373 |
Find assessor info on the county website
Monthly payment
Est. payment
Payment breakdown
Explore the cost of this home by adjusting the details. Changes won't be saved.Climate risks
Neighborhood: Florence Park
Nearby schools
Schools provided by the listing agent
- Elementary: Lanier
- High: Edison
- District: Tulsa - Sch Dist (1)
Source: MLS Technology, Inc.. This data may not be complete. We recommend contacting the local school district to confirm school assignments for this home.

Similar homes
- $414,0003 bd2 ba1.6k sqft2611 E 18th St, Tulsa, OK 74104For Sale
 MLS ID #2630093, Noah Borchers, Keller Williams Advantage. MLS Technology, Inc.
 - $399,9003 bd2 ba1.8k sqft1510 S College Ave, Tulsa, OK 74104For Sale By Owner
- $430,0003 bd2 ba1.6k sqft2612 E 17th Pl S, Tulsa, OK 74104For Sale
 MLS ID #2621730, Jake Tillman, Chinowth & Cohen. MLS Technology, Inc.
 - $319,5003 bd2 ba1.9k sqft3182 E 1st St, Tulsa, OK 74104For Sale
 MLS ID #2636431, Royce Ellington, Keller Williams Advantage. MLS Technology, Inc.
