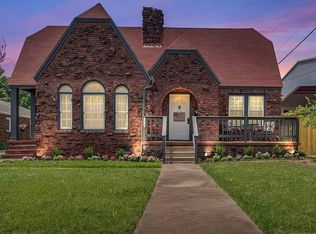
Nestled in the heart of Tulsa’s desirable Lewiston Gardens neighborhood, this charming 1939 cottage offers a wonderful blend of timeless character and modern convenience. From the moment you arrive, the distinctive front entry makes an impression with its peaked gable, exposed wood accents, and welcoming stone façade.
Inside, this 3-bedroom, 2-bath home offers 1,608 square feet (CH) of warm and inviting living space filled with natural light and character. Original architectural details, thoughtful updates, and a comfortable floor plan create a home that feels both classic and functional—whether you’re enjoying a quiet evening or entertaining family and friends.
The location is hard to beat. Just 4 minutes from Utica Square and 7 minutes from Downtown Tulsa, you’ll have quick access to some of the city’s best shopping, dining, entertainment, and attractions while still enjoying the charm of one of Midtown Tulsa’s established neighborhoods.
Homes with this combination of character, curb appeal, and convenience don’t come along every day. If you’ve been looking for a Midtown Tulsa home that feels special from the moment you pull up, this is one you’ll want to see in person.
For sale
Price cut: $5K (8/24)
$430,000
2612 E 17th Pl S, Tulsa, OK 74104
3beds
1,608sqft
Single Family Residence
Built in 1939
8,319 Square Feet Lot
$-- Zestimate®
$267/sqft
$-- HOA
What's special
Peaked gableOriginal architectural detailsComfortable floor planThoughtful updatesDistinctive front entryNatural lightExposed wood accents
- 120 days
- 492
- 38
Zillow last checked:
Listing updated:
Listed by:
Jake Tillman 918-549-5477,
Chinowth & Cohen
Source: MLS Technology, Inc.,MLS#: 2621730 Originating MLS: MLS Technology
Originating MLS: MLS TechnologyFacts & features
Interior
Bedrooms & bathrooms
- Bedrooms: 3
- Bathrooms: 2
- Full bathrooms: 2
Primary bedroom
- Description: Master Bedroom,Private Bath,Walk-in Closet
- Level: First
Bedroom
- Description: Bedroom,
- Level: First
Bedroom
- Description: Bedroom,Walk-in Closet
- Level: First
Primary bathroom
- Description: Master Bath,Heater,Shower Only,Vent
- Level: First
Den
- Description: Den/Family Room,Combo
- Level: First
Dining room
- Description: Dining Room,Combo w/ Family
- Level: First
Kitchen
- Description: Kitchen,Pantry
- Level: First
Living room
- Description: Living Room,Fireplace
- Level: First
Utility room
- Description: Utility Room,Inside
- Level: First
Heating
- Gas, Geothermal, Heat Pump
Cooling
- Geothermal, Heat Pump
Appliances
- Included: Dryer, Disposal, Oven, Range, Tankless Water Heater, Washer, Plumbed For Ice Maker
- Laundry: Washer Hookup, Gas Dryer Hookup
Features
- High Speed Internet, Laminate Counters, Cable TV, Wired for Data, Ceiling Fan(s), Gas Range Connection, Gas Oven Connection, Programmable Thermostat
- Flooring: Hardwood, Wood, Wood Veneer
- Windows: Vinyl
- Basement: None,Crawl Space
- Number of fireplaces: 1
- Fireplace features: Gas Log, Gas Starter
Interior area
- Total structure area: 1,608
- Total interior livable area: 1,608 sqft
Video & virtual tour
Property
Parking
- Total spaces: 1
- Parking features: Attached, Garage
- Attached garage spaces: 1
Features
- Levels: One
- Stories: 1
- Patio & porch: Covered, Enclosed, Patio
- Exterior features: Concrete Driveway, IrrigationSprinklers, Rain Gutters
- Pool features: None
- Fencing: Privacy
Lot
- Size: 8,319 Square Feet
- Features: Mature Trees
Details
- Additional structures: Shed(s)
- Parcel number: 02825930802440
Construction
Type & style
- Home type: SingleFamily
- Architectural style: Cottage
- Property subtype: Single Family Residence
Materials
- Stone, Stucco, Wood Frame
- Foundation: Crawlspace, Slab
- Roof: Asphalt,Fiberglass
Condition
- Year built: 1939
Utilities & green energy
- Sewer: Public Sewer
- Water: Public
- Utilities for property: Electricity Available, Natural Gas Available, Water Available
Community & HOA
Community
- Features: Gutter(s)
- Security: No Safety Shelter, Smoke Detector(s)
- Subdivision: Barnard View Addn
HOA
- Has HOA: No
Location
- Region: Tulsa
Financial & listing details
- Price per square foot: $267/sqft
- Tax assessed value: $262,255
- Annual tax amount: $3,732
- Date on market: 6/12/2026
- Cumulative days on market: 440 days
- Listing terms: Conventional,FHA,Other,VA Loan
Estimated market value
Not available
Estimated sales range
Not available
Not available
Price history
| Date | Event | Price |
|---|---|---|
| 8/24/2026 | Price change | $430,000-1.1%$267/sqft |
Source:  MLS Technology, Inc. #2621730 Report a problem MLS Technology, Inc. #2621730 Report a problem | ||
| 6/18/2026 | Listed for sale | $435,000-3.1%$271/sqft |
Source: MLS Technology, Inc. #2621730 Report a problem | ||
| 1/16/2026 | Listing removed | $449,000$279/sqft |
Source: MLS Technology, Inc. #2527752 Report a problem | ||
| 8/25/2025 | Price change | $449,000-2.4%$279/sqft |
Source: MLS Technology, Inc. #2527752 Report a problem | ||
| 7/15/2025 | Listed for sale | $460,000+91.7%$286/sqft |
Source: MLS Technology, Inc. #2527752 Report a problem | ||
| 5/15/2020 | Sold | $240,000-2%$149/sqft |
Source: MLS Technology, Inc. #2012507 Report a problem | ||
| 4/7/2020 | Pending sale | $245,000$152/sqft |
Source: Keller Williams Advantage #2012507 Report a problem | ||
| 4/3/2020 | Listed for sale | $245,000+96%$152/sqft |
Source: Keller Williams Advantage #2012507 Report a problem | ||
| 11/27/2000 | Sold | $125,000$78/sqft |
Source: Public Record Report a problem | ||
Public tax history
| Year | Property taxes | Tax assessment |
|---|---|---|
| 2025 | $3,732 +6.7% | $27,848 +3.1% |
| 2024 | $3,498 +5.2% | $27,008 +3.1% |
| 2023 | $3,324 -1.8% | $26,192 +3.1% |
| 2022 | $3,386 +0.9% | $25,400 -3.8% |
| 2021 | $3,355 +32.3% | $26,400 +29% |
| 2020 | $2,536 -1.9% | $20,467 +3% |
| 2019 | $2,586 0% | $19,870 +8.6% |
| 2018 | $2,586 +2.9% | $18,292 -2.3% |
| 2017 | $2,512 +8.9% | $18,730 +3% |
| 2016 | $2,307 | $18,185 +3% |
| 2015 | $2,307 +3% | $17,655 |
| 2014 | $2,240 | $17,655 |
| 2013 | -- | $17,655 |
| 2012 | -- | $17,655 |
| 2011 | -- | $17,655 |
| 2010 | -- | $17,655 |
| 2009 | -- | $17,655 |
| 2008 | -- | $17,655 +4.5% |
| 2007 | -- | $16,896 |
| 2006 | -- | $16,896 +4.5% |
| 2005 | -- | $16,168 +5% |
| 2004 | $1,701 | $15,398 +5% |
| 2003 | -- | $14,665 +5% |
| 2002 | -- | $13,967 +5% |
| 2001 | -- | $13,302 |
| 2000 | -- | $13,302 |
Find assessor info on the county website
Monthly payment
Est. payment
Payment breakdown
Explore the cost of this home by adjusting the details. Changes won't be saved.Climate risks
Neighborhood: Lewiston Gardens
Nearby schools
Schools provided by the listing agent
- Elementary: Lanier
- High: Rogers
- District: Tulsa - Sch Dist (1)
Source: MLS Technology, Inc.. This data may not be complete. We recommend contacting the local school district to confirm school assignments for this home.
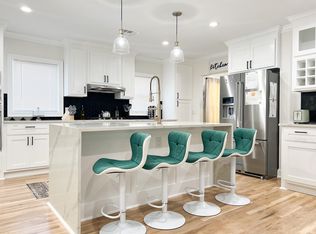
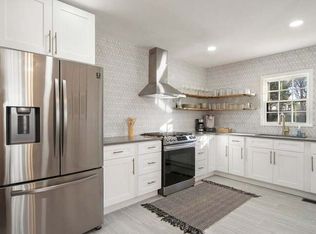
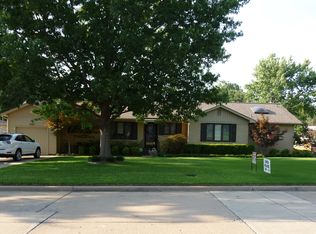
Similar homes
- $414,0003 bd2 ba1.6k sqft2611 E 18th St, Tulsa, OK 74104For Sale
 MLS ID #2630093, Noah Borchers, Keller Williams Advantage. MLS Technology, Inc.
 - $394,9003 bd2 ba2.3k sqft1804 S Delaware Ave, Tulsa, OK 74104For Sale
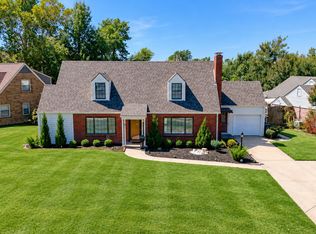 MLS ID #2631567, Kimberly Murphy, Private Label Real Estate. MLS Technology, Inc.
 - $399,9003 bd2 ba1.8k sqft1510 S College Ave, Tulsa, OK 74104For Sale By Owner
- $399,0003 bd3 ba2.3k sqft1844 E 16th Pl, Tulsa, OK 74104For Sale
 MLS ID #2632465, Ronda Butler, Cochran & Co Realtors. MLS Technology, Inc.
