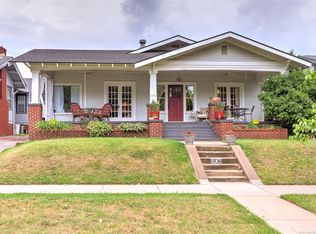
Charming Craftsman bungalow in a fantastic location just minutes from Cherry Street! The main home features 2 bedrooms and 2 baths, beautiful hardwood floors, an updated kitchen and baths, and classic character throughout. Full-brick construction adds to the timeless appeal, while the quiet dead-end street offers a tucked-away feel in the heart of the city.
A standout feature is the separate income-producing living quarters, complete with 1 bedroom, 1 bath, living area, full kitchen, and its own laundry—ideal for rental income, guests, extended family, or a private home office.
Enjoy the charm of a classic Craftsman home with the added flexibility of a second living space, all within walking distance of Cherry Street’s popular restaurants, shops, and entertainment. A unique opportunity offering character, location, and income potential! Washer and Dryer convey with property
For sale
Price cut: $26K (10/1)
$399,000
1844 E 16th Pl, Tulsa, OK 74104
3beds
2,395sqft
Single Family Residence
Built in 1921
6,446 Square Feet Lot
$-- Zestimate®
$167/sqft
$-- HOA
What's special
Separate income-producing living quartersFull-brick constructionClassic character throughoutCharming craftsman bungalowQuiet dead-end streetBeautiful hardwood floorsUpdated kitchen and baths
- 39 days
- 1,810
- 167
Likely to sell faster than
Zillow last checked:
Listing updated:
Listed by:
Ronda Butler 918-361-6231,
Cochran & Co Realtors
Source: MLS Technology, Inc.,MLS#: 2632465 Originating MLS: MLS Technology
Originating MLS: MLS TechnologyFacts & features
Interior
Bedrooms & bathrooms
- Bedrooms: 3
- Bathrooms: 3
- Full bathrooms: 3
Primary bedroom
- Description: Primary Bedroom,Private Bath
- Level: First
Bedroom
- Description: Bedroom,
- Level: First
Primary bathroom
- Description: Primary Bath,Full Bath,Shower Only
- Level: First
Bathroom
- Description: Hall Bath,Bathtub,Full Bath
- Level: First
Dining room
- Description: Dining Room,Formal
- Level: First
Kitchen
- Description: Kitchen,Pantry
- Level: First
Living room
- Description: Living Room,Fireplace,Formal
- Level: First
Utility room
- Description: Utility Room,Inside
- Level: First
Heating
- Central, Gas
Cooling
- Central Air
Appliances
- Included: Dryer, Gas Water Heater, Oven, Range, Washer
- Laundry: Gas Dryer Hookup
Features
- Attic, Other, Cable TV
- Flooring: Hardwood, Tile
- Windows: Other
- Basement: Partial
- Number of fireplaces: 1
- Fireplace features: Insert
Interior area
- Total structure area: 2,395
- Total interior livable area: 2,395 sqft
Video & virtual tour
Property
Features
- Levels: One
- Stories: 1
- Patio & porch: Covered, Deck, Porch
- Exterior features: Concrete Driveway, Landscaping, Rain Gutters
- Pool features: None
- Fencing: Privacy
Lot
- Size: 6,446 Square Feet
- Features: Mature Trees
Details
- Additional structures: Shed(s), Garage Apartment
- Parcel number: 05900930702990
Construction
Type & style
- Home type: SingleFamily
- Architectural style: Bungalow
- Property subtype: Single Family Residence
Materials
- Brick, Wood Frame
- Foundation: Basement
- Roof: Asphalt,Fiberglass
Condition
- Year built: 1921
Utilities & green energy
- Sewer: Public Sewer
- Water: Public
- Utilities for property: Electricity Available, Natural Gas Available
Community & HOA
Community
- Features: Gutter(s), Sidewalks
- Security: No Safety Shelter, Smoke Detector(s)
- Subdivision: Bungalow Court
HOA
- Has HOA: No
Location
- Region: Tulsa
Financial & listing details
- Price per square foot: $167/sqft
- Tax assessed value: $199,761
- Annual tax amount: $2,945
- Date on market: 9/4/2026
- Cumulative days on market: 39 days
- Listing terms: Conventional,FHA,Other,VA Loan
Estimated market value
Not available
Estimated sales range
Not available
Not available
Price history
| Date | Event | Price |
|---|---|---|
| 10/1/2026 | Price change | $399,000-6.1%$167/sqft |
Source:  MLS Technology, Inc. #2632465 Report a problem MLS Technology, Inc. #2632465 Report a problem | ||
| 9/4/2026 | Listed for sale | $425,000+229.5%$177/sqft |
Source: MLS Technology, Inc. #2632465 Report a problem | ||
| 4/22/2003 | Sold | $129,000$54/sqft |
Source: Public Record Report a problem | ||
Public tax history
| Year | Property taxes | Tax assessment |
|---|---|---|
| 2025 | $2,945 +8.7% | $21,973 +5% |
| 2024 | $2,710 +7.1% | $20,927 +5% |
| 2023 | $2,529 0% | $19,931 +5% |
| 2022 | $2,531 +6% | $18,982 +5% |
| 2021 | $2,388 +6.5% | $18,078 +5% |
| 2020 | $2,243 -4.9% | $17,217 |
| 2019 | $2,359 +0% | $17,217 +3.3% |
| 2018 | $2,359 +3% | $16,675 +5% |
| 2017 | $2,290 +12.8% | $15,881 +5% |
| 2016 | $2,031 | $15,125 |
| 2015 | $2,031 -0.1% | $15,125 |
| 2014 | $2,034 | $15,125 |
| 2013 | -- | $15,125 |
| 2012 | -- | $15,125 |
| 2011 | -- | $15,125 |
| 2010 | -- | $15,125 |
| 2009 | -- | $15,125 +1.5% |
| 2008 | -- | $14,900 +5% |
| 2007 | -- | $14,190 |
| 2006 | -- | $14,190 |
| 2005 | -- | $14,190 |
| 2004 | $1,559 | $14,190 +22.7% |
| 2003 | -- | $11,562 +5% |
| 2002 | -- | $11,011 |
| 2001 | -- | $11,011 |
| 2000 | -- | $11,011 |
Find assessor info on the county website
Monthly payment
Est. payment
Payment breakdown
Explore the cost of this home by adjusting the details. Changes won't be saved.Climate risks
Neighborhood: Cherry Street
Nearby schools
Schools provided by the listing agent
- Elementary: Lanier
- High: Central
- District: Tulsa - Sch Dist (1)
Source: MLS Technology, Inc.. This data may not be complete. We recommend contacting the local school district to confirm school assignments for this home.

Similar homes
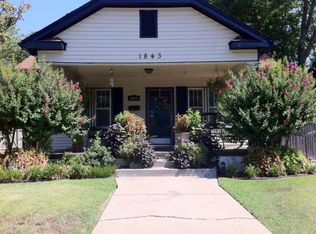
- $394,9003 bd2 ba2.3k sqft1804 S Delaware Ave, Tulsa, OK 74104For Sale
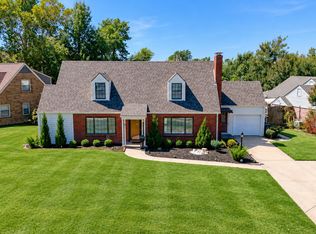 MLS ID #2631567, Kimberly Murphy, Private Label Real Estate. MLS Technology, Inc.
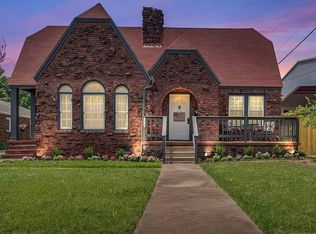
 - $399,9003 bd2 ba1.8k sqft1510 S College Ave, Tulsa, OK 74104For Sale By Owner
- $414,0003 bd2 ba1.6k sqft2611 E 18th St, Tulsa, OK 74104For Sale
 MLS ID #2630093, Noah Borchers, Keller Williams Advantage. MLS Technology, Inc.
 - $430,0003 bd2 ba1.6k sqft2612 E 17th Pl S, Tulsa, OK 74104For Sale
 MLS ID #2621730, Jake Tillman, Chinowth & Cohen. MLS Technology, Inc.
