Rare opportunity in one of Tulsa’s most desirable Midtown locations, walking distance to Gathering Place, Discovery Lab, and River Parks. Just moments from Brookside, Philbrook Museum, Utica Square, Downtown Tulsa and some of the city’s best dining, shopping, and recreation. This one-of-a-kind home offers a distinctive contemporary design filled with character, including hardwood floors, vaulted ceilings, abundant natural light, and floor-to-ceiling windows overlooking the deck and large backyard.
The kitchen features custom bamboo cabinetry, while the dramatic two-story living space opens to a second-floor loft-style primary suite. The expansive primary bath includes dual vanities, a jetted tub, separate shower, two large walk-in closets, and laundry area.
With 3 bedrooms, 2.5 baths, and a large yard this home offers an exceptional opportunity for a buyer looking to personalize and refresh a truly unique property in an outstanding location. Bring your vision and make this distinctive Midtown home your own!
For sale
$549,000
3007 S Detroit Ave, Tulsa, OK 74114
3beds
2,190sqft
Single Family Residence
Built in 1938
7,361 Square Feet Lot
$524,700 Zestimate®
$251/sqft
$-- HOA
What's special
Dramatic two-story living spaceLarge yardLaundry areaExpansive primary bathDual vanitiesSeparate showerJetted tub
- 10 days
- 940
- 29
Likely to sell faster than
Zillow last checked:
Listing updated:
Listed by:
Nicholas Hutchison 918-639-4663,
Platinum Realty, LLC.
Source: MLS Technology, Inc.,MLS#: 2631547 Originating MLS: MLS Technology
Originating MLS: MLS TechnologyFacts & features
Interior
Bedrooms & bathrooms
- Bedrooms: 3
- Bathrooms: 3
- Full bathrooms: 2
- 1/2 bathrooms: 1
Primary bedroom
- Description: Primary Bedroom,Walk-in Closet
- Level: Second
Bedroom
- Description: Bedroom,
- Level: First
Bedroom
- Description: Bedroom,
- Level: First
Primary bathroom
- Description: Primary Bath,Full Bath,Separate Shower,Whirlpool
- Level: Second
Bathroom
- Description: Hall Bath,Bathtub,Full Bath
- Level: First
Bathroom
- Description: Hall Bath,
- Level: First
Dining room
- Description: Dining Room,Combo w/ Family
- Level: First
Kitchen
- Description: Kitchen,Eat-In
- Level: First
Living room
- Description: Living Room,
- Level: First
Utility room
- Description: Utility Room,
- Level: Second
Heating
- Central, Gas, Other
Cooling
- Central Air
Appliances
- Included: Other, Oven, Range, Tankless Water Heater
- Laundry: Washer Hookup, Electric Dryer Hookup
Features
- Other, Vaulted Ceiling(s), Ceiling Fan(s), Gas Range Connection, Gas Oven Connection, Programmable Thermostat
- Flooring: Hardwood, Tile
- Windows: Vinyl
- Basement: Crawl Space
- Has fireplace: No
Interior area
- Total structure area: 2,190
- Total interior livable area: 2,190 sqft
Video & virtual tour
Property
Features
- Levels: Two
- Stories: 2
- Patio & porch: Deck
- Exterior features: Rain Gutters
- Pool features: None
- Fencing: Full,Privacy
Lot
- Size: 7,361 Square Feet
- Features: Mature Trees
Details
- Additional structures: None
- Parcel number: 43050921309560
Construction
Type & style
- Home type: SingleFamily
- Property subtype: Single Family Residence
Materials
- Brick, Stucco, Wood Frame
- Foundation: Crawlspace
- Roof: Asphalt,Fiberglass
Condition
- Year built: 1938
Utilities & green energy
- Sewer: Public Sewer
- Water: Public
- Utilities for property: Electricity Available, Natural Gas Available, Water Available
Community & HOA
Community
- Features: Gutter(s), Sidewalks
- Security: No Safety Shelter, Smoke Detector(s)
- Subdivision: Travis Park
HOA
- Has HOA: No
Location
- Region: Tulsa
Financial & listing details
- Price per square foot: $251/sqft
- Tax assessed value: $353,687
- Annual tax amount: $5,214
- Date on market: 8/27/2026
- Cumulative days on market: 11 days
- Listing terms: Conventional,FHA 203(k),FHA
Estimated market value
$524,700
$498,000 - $551,000
$3,670/mo
Price history
| Date | Event | Price |
|---|---|---|
| 8/27/2026 | Listed for sale | $549,000+138.7%$251/sqft |
Source:  MLS Technology, Inc. #2631547 Report a problem MLS Technology, Inc. #2631547 Report a problem | ||
| 2/4/2026 | Listing removed | $2,495$1/sqft |
Source: Zillow Rentals Report a problem | ||
| 1/17/2026 | Listed for rent | $2,495+4.2%$1/sqft |
Source: Zillow Rentals Report a problem | ||
| 3/13/2023 | Listing removed | -- |
Source: Zillow Rentals Report a problem | ||
| 2/7/2023 | Price change | $2,395-4%$1/sqft |
Source: Zillow Rentals Report a problem | ||
| 1/16/2023 | Listed for rent | $2,495+25.1%$1/sqft |
Source: Zillow Rentals Report a problem | ||
| 7/18/2021 | Listing removed | -- |
Source: Zillow Rental Manager Report a problem | ||
| 7/10/2021 | Price change | $1,995-20%$1/sqft |
Source: Zillow Rental Manager Report a problem | ||
| 6/23/2021 | Listed for rent | $2,495+25.1%$1/sqft |
Source: Zillow Rental Manager Report a problem | ||
| 10/22/2020 | Listing removed | $1,995$1/sqft |
Source: RentLink.me / EzKnox Buyers Report a problem | ||
| 10/15/2020 | Price change | $1,995-13.3%$1/sqft |
Source: RentLink.me / EzKnox Buyers Report a problem | ||
| 10/6/2020 | Listed for rent | $2,300+15.3%$1/sqft |
Source: RentLink.me / EzKnox Buyers Report a problem | ||
| 6/14/2018 | Listing removed | $1,995$1/sqft |
Source: RentLink.me - Keller Williams Report a problem | ||
| 6/4/2018 | Price change | $1,995-13.3%$1/sqft |
Source: RentLink.me - Keller Williams Report a problem | ||
| 4/9/2018 | Listed for rent | $2,300+15.3%$1/sqft |
Source: RentLink.me - Keller Williams Report a problem | ||
| 2/13/2017 | Listing removed | $1,995$1/sqft |
Source: RentLink.me - Keller Williams Report a problem | ||
| 1/14/2017 | Listed for rent | $1,995$1/sqft |
Source: RentLink.me - Keller Williams Report a problem | ||
| 11/17/2016 | Listing removed | $1,995-13.3%$1/sqft |
Source: RentLink.me - Keller Williams Report a problem | ||
| 4/9/2016 | Listing removed | $2,300$1/sqft |
Source: RentLink.me - Keller Williams Report a problem | ||
| 3/3/2016 | Listed for rent | $2,300$1/sqft |
Source: RentLink.me - Keller Williams Report a problem | ||
| 11/20/2014 | Sold | $230,000-9.1%$105/sqft |
Source: MLS Technology, Inc. #1424181 Report a problem | ||
| 11/19/2014 | Pending sale | $252,900$115/sqft |
Source: McGraw Realtors #1424181 Report a problem | ||
| 11/19/2014 | Listed for sale | $252,900$115/sqft |
Source: McGraw Realtors #1424181 Report a problem | ||
| 10/7/2014 | Listing removed | $252,900$115/sqft |
Source: McGraw Realtors #1424181 Report a problem | ||
| 9/18/2014 | Listed for sale | $252,900-23.9%$115/sqft |
Source: McGraw Realtors #1424181 Report a problem | ||
| 6/13/2014 | Sold | $332,422+111.7%$152/sqft |
Source: Public Record Report a problem | ||
| 4/4/2007 | Sold | $157,000+63.5%$72/sqft |
Source: Public Record Report a problem | ||
| 12/21/1999 | Sold | $96,000$44/sqft |
Source: Public Record Report a problem | ||
Public tax history
| Year | Property taxes | Tax assessment |
|---|---|---|
| 2025 | $5,214 +8.6% | $38,906 +5% |
| 2024 | $4,799 +7.2% | $37,053 +5% |
| 2023 | $4,478 0% | $35,288 +5% |
| 2022 | $4,481 +6% | $33,608 +5% |
| 2021 | $4,227 +6.5% | $32,008 +5% |
| 2020 | $3,971 -0.2% | $30,483 +5% |
| 2019 | $3,978 0% | $29,032 +4.1% |
| 2018 | $3,978 +3.8% | $27,893 +5% |
| 2017 | $3,831 +12.8% | $26,565 +5% |
| 2016 | $3,397 | $25,300 |
| 2015 | $3,397 -0.2% | $25,300 -17.9% |
| 2014 | $3,403 | $30,800 |
| 2013 | -- | $30,800 |
| 2012 | -- | $30,800 |
| 2011 | -- | $30,800 |
| 2010 | -- | $30,800 |
| 2009 | -- | $30,800 |
| 2008 | -- | $30,800 +24.6% |
| 2007 | -- | $24,724 +68.5% |
| 2006 | -- | $14,669 -41.7% |
| 2004 | $2,856 | $25,168 +138.3% |
| 2001 | -- | $10,560 |
| 2000 | -- | $10,560 |
Find assessor info on the county website
Monthly payment
Est. payment
Payment breakdown
Explore the cost of this home by adjusting the details. Changes won't be saved.Climate risks
Neighborhood: Maple Ridge
Nearby schools
Schools provided by the listing agent
- Elementary: Eliot
- High: Edison
- District: Tulsa - Sch Dist (1)
Source: MLS Technology, Inc.. This data may not be complete. We recommend contacting the local school district to confirm school assignments for this home.

Similar homes
- $450,0003 bd2 ba2k sqft3132 S Owasso Ave, Tulsa, OK 74106For Sale
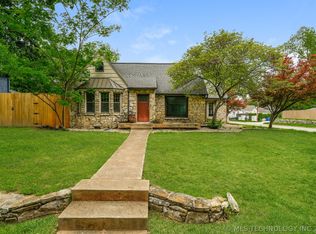 MLS ID #2616258, Benjamin Lytle, Opendoor Brokerage LLC. MLS Technology, Inc.
 - $399,9003 bd2 ba1.5k sqft3011 S Boston Ct, Tulsa, OK 74114For Sale
 MLS ID #2619952, Kasia Olek, Keller Williams Advantage. MLS Technology, Inc.
 - $484,9993 bd3 ba2.7k sqft2429 E 22nd Pl, Tulsa, OK 74114For Sale
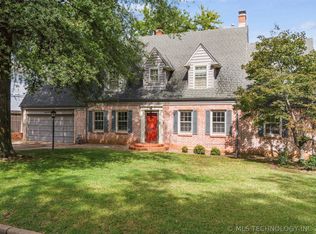 MLS ID #2610055, Becky Newport, Nassau Ridge Realty. MLS Technology, Inc.
 - $435,0004 bd4 ba2k sqft217 E 34th St, Tulsa, OK 74105For Sale
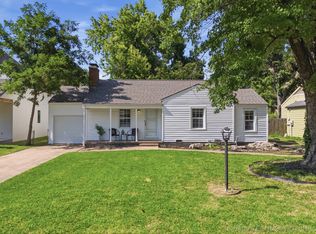 MLS ID #2626810, Kyla Calhoun, Keller Williams Preferred. MLS Technology, Inc.
