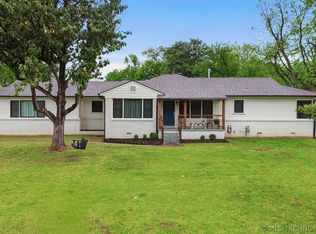
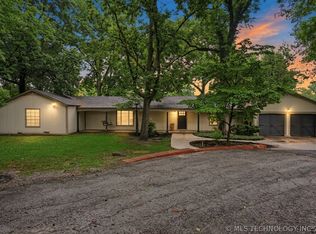
Located in Midtown Tulsa’s desirable Adams Estates near Brookside, this spacious single-story maintains its Midtown vibe while having the updates needed for modern living. Inside, a spacious layout offers flexibility for living and dining, a cozy fireplace with gas logs, natural light, wood shutters throughout, hardwoods, and a large laundry room/office combo area. The well-equipped kitchen features granite countertops, double ovens, and a gas cooktop, with the refrigerator and microwave included. The home includes three bedrooms and three full bathrooms, highlighted by an oversized primary suite with a stunning updated primary en suite bathroom and walk-in closet addition. Outside, enjoy the backyard with pergola, large patio and plenty of room to play or entertain. Exterior features and updates include a in-ground storm shelter in the garage, lawn irrigation system, screened front porch, and new driveway. Key mechanical upgrades include a whole-home generator, replacement windows, new water heater and a newer roof—plus the washer and dryer stay! Situated on a quiet street between Lewis and Peoria, you are just minutes from Brookside, Utica Square, and The Gathering Place, and a few miles from Downtown Tulsa. Eliot Elementary and Edison Middle/High School district. This well-maintained property presents a prime opportunity to enjoy Midtown living at its best. Call today!
For sale
Price cut: $25K (9/28)
$600,000
1909 E 35th Pl, Tulsa, OK 74105
3beds
2,243sqft
Single Family Residence
Built in 1948
0.27 Acres Lot
$579,600 Zestimate®
$267/sqft
$-- HOA
What's special
Well-equipped kitchenLawn irrigation systemSpacious single-storyScreened front porchWalk-in closet additionOversized primary suiteThree bedrooms
- 26 days
- 1,445
- 171
Likely to sell faster than
Zillow last checked:
Listing updated:
Listed by:
Kara Folkins 918-636-4628,
Keller Williams Advantage
Source: MLS Technology, Inc.,MLS#: 2632925 Originating MLS: MLS Technology
Originating MLS: MLS TechnologyFacts & features
Interior
Bedrooms & bathrooms
- Bedrooms: 3
- Bathrooms: 3
- Full bathrooms: 3
Primary bedroom
- Description: Primary Bedroom,Private Bath,Walk-in Closet
- Level: First
Bedroom
- Description: Bedroom,
- Level: First
Bedroom
- Description: Bedroom,
- Level: First
Primary bathroom
- Description: Primary Bath,Bathtub,Double Sink,Full Bath,Separate Shower,Vent
- Level: First
Bathroom
- Description: Hall Bath,Bathtub,Full Bath,Vent
- Level: First
Bathroom
- Description: Hall Bath,Full Bath,Shower Only
- Level: First
Den
- Description: Den/Family Room,
- Level: First
Dining room
- Description: Dining Room,Formal
- Level: First
Kitchen
- Description: Kitchen,
- Level: First
Living room
- Description: Living Room,Fireplace,Formal
- Level: First
Office
- Description: Office,Bookcase,Outside Entry
- Level: First
Utility room
- Description: Utility Room,Inside,Separate
- Level: First
Heating
- Central, Electric, Gas
Cooling
- Central Air
Appliances
- Included: Cooktop, Double Oven, Dryer, Dishwasher, Disposal, Gas Water Heater, Microwave, Oven, Range, Refrigerator, Washer, Plumbed For Ice Maker
- Laundry: Washer Hookup
Features
- Granite Counters, High Speed Internet, Wired for Data, Ceiling Fan(s), Gas Range Connection, Gas Oven Connection, Programmable Thermostat
- Flooring: Tile, Wood
- Doors: Insulated Doors, Storm Door(s)
- Windows: Vinyl, Wood Frames, Insulated Windows
- Basement: None,Crawl Space
- Number of fireplaces: 1
- Fireplace features: Gas Log
Interior area
- Total structure area: 2,243
- Total interior livable area: 2,243 sqft
Video & virtual tour
Property
Parking
- Total spaces: 2
- Parking features: Attached, Garage, Shelves
- Attached garage spaces: 2
Features
- Levels: One
- Stories: 1
- Patio & porch: Enclosed, Patio, Porch
- Exterior features: Concrete Driveway, Sprinkler/Irrigation, Rain Gutters
- Pool features: None
- Fencing: Full,Privacy
Lot
- Size: 0.27 Acres
- Features: Mature Trees
Details
- Additional structures: Shed(s), Pergola
- Parcel number: 00825931900850
Construction
Type & style
- Home type: SingleFamily
- Architectural style: Ranch
- Property subtype: Single Family Residence
Materials
- Brick, Shake Siding, Wood Frame
- Foundation: Crawlspace
- Roof: Asphalt,Fiberglass
Condition
- Year built: 1948
Utilities & green energy
- Sewer: Public Sewer
- Water: Public
- Utilities for property: Cable Available, Electricity Available, Natural Gas Available, High Speed Internet Available, Phone Available, Water Available
Green energy
- Energy efficient items: Doors, Windows
Community & HOA
Community
- Features: Gutter(s)
- Security: Storm Shelter, Security System Owned, Smoke Detector(s)
- Subdivision: Adams Estates
HOA
- Has HOA: No
Location
- Region: Tulsa
Financial & listing details
- Price per square foot: $267/sqft
- Tax assessed value: $486,006
- Annual tax amount: $7,030
- Date on market: 9/15/2026
- Cumulative days on market: 27 days
- Listing terms: Conventional,FHA,VA Loan
Estimated market value
$579,600
$551,000 - $609,000
$2,985/mo
Price history
| Date | Event | Price |
|---|---|---|
| 9/28/2026 | Price change | $600,000-4%$267/sqft |
Source:  MLS Technology, Inc. #2632925 Report a problem MLS Technology, Inc. #2632925 Report a problem | ||
| 9/15/2026 | Listed for sale | $625,000+33%$279/sqft |
Source: MLS Technology, Inc. #2632925 Report a problem | ||
| 10/1/2021 | Sold | $470,000+46.9%$210/sqft |
Source: MLS Technology, Inc. #2125071 Report a problem | ||
| 10/9/2014 | Sold | $320,000+0%$143/sqft |
Source: MLS Technology, Inc. #1418722 Report a problem | ||
| 9/10/2014 | Price change | $319,900-1.5%$143/sqft |
Source: McGraw Realtors #1418722 Report a problem | ||
| 8/6/2014 | Price change | $324,900-1.5%$145/sqft |
Source: McGraw Realtors #1418722 Report a problem | ||
| 7/17/2014 | Price change | $329,900-1.5%$147/sqft |
Source: McGraw Realtors #1418722 Report a problem | ||
| 6/18/2014 | Listed for sale | $335,000+26.9%$149/sqft |
Source: McGraw Realtors #1418722 Report a problem | ||
| 5/29/2008 | Sold | $264,000-7.4%$118/sqft |
Source: Public Record Report a problem | ||
| 11/30/2007 | Listing removed | $285,000$127/sqft |
Source: Obeo #722831 Report a problem | ||
| 11/14/2007 | Listed for sale | $285,000+9.6%$127/sqft |
Source: Obeo #722831 Report a problem | ||
| 5/30/2007 | Sold | $260,000+4.4%$116/sqft |
Source: Public Record Report a problem | ||
| 3/14/2007 | Sold | $249,000+47.3%$111/sqft |
Source: Public Record Report a problem | ||
| 1/23/2007 | Sold | $169,000$75/sqft |
Source: Public Record Report a problem | ||
Public tax history
| Year | Property taxes | Tax assessment |
|---|---|---|
| 2025 | $7,030 +6.6% | $52,461 +3.1% |
| 2024 | $6,593 -0.6% | $50,904 -2.6% |
| 2023 | $6,631 -1.9% | $52,251 +3.1% |
| 2022 | $6,759 +26.5% | $50,700 +22.3% |
| 2021 | $5,345 +2.6% | $41,470 +1.2% |
| 2020 | $5,210 +1.5% | $40,992 +6.6% |
| 2019 | $5,133 +0% | $38,464 +5.8% |
| 2018 | $5,133 +2.8% | $36,344 +0.2% |
| 2017 | $4,991 +8.7% | $36,256 +3% |
| 2016 | $4,591 | $35,200 |
| 2015 | $4,591 -0.2% | $35,200 +15.4% |
| 2014 | $4,600 | $30,492 +5% |
| 2013 | -- | $29,040 |
| 2012 | -- | $29,040 |
| 2011 | -- | $29,040 |
| 2010 | -- | $29,040 |
| 2009 | -- | $29,040 +1.5% |
| 2008 | -- | $28,600 +35.7% |
| 2007 | -- | $21,076 +2% |
| 2006 | -- | $20,669 |
| 2005 | -- | $20,669 +4.5% |
| 2004 | $2,219 | $19,782 +5% |
| 2003 | -- | $18,840 +5% |
| 2002 | -- | $17,943 +5% |
| 2001 | -- | $17,089 |
| 2000 | -- | $17,089 |
Find assessor info on the county website
Monthly payment
Est. payment
Payment breakdown
Explore the cost of this home by adjusting the details. Changes won't be saved.Climate risks
Neighborhood: Brookside
Nearby schools
Schools provided by the listing agent
- Elementary: Eliot
- Middle: Edison Prep.
- High: Edison
- District: Tulsa - Sch Dist (1)
Source: MLS Technology, Inc.. This data may not be complete. We recommend contacting the local school district to confirm school assignments for this home.


Similar homes
- $550,0003 bd3 ba2.5k sqft3127 S Lewis Ave, Tulsa, OK 74105For Sale
 MLS ID #2622870, Jill Taylor, Chinowth & Cohen. MLS Technology, Inc.
 - $524,9003 bd4 ba2.2k sqft3637 S Lewis Ave, Tulsa, OK 74105For Sale
 MLS ID #2613182, Chet Wilson, Keller Williams Preferred. MLS Technology, Inc.
 - $655,5004 bd3 ba2.9k sqft4334 S Trenton Ave, Tulsa, OK 74105For Sale
 MLS ID #2622197, Hayden Burger, eXp Realty, LLC. MLS Technology, Inc.
 - $535,0004 bd3 ba2.3k sqft4733 S Evanston Ave, Tulsa, OK 74105For Sale
 MLS ID #2619523, Madison Beasler, Coldwell Banker Select. MLS Technology, Inc.
