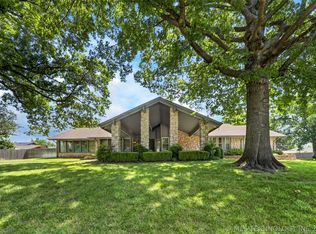
Absolutely gorgeous home in the heart of midtown! This beautiful one-story ranch style home on 1/3 acre is filled with natural light thanks to a wall of windows across both living areas in the front and back, creating an open, airy feel that's perfect for everyday living and entertaining. The spacious layout includes a generous kitchen with built in icemaker and wine fridge, two large living rooms, and an oversized primary suite with a newly remodeled ensuite and 2 closets. There are also 2 additional large bedrooms and 2.5 bathrooms; both full baths have been recently remodeled. The home is move-in ready and waiting for you to add your own style! Recent upgrades like new professional front landscaping (2025), remodeled full baths (2026), new roof (2021) and HVAC (2023) offer peace of mind. The backyard is a gorgeous, lush, colorful, and lovingly cultivated by a former master gardener, making it the perfect place to unwind or host friends. This home is bright, comfortable, updated and right in the heart of Brookside, Cherry Street, downtown, and all that midtown has to offer!
For sale
Price cut: $35K (7/18)
$550,000
3127 S Lewis Ave, Tulsa, OK 74105
3beds
2,552sqft
Single Family Residence
Built in 1958
0.35 Acres Lot
$-- Zestimate®
$216/sqft
$-- HOA
What's special
Newly remodeled ensuiteOne-story ranch style homeSpacious layoutNew professional front landscapingOversized primary suiteNew roofGenerous kitchen
- 115 days
- 600
- 35
Zillow last checked:
Listing updated:
Listed by:
Jill Taylor 918-595-5983,
Chinowth & Cohen
Source: MLS Technology, Inc.,MLS#: 2622870 Originating MLS: MLS Technology
Originating MLS: MLS TechnologyFacts & features
Interior
Bedrooms & bathrooms
- Bedrooms: 3
- Bathrooms: 3
- Full bathrooms: 2
- 1/2 bathrooms: 1
Primary bedroom
- Description: Master Bedroom,Private Bath,Separate Closets
- Level: First
Bedroom
- Description: Bedroom,No Bath
- Level: First
Bedroom
- Description: Bedroom,No Bath
- Level: First
Primary bathroom
- Description: Master Bath,Full Bath,Shower Only
- Level: First
Bathroom
- Description: Hall Bath,Bathtub,Full Bath
- Level: First
Den
- Description: Den/Family Room,Combo
- Level: First
Dining room
- Description: Dining Room,Combo w/ Living
- Level: First
Kitchen
- Description: Kitchen,Pantry
- Level: First
Living room
- Description: Living Room,Combo
- Level: First
Utility room
- Description: Utility Room,Inside
- Level: First
Heating
- Central, Gas
Cooling
- Central Air
Appliances
- Included: Cooktop, Dishwasher, Disposal, Gas Water Heater, Microwave, Oven, Range, Wine Refrigerator, Plumbed For Ice Maker
- Laundry: Washer Hookup, Electric Dryer Hookup
Features
- Attic, Wet Bar, Laminate Counters, Quartz Counters, Stone Counters, Ceiling Fan(s), Electric Oven Connection
- Flooring: Carpet, Hardwood, Tile
- Windows: Aluminum Frames, Wood Frames
- Basement: None,Crawl Space
- Number of fireplaces: 1
- Fireplace features: Gas Log, Gas Starter
Interior area
- Total structure area: 2,552
- Total interior livable area: 2,552 sqft
Property
Parking
- Total spaces: 2
- Parking features: Attached, Garage, Shelves
- Attached garage spaces: 2
Features
- Levels: One
- Stories: 1
- Patio & porch: Covered, Patio, Porch
- Exterior features: Concrete Driveway, Outdoor Grill, Rain Gutters
- Pool features: None
- Fencing: Full,Privacy
Lot
- Size: 0.35 Acres
- Features: Mature Trees
Details
- Additional structures: None
- Parcel number: 14650932003660
Construction
Type & style
- Home type: SingleFamily
- Architectural style: Ranch
- Property subtype: Single Family Residence
Materials
- Brick, Wood Frame
- Foundation: Crawlspace
- Roof: Asphalt,Fiberglass
Condition
- Year built: 1958
Utilities & green energy
- Sewer: Public Sewer
- Water: Public
- Utilities for property: Cable Available, Electricity Available, Natural Gas Available, High Speed Internet Available, Water Available
Community & HOA
Community
- Features: Gutter(s)
- Security: No Safety Shelter
- Subdivision: Forest Estates
HOA
- Has HOA: No
Location
- Region: Tulsa
Financial & listing details
- Price per square foot: $216/sqft
- Tax assessed value: $382,885
- Annual tax amount: $5,644
- Date on market: 6/22/2026
- Cumulative days on market: 216 days
- Listing terms: Conventional,FHA,VA Loan
Estimated market value
Not available
Estimated sales range
Not available
Not available
Price history
| Date | Event | Price |
|---|---|---|
| 7/18/2026 | Price change | $550,000-6%$216/sqft |
Source:  MLS Technology, Inc. #2622870 Report a problem MLS Technology, Inc. #2622870 Report a problem | ||
| 7/9/2026 | Price change | $585,000-2.5%$229/sqft |
Source: MLS Technology, Inc. #2622870 Report a problem | ||
| 6/22/2026 | Price change | $600,000-0.8%$235/sqft |
Source: MLS Technology, Inc. #2622870 Report a problem | ||
| 5/26/2026 | Price change | $605,000-4%$237/sqft |
Source: MLS Technology, Inc. #2606607 Report a problem | ||
| 2/27/2026 | Listed for sale | $630,000+80.5%$247/sqft |
Source: MLS Technology, Inc. #2606607 Report a problem | ||
| 12/6/2016 | Listing removed | $349,000$137/sqft |
Source: McGraw, REALTORS #1636649 Report a problem | ||
| 11/4/2016 | Listed for sale | $349,000+37.9%$137/sqft |
Source: McGraw, REALTORS #1636649 Report a problem | ||
| 10/25/2011 | Sold | $253,000-3.4%$99/sqft |
Source: Public Record Report a problem | ||
| 7/1/2011 | Price change | $262,000-2.6%$103/sqft |
Source: McGraw Realtors #1108860 Report a problem | ||
| 3/30/2011 | Listed for sale | $269,000-5.6%$105/sqft |
Source: McGraw Realtors #1108860 Report a problem | ||
| 8/28/2010 | Listing removed | $285,000$112/sqft |
Source: Prudential Real Estate #1016489 Report a problem | ||
| 5/29/2010 | Listed for sale | $285,000-4.7%$112/sqft |
Source: Prudential Detrick Realty #1016489 Report a problem | ||
| 4/10/2008 | Listing removed | $299,000$117/sqft |
Source: Homes & Land Report a problem | ||
| 3/14/2008 | Price change | $299,000-9.1%$117/sqft |
Source: Homes & Land Report a problem | ||
| 2/2/2008 | Listed for sale | $329,000+60.5%$129/sqft |
Source: Homes & Land Report a problem | ||
| 2/25/2004 | Sold | $205,000$80/sqft |
Source: Public Record Report a problem | ||
Public tax history
| Year | Property taxes | Tax assessment |
|---|---|---|
| 2025 | $5,644 +8.6% | $42,118 +5% |
| 2024 | $5,195 +7.2% | $40,112 +5% |
| 2023 | $4,848 0% | $38,202 +5% |
| 2022 | $4,850 +6% | $36,382 +5% |
| 2021 | $4,576 +6.5% | $34,650 +5% |
| 2020 | $4,299 -4.9% | $33,000 |
| 2019 | $4,522 0% | $33,000 +1.4% |
| 2018 | $4,522 +1.2% | $32,550 -3% |
| 2017 | $4,470 +2.3% | $33,550 |
| 2016 | $4,370 | $33,550 -9.1% |
| 2015 | $4,370 -0.2% | $36,905 +10% |
| 2014 | $4,378 | $33,550 |
| 2013 | -- | $33,550 |
| 2012 | -- | $33,550 |
| 2011 | -- | $33,550 -11.8% |
| 2010 | -- | $38,038 |
| 2009 | -- | $38,038 +60.7% |
| 2008 | -- | $23,677 +5% |
| 2007 | -- | $22,550 |
| 2006 | -- | $22,550 |
| 2005 | -- | $22,550 |
| 2004 | $2,547 | $22,550 -13.4% |
| 2003 | -- | $26,028 +5% |
| 2002 | -- | $24,789 +5% |
| 2001 | -- | $23,608 |
| 2000 | -- | $23,608 |
Find assessor info on the county website
Monthly payment
Est. payment
Payment breakdown
Explore the cost of this home by adjusting the details. Changes won't be saved.Climate risks
Neighborhood: 74105
Nearby schools
Schools provided by the listing agent
- Elementary: Eliot
- Middle: Edison Prep.
- High: Edison
- District: Tulsa - Sch Dist (1)
Source: MLS Technology, Inc.. This data may not be complete. We recommend contacting the local school district to confirm school assignments for this home.
Similar homes

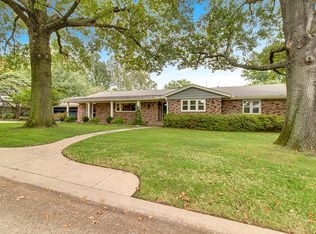
- $535,0004 bd3 ba2.3k sqft4733 S Evanston Ave, Tulsa, OK 74105For Sale
 MLS ID #2619523, Madison Beasler, Coldwell Banker Select. MLS Technology, Inc.
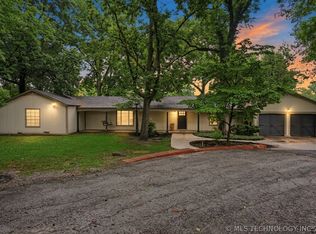
 - $475,0004 bd3 ba2.3k sqft3631 S Gary Pl, Tulsa, OK 74105For Sale
 MLS ID #2623106, Mike Keys, McGraw, REALTORS. MLS Technology, Inc.
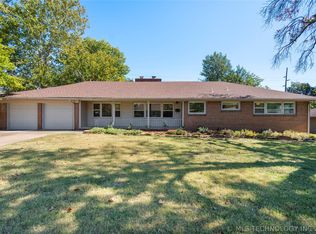
 - $599,0003 bd3 ba3.6k sqft6415 S Knoxville Ave, Tulsa, OK 74136For Sale
 MLS ID #2623193, Darryl G Baskin, eXp Realty, LLC. MLS Technology, Inc.
 - $399,0003 bd2 ba2.1k sqft2776 E 49th St, Tulsa, OK 74105For Sale
 MLS ID #2617632, Andrew Rentz, Keller Williams Preferred. MLS Technology, Inc.
