Spacious 5-Bedroom, 3-Bath Home Near OU Schusterman & Midtown Amenities!
This well-maintained home offers plenty of space and comfort with 5 bedrooms and 3 bathrooms, making it ideal for families or anyone needing room to spread out. The interior has been thoughtfully refreshed with updated tile, granite countertops, appliances, lighting, and fresh paint, creating a bright and welcoming atmosphere throughout.
You’ll appreciate the warmth of the refinished hardwood floors, along with the added peace of mind that comes with a water heater and a roof that are both only about 6 months old. These improvements, combined with the home’s functional layout, make it comfortable and move-in ready.
Conveniently located just 4 minutes from OU Schusterman Library, Whiteside Park, AMC Movie Theater, and nearby shopping and dining, this home offers easy access to many of Midtown Tulsa’s amenities while still maintaining a comfortable neighborhood feel.
As an added benefit, the seller is open to working with the buyer on minor cosmetic adjustments—such as repainting or similar finishing touches—so the home can better match the new owner’s personal style (terms subject to agreement).
With its spacious layout, thoughtful updates, and convenient location, this home offers a wonderful opportunity in the heart of Tulsa.
Schedule your showing today and come see everything this home has to offer!
For sale
Price cut: $10K (6/22)
$425,000
3743 S Braden Pl, Tulsa, OK 74135
5beds
3,267sqft
Single Family Residence
Built in 1962
10,280 Square Feet Lot
$-- Zestimate®
$130/sqft
$-- HOA
What's special
- 132 days
- 382
- 32
Zillow last checked:
Listing updated:
Listed by:
David Fletcher 918-260-5366,
RE/MAX Results
Source: MLS Technology, Inc.,MLS#: 2615437 Originating MLS: MLS Technology
Originating MLS: MLS TechnologyFacts & features
Interior
Bedrooms & bathrooms
- Bedrooms: 5
- Bathrooms: 3
- Full bathrooms: 2
- 1/2 bathrooms: 1
Primary bedroom
- Description: Master Bedroom,Private Bath,Walk-in Closet
- Level: Second
Bedroom
- Description: Bedroom,Pullman Bath,Walk-in Closet
- Level: Second
Bedroom
- Description: Bedroom,
- Level: Second
Bedroom
- Description: Bedroom,
- Level: Second
Bedroom
- Description: Bedroom,
- Level: Second
Primary bathroom
- Description: Master Bath,Double Sink,Full Bath
- Level: Second
Bathroom
- Description: Hall Bath,Half Bath
- Level: First
Bathroom
- Description: Hall Bath,Bathtub,Double Sink,Full Bath
- Level: Second
Den
- Description: Den/Family Room,Fireplace
- Level: First
Dining room
- Description: Dining Room,Combo w/ Family,Combo w/ Living
- Level: First
Kitchen
- Description: Kitchen,Eat-In
- Level: First
Living room
- Description: Living Room,Fireplace
- Level: First
Utility room
- Description: Utility Room,Inside
- Level: First
Heating
- Central, Gas, Other
Cooling
- Central Air, Other
Appliances
- Included: Dishwasher, Gas Water Heater, Other, Oven, Range
- Laundry: Electric Dryer Hookup, Gas Dryer Hookup
Features
- Granite Counters, Other, Ceiling Fan(s), Electric Oven Connection, Electric Range Connection
- Flooring: Carpet, Other, Tile, Wood
- Windows: Other, Vinyl
- Number of fireplaces: 1
- Fireplace features: Glass Doors, Gas Starter, Other, Wood Burning
Interior area
- Total structure area: 3,267
- Total interior livable area: 3,267 sqft
Property
Parking
- Total spaces: 2
- Parking features: Attached, Garage, Other, Shelves, Storage
- Attached garage spaces: 2
Features
- Levels: Two
- Stories: 2
- Patio & porch: Balcony, Covered, Other, Porch
- Exterior features: Sprinkler/Irrigation, Landscaping, Other, Rain Gutters
- Pool features: None
- Fencing: Full,Other,Privacy
Lot
- Size: 10,280 Square Feet
- Features: Other
Details
- Additional structures: Other
- Parcel number: 26150932206020
Construction
Type & style
- Home type: SingleFamily
- Property subtype: Single Family Residence
Materials
- Brick, HardiPlank Type, Other, Wood Frame
- Foundation: Other, Slab
- Roof: Asphalt,Fiberglass
Condition
- Year built: 1962
Utilities & green energy
- Sewer: Public Sewer
- Water: Public
- Utilities for property: Electricity Available, Natural Gas Available, Other, Water Available
Green energy
- Energy efficient items: Other
Community & HOA
Community
- Features: Gutter(s)
- Security: No Safety Shelter, Smoke Detector(s)
- Subdivision: Max Campbell Vi Addn Resub
HOA
- Has HOA: No
Location
- Region: Tulsa
Financial & listing details
- Price per square foot: $130/sqft
- Tax assessed value: $217,856
- Annual tax amount: $2,826
- Date on market: 4/29/2026
- Cumulative days on market: 249 days
- Listing terms: Conventional,FHA,Other,VA Loan
Estimated market value
Not available
Estimated sales range
Not available
Not available
Price history
| Date | Event | Price |
|---|---|---|
| 6/22/2026 | Price change | $425,000-2.3%$130/sqft |
Source:  MLS Technology, Inc. #2615437 Report a problem MLS Technology, Inc. #2615437 Report a problem | ||
| 6/19/2026 | Pending sale | $435,000$133/sqft |
Source: MLS Technology, Inc. #2615437 Report a problem | ||
| 5/11/2026 | Price change | $435,000-1.1%$133/sqft |
Source: MLS Technology, Inc. #2615437 Report a problem | ||
| 4/30/2026 | Listed for sale | $440,000$135/sqft |
Source: MLS Technology, Inc. #2615437 Report a problem | ||
| 4/15/2026 | Listing removed | $440,000$135/sqft |
Source: MLS Technology, Inc. #2550145 Report a problem | ||
| 3/30/2026 | Price change | $440,000-3.9%$135/sqft |
Source: MLS Technology, Inc. #2550145 Report a problem | ||
| 3/26/2026 | Price change | $458,000-0.4%$140/sqft |
Source: MLS Technology, Inc. #2550145 Report a problem | ||
| 1/10/2026 | Price change | $459,9990%$141/sqft |
Source: MLS Technology, Inc. #2550145 Report a problem | ||
| 12/15/2025 | Listed for sale | $460,000+84%$141/sqft |
Source: MLS Technology, Inc. #2550145 Report a problem | ||
| 6/26/2025 | Sold | $250,000$77/sqft |
Source: Public Record Report a problem | ||
Public tax history
| Year | Property taxes | Tax assessment |
|---|---|---|
| 2025 | $3,211 +13.6% | $23,964 +9.8% |
| 2024 | $2,826 +5.2% | $21,822 +3.1% |
| 2023 | $2,685 -1.8% | $21,159 +3.2% |
| 2022 | $2,735 +4.1% | $20,512 -1.8% |
| 2021 | $2,626 +4.6% | $20,886 +3% |
| 2020 | $2,511 -1.9% | $20,278 +3% |
| 2019 | $2,560 +0% | $19,687 +8.7% |
| 2018 | $2,560 +2.9% | $18,114 -2.4% |
| 2017 | $2,488 +5.6% | $18,557 |
| 2016 | $2,357 | $18,557 |
| 2015 | $2,357 -0.2% | $18,557 |
| 2014 | $2,362 | $18,557 |
| 2013 | -- | $18,557 |
| 2012 | -- | $18,557 |
| 2011 | -- | $18,557 |
| 2010 | -- | $18,557 |
| 2009 | -- | $18,557 +5.4% |
| 2008 | -- | $17,614 +5% |
| 2007 | -- | $16,775 |
| 2006 | -- | $16,775 |
| 2005 | -- | $16,775 +1.5% |
| 2004 | $1,835 | $16,530 +5% |
| 2003 | -- | $15,743 +5% |
| 2002 | -- | $14,993 +2.9% |
| 2001 | -- | $14,564 |
| 2000 | -- | $14,564 |
Find assessor info on the county website
Monthly payment
Est. payment
Payment breakdown
Explore the cost of this home by adjusting the details. Changes won't be saved.Climate risks
Neighborhood: 74135
Nearby schools
Schools provided by the listing agent
- Elementary: Anderson
- Middle: Central
- High: Edison
- District: Tulsa - Sch Dist (1)
Source: MLS Technology, Inc.. This data may not be complete. We recommend contacting the local school district to confirm school assignments for this home.


Similar homes
- $415,0004 bd3 ba2.2k sqft6213 E 49th St S, Tulsa, OK 74135For Sale
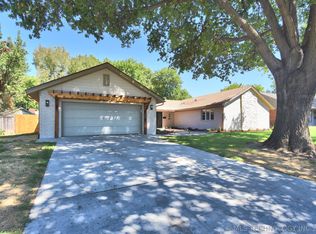 MLS ID #2632750, Irma Meza, Meza Realty Group, LLC. MLS Technology, Inc.
 - $419,0004 bd4 ba2.6k sqft5938 S New Haven Ave, Tulsa, OK 74135For Sale
 MLS ID #2622245, Lindsay Farrar, McGraw, REALTORS. MLS Technology, Inc.
 - $439,9003 bd3 ba3.1k sqft3227 S Allegheny Ave, Tulsa, OK 74135For Sale
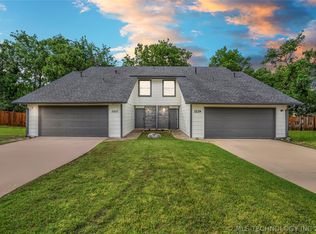 MLS ID #2631478, Adam Rotert, Keller Williams Advantage. MLS Technology, Inc.
 - $375,0004 bd3 ba2.7k sqft6121 E 52nd Pl, Tulsa, OK 74135For Sale
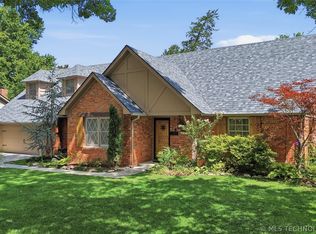 MLS ID #2626079, Chris Martin, Coldwell Banker Select. MLS Technology, Inc.
