This home blends understated luxury with timeless style in the heart of the LaFortune Park area neighborhood. The flexible floor plan includes three downstairs bedrooms, including the primary suite. The shingles were replaced in October 2025. All bathrooms have been remodeled, and the updated kitchen offers an eating bar that opens to the casual den with a fireplace. A second living area provides a stylish formal living and dining space. The fenced backyard includes a covered patio with a ceiling fan, lighting, and space for a grill. Upstairs, a game-room-sized bedroom includes a full bath with a shower. The walk-in attic has been upgraded with energy-efficient duct sealing, air sealing, R-38 insulation, foam knee-wall insulation, and abundant floored storage. Additional features include an upstairs laundry chute, utility-room sink, built-in ironing board, garage storage cabinets, an attached outdoor storage box, and upstairs window-seat storage. The entire home has been thoughtfully updated with recent flooring, fixtures, appliances, paint, and amenities. The concrete driveway, garage floor, porches, and sidewalks have all been replaced. Owner/associate.
Pending
Price cut: $21.5K (9/1)
$375,000
6121 E 52nd Pl, Tulsa, OK 74135
4beds
2,739sqft
Single Family Residence
Built in 1962
10,193 Square Feet Lot
$360,400 Zestimate®
$137/sqft
$-- HOA
What's special
Space for a grillUnderstated luxuryTimeless styleBuilt-in ironing boardFenced backyardFlexible floor planGarage storage cabinets
- 87 days
- 515
- 54
Likely to sell faster than
Zillow last checked:
Listing updated:
Listed by:
Chris Martin 918-645-2158,
Coldwell Banker Select
Source: MLS Technology, Inc.,MLS#: 2626079 Originating MLS: MLS Technology
Originating MLS: MLS TechnologyFacts & features
Interior
Bedrooms & bathrooms
- Bedrooms: 4
- Bathrooms: 3
- Full bathrooms: 3
Primary bedroom
- Description: Master Bedroom,Private Bath,Separate Closets,Walk-in Closet
- Level: First
Bedroom
- Description: Bedroom,
- Level: First
Bedroom
- Description: Bedroom,
- Level: First
Bedroom
- Description: Bedroom,Private Bath,Walk-in Closet
- Level: Second
Primary bathroom
- Description: Master Bath,Full Bath,Shower Only,Vent
- Level: First
Bathroom
- Description: Hall Bath,Bathtub,Full Bath,Vent
- Level: First
Bonus room
- Description: Additional Room,Attic
- Level: Second
Den
- Description: Den/Family Room,Bookcase,Fireplace,Separate
- Level: First
Dining room
- Description: Dining Room,Combo w/ Living
- Level: First
Kitchen
- Description: Kitchen,Breakfast Nook,Pantry
- Level: First
Living room
- Description: Living Room,Combo
- Level: First
Office
- Description: Office,Bookcase,Closet
- Level: First
Utility room
- Description: Utility Room,Inside,Separate,Sink
- Level: First
Heating
- Central, Gas
Cooling
- Central Air
Appliances
- Included: Dishwasher, Gas Water Heater, Oven, Range, Plumbed For Ice Maker
- Laundry: Washer Hookup, Electric Dryer Hookup, Gas Dryer Hookup
Features
- Attic, Granite Counters, High Speed Internet, Cable TV, Wired for Data, Ceiling Fan(s), Electric Oven Connection, Electric Range Connection, Programmable Thermostat
- Flooring: Carpet, Laminate, Tile, Wood Veneer
- Doors: Insulated Doors, Storm Door(s)
- Windows: Wood Frames
- Basement: None
- Number of fireplaces: 1
- Fireplace features: Gas Log, Gas Starter
Interior area
- Total structure area: 2,739
- Total interior livable area: 2,739 sqft
Property
Parking
- Total spaces: 2
- Parking features: Attached, Garage, Shelves, Workshop in Garage
- Attached garage spaces: 2
Features
- Patio & porch: Covered, Patio, Porch
- Exterior features: Sprinkler/Irrigation, Rain Gutters
- Pool features: None
- Fencing: Chain Link,Privacy
Lot
- Size: 10,193 Square Feet
- Features: Mature Trees
Details
- Additional structures: None
- Parcel number: 37925933406820
Construction
Type & style
- Home type: SingleFamily
- Architectural style: Other
- Property subtype: Single Family Residence
Materials
- Brick, Wood Siding, Wood Frame
- Foundation: Slab
- Roof: Asphalt,Fiberglass
Condition
- Year built: 1962
Utilities & green energy
- Sewer: Public Sewer
- Water: Public
- Utilities for property: Cable Available, Electricity Available, Natural Gas Available, High Speed Internet Available, Phone Available, Water Available
Green energy
- Energy efficient items: Doors, Insulation
Community & HOA
Community
- Features: Gutter(s)
- Security: No Safety Shelter, Smoke Detector(s)
- Subdivision: Sheridan Plaza Ii
HOA
- Has HOA: No
Location
- Region: Tulsa
Financial & listing details
- Price per square foot: $137/sqft
- Tax assessed value: $212,534
- Annual tax amount: $2,999
- Date on market: 7/16/2026
- Cumulative days on market: 88 days
- Listing terms: Conventional,FHA,VA Loan
Estimated market value
$360,400
$342,000 - $378,000
$2,687/mo
Price history
| Date | Event | Price |
|---|---|---|
| 9/24/2026 | Pending sale | $375,000$137/sqft |
Source:  MLS Technology, Inc. #2626079 Report a problem MLS Technology, Inc. #2626079 Report a problem | ||
| 9/1/2026 | Price change | $375,000-5.4%$137/sqft |
Source: MLS Technology, Inc. #2626079 Report a problem | ||
| 7/16/2026 | Listed for sale | $396,500+219.8%$145/sqft |
Source: MLS Technology, Inc. #2626079 Report a problem | ||
| 2/10/2005 | Sold | $124,000$45/sqft |
Source: Public Record Report a problem | ||
Public tax history
| Year | Property taxes | Tax assessment |
|---|---|---|
| 2025 | $2,999 +6.7% | $22,378 +3.1% |
| 2024 | $2,810 +5.3% | $21,698 +3.1% |
| 2023 | $2,670 -1.8% | $21,037 +3.1% |
| 2022 | $2,719 +4.1% | $20,395 -1.8% |
| 2021 | $2,611 +1.4% | $20,772 |
| 2020 | $2,576 -2.6% | $20,772 +2.4% |
| 2019 | $2,644 0% | $20,294 +7.8% |
| 2018 | $2,644 +2.2% | $18,833 -2.2% |
| 2017 | $2,587 +8.9% | $19,255 +3% |
| 2016 | $2,375 | $18,694 +3% |
| 2015 | $2,375 +2.9% | $18,150 |
| 2014 | $2,307 | $18,150 |
| 2013 | -- | $18,150 |
| 2012 | -- | $18,150 |
| 2011 | -- | $18,150 |
| 2010 | -- | $18,150 |
| 2009 | -- | $18,150 +13.1% |
| 2008 | -- | $16,054 +5% |
| 2007 | -- | $15,290 |
| 2006 | -- | $15,290 -7.3% |
| 2005 | -- | $16,500 |
| 2004 | $1,950 | $16,500 +1.7% |
| 2003 | -- | $16,225 +3.9% |
| 2002 | -- | $15,609 +3.3% |
| 2001 | -- | $15,115 |
| 2000 | -- | $15,115 |
Find assessor info on the county website
Monthly payment
Est. payment
Payment breakdown
Explore the cost of this home by adjusting the details. Changes won't be saved.Climate risks
Neighborhood: Lafortune Park Plaza - Key
Nearby schools
Schools provided by the listing agent
- Elementary: Key
- High: Memorial
- District: Tulsa - Sch Dist (1)
Source: MLS Technology, Inc.. This data may not be complete. We recommend contacting the local school district to confirm school assignments for this home.

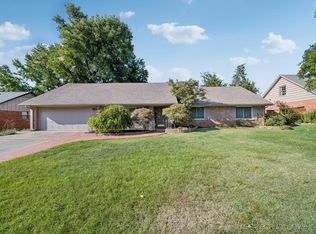

Similar homes
- $399,9003 bd2 ba2.1k sqft5848 S Maplewood Ave, Tulsa, OK 74135For Sale
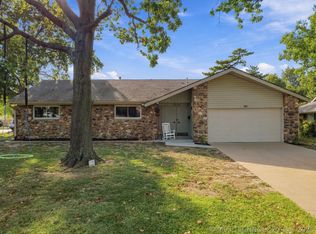 MLS ID #2635234, Luke Rentz, Keller Williams Preferred. MLS Technology, Inc.
 - $375,0003 bd2 ba1.8k sqft4709 S Toledo Ave, Tulsa, OK 74135For Sale
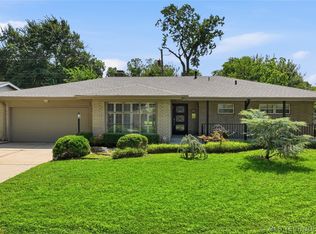 MLS ID #2625098, Mimi Yardy, McGraw, REALTORS. MLS Technology, Inc.
 - $409,0004 bd4 ba2.6k sqft5938 S New Haven Ave, Tulsa, OK 74135For Sale
 MLS ID #2622245, Lindsay Farrar, McGraw, REALTORS. MLS Technology, Inc.
 - $305,0004 bd3 ba2.2k sqft4631 S Maplewood Ave, Tulsa, OK 74135For Sale
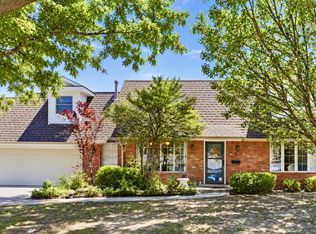 MLS ID #2617941, Kaitlynn Haughn, Thunder Ridge Realty. MLS Technology, Inc.
