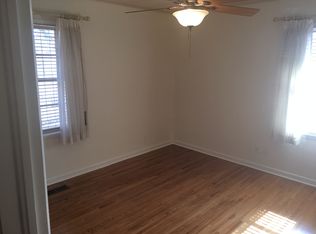
Great opportunity in a highly desirable Midtown location close to Gathering Place, Brookside, River Parks, and popular restaurants and shopping. This well-kept home features a rare 3 bedroom, 3 bath floor plan for a home of this size. Recent improvements include fresh interior paint, newer roof, HVAC replaced in 2024, updated garage doors, and replaced sewer and water lines. Beautifully designed water feature is a peaceful focal point for the front exterior. A comfortable home in an unbeatable location.
For sale
Price cut: $10K (9/11)
$368,900
4331 S Norfolk Ave, Tulsa, OK 74105
3beds
1,945sqft
Single Family Residence
Built in 1956
9,888 Square Feet Lot
$-- Zestimate®
$190/sqft
$-- HOA
What's special
Beautifully designed water featureFresh interior paintUpdated garage doorsNewer roof
- 141 days
- 441
- 37
Zillow last checked:
Listing updated:
Listed by:
Mike Keys 918-808-4780,
McGraw, REALTORS
Source: MLS Technology, Inc.,MLS#: 2618577 Originating MLS: MLS Technology
Originating MLS: MLS TechnologyFacts & features
Interior
Bedrooms & bathrooms
- Bedrooms: 3
- Bathrooms: 3
- Full bathrooms: 3
Primary bedroom
- Description: Master Bedroom,Private Bath,Walk-in Closet
- Level: First
Bedroom
- Description: Bedroom,
- Level: First
Bedroom
- Description: Bedroom,
- Level: First
Primary bathroom
- Description: Master Bath,Full Bath,Shower Only
- Level: First
Bathroom
- Description: Hall Bath,Bathtub,Full Bath
- Level: First
Den
- Description: Den/Family Room,Bookcase,Fireplace
- Level: First
Dining room
- Description: Dining Room,Formal
- Level: First
Kitchen
- Description: Kitchen,
- Level: First
Living room
- Description: Living Room,Formal
- Level: First
Utility room
- Description: Utility Room,Inside,Separate
- Level: First
Heating
- Central, Gas
Cooling
- Central Air
Appliances
- Included: Dishwasher, Disposal, Gas Water Heater, Oven, Range, Refrigerator, Plumbed For Ice Maker
- Laundry: Washer Hookup, Electric Dryer Hookup
Features
- Attic, Granite Counters, Ceiling Fan(s), Gas Range Connection, Gas Oven Connection, Programmable Thermostat
- Flooring: Laminate, Tile, Wood
- Windows: Wood Frames
- Basement: None,Crawl Space
- Number of fireplaces: 1
- Fireplace features: Wood Burning
Interior area
- Total structure area: 1,945
- Total interior livable area: 1,945 sqft
Video & virtual tour
Property
Parking
- Total spaces: 2
- Parking features: Attached, Garage, Shelves
- Attached garage spaces: 2
Features
- Levels: One
- Stories: 1
- Patio & porch: Covered, Patio, Porch
- Exterior features: Rain Gutters
- Pool features: None
- Has spa: Yes
- Spa features: Hot Tub
- Fencing: Chain Link,Full,Privacy
Lot
- Size: 9,888 Square Feet
- Features: Mature Trees
Details
- Additional structures: Shed(s)
- Parcel number: 00625922500200
Construction
Type & style
- Home type: SingleFamily
- Architectural style: Ranch
- Property subtype: Single Family Residence
Materials
- Brick, Wood Frame
- Foundation: Crawlspace
- Roof: Asphalt,Fiberglass
Condition
- Year built: 1956
Utilities & green energy
- Sewer: Public Sewer
- Water: Public
- Utilities for property: Cable Available, Electricity Available, Natural Gas Available, Phone Available, Water Available
Community & HOA
Community
- Features: Gutter(s)
- Security: No Safety Shelter, Smoke Detector(s)
- Subdivision: Abdo Center Terrace Ii
HOA
- Has HOA: No
Location
- Region: Tulsa
Financial & listing details
- Price per square foot: $190/sqft
- Tax assessed value: $181,316
- Annual tax amount: $2,673
- Date on market: 5/26/2026
- Cumulative days on market: 142 days
- Listing terms: Conventional,FHA,VA Loan
Estimated market value
Not available
Estimated sales range
Not available
Not available
Price history
| Date | Event | Price |
|---|---|---|
| 9/11/2026 | Price change | $368,900-2.6%$190/sqft |
Source:  MLS Technology, Inc. #2618577 Report a problem MLS Technology, Inc. #2618577 Report a problem | ||
| 7/17/2026 | Price change | $378,900-0.3%$195/sqft |
Source: MLS Technology, Inc. #2618577 Report a problem | ||
| 6/10/2026 | Price change | $379,900-2.6%$195/sqft |
Source: MLS Technology, Inc. #2618577 Report a problem | ||
| 5/26/2026 | Listed for sale | $389,900+1.3%$200/sqft |
Source: MLS Technology, Inc. #2618577 Report a problem | ||
| 9/14/2025 | Listing removed | $385,000$198/sqft |
Source: MLS Technology, Inc. #2510302 Report a problem | ||
| 6/9/2025 | Price change | $385,000+2.7%$198/sqft |
Source: MLS Technology, Inc. #2510302 Report a problem | ||
| 3/13/2025 | Listed for sale | $375,000+2.7%$193/sqft |
Source: MLS Technology, Inc. #2510302 Report a problem | ||
| 10/28/2023 | Listing removed | -- |
Source: MLS Technology, Inc. #2312913 Report a problem | ||
| 5/22/2023 | Price change | $365,000-7.6%$188/sqft |
Source: MLS Technology, Inc. #2312913 Report a problem | ||
| 5/3/2023 | Listed for sale | $395,000+315.8%$203/sqft |
Source: MLS Technology, Inc. #2312913 Report a problem | ||
| 3/29/2007 | Sold | $95,000$49/sqft |
Source: Public Record Report a problem | ||
Public tax history
| Year | Property taxes | Tax assessment |
|---|---|---|
| 2025 | $2,673 +8.7% | $19,945 +5% |
| 2024 | $2,460 +7.1% | $18,995 +5% |
| 2023 | $2,296 0% | $18,091 +5% |
| 2022 | $2,297 +6% | $17,229 +5% |
| 2021 | $2,167 +1.4% | $16,409 |
| 2020 | $2,138 -4.9% | $16,409 |
| 2019 | $2,248 +0% | $16,409 +4.7% |
| 2018 | $2,248 +4.4% | $15,675 |
| 2017 | $2,153 +31% | $15,675 +18.4% |
| 2016 | $1,644 | $13,244 +3% |
| 2015 | $1,644 +3.1% | $12,859 |
| 2014 | $1,595 | $12,859 |
| 2013 | -- | $12,859 |
| 2012 | -- | $12,859 |
| 2011 | -- | $12,859 |
| 2010 | -- | $12,859 |
| 2009 | -- | $12,859 |
| 2008 | -- | $12,859 -0.1% |
| 2007 | -- | $12,867 +5% |
| 2006 | -- | $12,254 |
| 2005 | -- | $12,254 |
| 2004 | $1,212 | $12,254 |
| 2003 | -- | $12,254 +9.7% |
| 2002 | -- | $11,174 +5% |
| 2001 | -- | $10,642 |
| 2000 | -- | $10,642 |
Find assessor info on the county website
Monthly payment
Est. payment
Payment breakdown
Explore the cost of this home by adjusting the details. Changes won't be saved.Climate risks
Neighborhood: Brookside
Nearby schools
Schools provided by the listing agent
- Elementary: Eliot
- Middle: Edison Prep.
- High: Edison
- District: Tulsa - Sch Dist (1)
Source: MLS Technology, Inc.. This data may not be complete. We recommend contacting the local school district to confirm school assignments for this home.
Similar homes
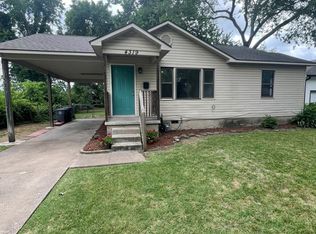
- $399,0003 bd2 ba2.1k sqft2776 E 49th St, Tulsa, OK 74105For Sale
 MLS ID #2617632, Andrew Rentz, Keller Williams Preferred. MLS Technology, Inc.
 - $429,9994 bd4 ba2k sqft217 E 34th St, Tulsa, OK 74105For Sale
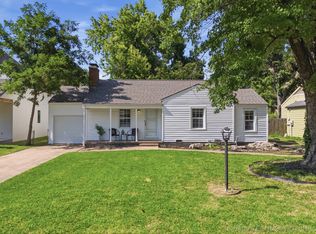 MLS ID #2626810, Kyla Calhoun, Keller Williams Preferred. MLS Technology, Inc.
 - $284,9003 bd2 ba2.1k sqft1920 E 53rd St, Tulsa, OK 74105For Sale
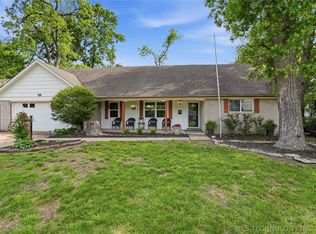 MLS ID #2620587, Jackie Shields, Keller Williams Premier. MLS Technology, Inc.
 - $360,0003 bd2 ba1.9k sqft2303 S Delaware Ct, Tulsa, OK 74114For Sale
 MLS ID #2624740, Mimi Yardy, McGraw, REALTORS. MLS Technology, Inc.
