Rare opportunity to own a midtown ranch style home on over half an acre with no easements or HOA! The seller is open to rate-buy down or help with closing costs with an acceptable offer! This move-in ready home features updated finishes and classic character. The great room is an open living and dining space with vaulted ceilings, substantial wooden beams, a fireplace, and refinished original wood flooring. Enjoy the versatile second living space just off the main entrance. The kitchen is updated with new quartzite countertops and tile backsplash, a Bosch dishwasher, and a brand-new refrigerator and cooktop. The primary suite features an ensuite bathroom with a double vanity and walk-in closet with custom built-ins. Updated bathrooms. The new roof will save on insurance! Make this home yours and enjoy rare privacy while being just minutes from Midtown's best.
For sale
Price cut: $10K (8/20)
$535,000
4733 S Evanston Ave, Tulsa, OK 74105
4beds
2,376sqft
Single Family Residence
Built in 1938
0.51 Acres Lot
$521,500 Zestimate®
$225/sqft
$-- HOA
What's special
- 143 days
- 745
- 62
Zillow last checked:
Listing updated:
Listed by:
Madison Beasler 918-510-2593,
Coldwell Banker Select
Source: MLS Technology, Inc.,MLS#: 2619523 Originating MLS: MLS Technology
Originating MLS: MLS TechnologyFacts & features
Interior
Bedrooms & bathrooms
- Bedrooms: 4
- Bathrooms: 3
- Full bathrooms: 2
- 1/2 bathrooms: 1
Primary bedroom
- Description: Master Bedroom,Private Bath,Walk-in Closet
- Level: First
Primary bathroom
- Description: Master Bath,Double Sink,Full Bath,Shower Only,Vent
- Level: First
Bathroom
- Description: Hall Bath,Bathtub,Full Bath,Vent
- Level: First
Dining room
- Description: Dining Room,Combo w/ Family
- Level: First
Kitchen
- Description: Kitchen,Breakfast Nook,Eat-In,Pantry
- Level: First
Living room
- Description: Living Room,Fireplace,Great Room
- Level: First
Heating
- Central, Gas
Cooling
- Central Air
Appliances
- Included: Built-In Oven, Cooktop, Dishwasher, Freezer, Disposal, Gas Water Heater, Microwave, Oven, Range, Refrigerator
- Laundry: Washer Hookup, Electric Dryer Hookup, Gas Dryer Hookup
Features
- Quartz Counters, Stone Counters, Vaulted Ceiling(s), Ceiling Fan(s), Electric Oven Connection, Electric Range Connection, Programmable Thermostat
- Flooring: Carpet, Tile, Wood
- Windows: Casement Window(s), Vinyl
- Basement: None,Crawl Space
- Number of fireplaces: 1
- Fireplace features: Gas Starter, Wood Burning
Interior area
- Total structure area: 2,376
- Total interior livable area: 2,376 sqft
Property
Parking
- Total spaces: 2
- Parking features: Attached, Garage, Asphalt
- Attached garage spaces: 2
Features
- Levels: One
- Stories: 1
- Patio & porch: Covered, Deck, Patio, Porch
- Exterior features: None
- Pool features: None
- Fencing: Privacy
Lot
- Size: 0.51 Acres
- Features: Mature Trees
Details
- Additional structures: Shed(s), Storage
- Parcel number: 08775932902010
Construction
Type & style
- Home type: SingleFamily
- Architectural style: Ranch
- Property subtype: Single Family Residence
Materials
- Wood Siding, Wood Frame
- Foundation: Crawlspace
- Roof: Asphalt,Fiberglass
Condition
- Year built: 1938
Utilities & green energy
- Sewer: Public Sewer
- Water: Public
- Utilities for property: Electricity Available, Natural Gas Available, Water Available
Community & HOA
Community
- Security: No Safety Shelter, Smoke Detector(s)
- Subdivision: Claypool
HOA
- Has HOA: No
Location
- Region: Tulsa
Financial & listing details
- Price per square foot: $225/sqft
- Tax assessed value: $326,126
- Annual tax amount: $4,673
- Date on market: 5/28/2026
- Cumulative days on market: 119 days
- Listing terms: Conventional,FHA,Other,VA Loan
Estimated market value
$521,500
$495,000 - $548,000
$3,079/mo
Price history
| Date | Event | Price |
|---|---|---|
| 8/20/2026 | Price change | $535,000-1.8%$225/sqft |
Source:  MLS Technology, Inc. #2619523 Report a problem MLS Technology, Inc. #2619523 Report a problem | ||
| 7/9/2026 | Price change | $545,000-5.2%$229/sqft |
Source: MLS Technology, Inc. #2619523 Report a problem | ||
| 6/18/2026 | Price change | $575,000-1.7%$242/sqft |
Source: MLS Technology, Inc. #2619523 Report a problem | ||
| 5/28/2026 | Listed for sale | $585,000+3.5%$246/sqft |
Source:  Coldwell Banker Select #2619523 Report a problem Coldwell Banker Select #2619523 Report a problem | ||
| 12/3/2025 | Listing removed | $565,000$238/sqft |
Source: Coldwell Banker Select #2523968 Report a problem | ||
| 10/16/2025 | Price change | $565,000+11.2%$238/sqft |
Source: Coldwell Banker Select #2523968 Report a problem | ||
| 10/1/2025 | Price change | $508,000-1.9%$214/sqft |
Source: MLS Technology, Inc. #2523968 Report a problem | ||
| 9/17/2025 | Price change | $518,000-0.2%$218/sqft |
Source: MLS Technology, Inc. #2523968 Report a problem | ||
| 8/28/2025 | Price change | $519,000-1.1%$218/sqft |
Source: MLS Technology, Inc. #2523968 Report a problem | ||
| 8/14/2025 | Price change | $525,000-3.1%$221/sqft |
Source: MLS Technology, Inc. #2523968 Report a problem | ||
| 8/7/2025 | Price change | $542,000-0.2%$228/sqft |
Source: MLS Technology, Inc. #2523968 Report a problem | ||
| 7/31/2025 | Price change | $543,000-0.9%$229/sqft |
Source: MLS Technology, Inc. #2523968 Report a problem | ||
| 7/17/2025 | Price change | $548,000-1.8%$231/sqft |
Source: MLS Technology, Inc. #2523968 Report a problem | ||
| 7/1/2025 | Price change | $558,000-1.8%$235/sqft |
Source: Coldwell Banker Select #2523968 Report a problem | ||
| 6/13/2025 | Price change | $568,000-1.2%$239/sqft |
Source: MLS Technology, Inc. #2523968 Report a problem | ||
| 6/5/2025 | Listed for sale | $575,000+49.4%$242/sqft |
Source: Coldwell Banker Select #2523968 Report a problem | ||
| 3/13/2025 | Sold | $385,000-3.8%$162/sqft |
Source: MLS Technology, Inc. #2436556 Report a problem | ||
| 2/16/2025 | Pending sale | $400,000$168/sqft |
Source: MLS Technology, Inc. #2436556 Report a problem | ||
| 2/5/2025 | Price change | $400,000-4.5%$168/sqft |
Source: MLS Technology, Inc. #2436556 Report a problem | ||
| 1/2/2025 | Price change | $419,000-1.4%$176/sqft |
Source: MLS Technology, Inc. #2436556 Report a problem | ||
| 12/18/2024 | Price change | $425,000-5.6%$179/sqft |
Source: MLS Technology, Inc. #2436556 Report a problem | ||
| 10/19/2024 | Listed for sale | $450,000+42.4%$189/sqft |
Source: MLS Technology, Inc. #2436556 Report a problem | ||
| 12/16/2020 | Listing removed | $316,000$133/sqft |
Source: Chinowth & Cohen #2042381 Report a problem | ||
| 11/2/2020 | Price change | $316,000-2.8%$133/sqft |
Source: Chinowth & Cohen #2038298 Report a problem | ||
| 10/21/2020 | Listed for sale | $325,000-9.7%$137/sqft |
Source: Chinowth & Cohen #2038298 Report a problem | ||
| 8/5/2020 | Listing removed | $360,000+71.4%$152/sqft |
Source: Owner Report a problem | ||
| 7/2/2003 | Sold | $210,000$88/sqft |
Source: Public Record Report a problem | ||
Public tax history
| Year | Property taxes | Tax assessment |
|---|---|---|
| 2025 | $4,673 +6.7% | $34,874 +3.1% |
| 2024 | $4,381 +5.2% | $33,829 +3.1% |
| 2023 | $4,164 -1.9% | $32,814 +3.1% |
| 2022 | $4,244 +4.1% | $31,830 -0.1% |
| 2021 | $4,077 +4.5% | $31,873 +3% |
| 2020 | $3,901 -2% | $30,945 +3% |
| 2019 | $3,979 +0% | $30,043 +6.7% |
| 2018 | $3,979 +2.8% | $28,169 -0.5% |
| 2017 | $3,869 +8.8% | $28,319 +3% |
| 2016 | $3,557 | $27,495 |
| 2015 | $3,557 -0.2% | $27,495 |
| 2014 | $3,564 | $27,495 +6% |
| 2013 | -- | $25,938 |
| 2012 | -- | $25,938 |
| 2011 | -- | $25,938 |
| 2010 | -- | $25,938 |
| 2009 | -- | $25,938 +6.9% |
| 2008 | -- | $24,255 +5% |
| 2007 | -- | $23,100 |
| 2006 | -- | $23,100 |
| 2005 | -- | $23,100 |
| 2004 | $2,612 | $23,100 +8% |
| 2003 | -- | $21,379 +5% |
| 2002 | -- | $20,361 +4% |
| 2001 | -- | $19,580 |
| 2000 | -- | $19,580 |
Find assessor info on the county website
Monthly payment
Est. payment
Payment breakdown
Explore the cost of this home by adjusting the details. Changes won't be saved.Climate risks
Neighborhood: 74105
Nearby schools
Schools provided by the listing agent
- Elementary: Patrick Henry
- High: Edison
- District: Tulsa - Sch Dist (1)
Source: MLS Technology, Inc.. This data may not be complete. We recommend contacting the local school district to confirm school assignments for this home.
Similar homes
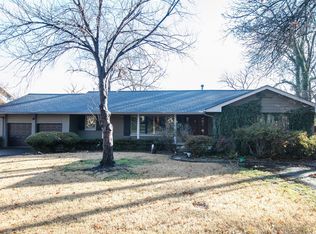
- $550,0003 bd3 ba2.5k sqft3127 S Lewis Ave, Tulsa, OK 74105For Sale
 MLS ID #2622870, Jill Taylor, Chinowth & Cohen. MLS Technology, Inc.
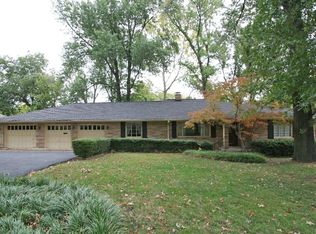
 - $399,0003 bd2 ba2.1k sqft2776 E 49th St, Tulsa, OK 74105For Sale
 MLS ID #2617632, Andrew Rentz, Keller Williams Preferred. MLS Technology, Inc.
 - $--4 bd3 ba2.3k sqft6960 E 61st Pl, Tulsa, OK 74133AuctionAuction.com 2
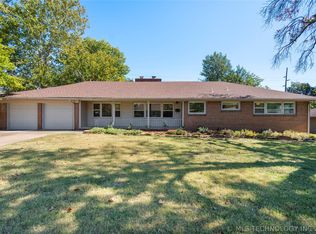
- $475,0004 bd3 ba2.3k sqft3631 S Gary Pl, Tulsa, OK 74105For Sale
 MLS ID #2623106, Mike Keys, McGraw, REALTORS. MLS Technology, Inc.
