Welcome to a rare opportunity to own a beautifully updated Tudor home in one of Tulsa’s most sought-after, walkable neighborhoods. This Brookside home is perfectly positioned just steps from local boutiques, top restaurants, and vibrant nightlife, and only minutes from Zink Park and the Gathering place. This location offers an effortless blend of convenience and lifestyle.
Originally built in the 1940s, this home showcases timeless architectural character paired with modern, high-end updates. Smart home features include a Google Nest thermostat, while the spa-like primary bathroom offers heated floors, a smart shower system, and a bidet toilet, bringing everyday luxury into your routine.
Inside, the home features two spacious living areas designed for both comfort and entertaining, including one with a warm and inviting gas fireplace. A standout feature is the expansive, original wood-finished attic—full of charm and versatility—with a separate carpeted room ideal for a private office, creative studio, or quiet retreat.
The main level includes three well-appointed bedrooms, two bathrooms and a large updated kitchen offering both functionality and comfort. Outdoors, enjoy a fully fenced backyard—perfect for relaxing evenings, pets, kids playing or hosting gatherings.
If you’ve been searching for a home that delivers character, modern upgrades, and an unbeatable walkable location, this is one you won’t want to miss.
Agent with Interest.
For sale
Price cut: $24.9K (9/25)
$625,000
1603 E 35th St, Tulsa, OK 74105
4beds
2,731sqft
Single Family Residence
Built in 1940
9,931 Square Feet Lot
$-- Zestimate®
$229/sqft
$-- HOA
What's special
- 137 days
- 1,084
- 57
Zillow last checked:
Listing updated:
Listed by:
Bryce Bower 918-261-9642,
Linked Realty LLC
Source: MLS Technology, Inc.,MLS#: 2617873 Originating MLS: MLS Technology
Originating MLS: MLS TechnologyFacts & features
Interior
Bedrooms & bathrooms
- Bedrooms: 4
- Bathrooms: 2
- Full bathrooms: 2
Primary bedroom
- Description: Master Bedroom,Private Bath
- Level: First
Bedroom
- Description: Bedroom,
- Level: First
Bedroom
- Description: Bedroom,
- Level: First
Bedroom
- Description: Bedroom,
- Level: Second
Primary bathroom
- Description: Master Bath,Full Bath,Shower Only
- Level: First
Bathroom
- Description: Hall Bath,Bathtub,Full Bath
- Level: First
Den
- Description: Den/Family Room,Fireplace
- Level: First
Dining room
- Description: Dining Room,Combo w/ Living
- Level: First
Kitchen
- Description: Kitchen,Eat-In,Island
- Level: First
Living room
- Description: Living Room,Fireplace,Formal
- Level: First
Utility room
- Description: Utility Room,Inside
- Level: First
Heating
- Central, Gas
Cooling
- Central Air
Appliances
- Included: Cooktop, Dishwasher, Disposal, Gas Water Heater, Microwave, Oven, Range, Refrigerator, Plumbed For Ice Maker
- Laundry: Washer Hookup, Electric Dryer Hookup, Gas Dryer Hookup
Features
- High Ceilings, High Speed Internet, Quartz Counters, Stone Counters, Wired for Data, Ceiling Fan(s), Electric Oven Connection, Electric Range Connection
- Flooring: Hardwood, Tile, Vinyl
- Windows: Other
- Basement: None,Crawl Space
- Number of fireplaces: 2
- Fireplace features: Gas Log
Interior area
- Total structure area: 2,731
- Total interior livable area: 2,731 sqft
Video & virtual tour
Property
Parking
- Total spaces: 2
- Parking features: Attached, Garage, Garage Faces Side
- Attached garage spaces: 2
Features
- Levels: Two
- Stories: 2
- Patio & porch: Covered, Patio, Porch
- Exterior features: Concrete Driveway, Sprinkler/Irrigation, Rain Gutters
- Pool features: None
- Fencing: Full,Other,Privacy
Lot
- Size: 9,931 Square Feet
- Features: Corner Lot, Mature Trees
Details
- Additional structures: None
- Parcel number: 45175931913600
Construction
Type & style
- Home type: SingleFamily
- Architectural style: Bungalow
- Property subtype: Single Family Residence
Materials
- Other, Stone, Wood Frame
- Foundation: Crawlspace
- Roof: Asphalt,Fiberglass
Condition
- Year built: 1940
Utilities & green energy
- Sewer: Public Sewer
- Water: Public
- Utilities for property: Cable Available, Electricity Available, Fiber Optic Available, Natural Gas Available, Phone Available, Water Available
Community & HOA
Community
- Features: Gutter(s)
- Security: No Safety Shelter, Security System Owned, Smoke Detector(s)
- Subdivision: Vogel Heights
HOA
- Has HOA: No
Location
- Region: Tulsa
Financial & listing details
- Price per square foot: $229/sqft
- Annual tax amount: $7,672
- Date on market: 5/25/2026
- Cumulative days on market: 137 days
- Listing terms: Conventional,FHA,Owner May Carry Second,VA Loan
Estimated market value
Not available
Estimated sales range
Not available
Not available
Price history
| Date | Event | Price |
|---|---|---|
| 9/25/2026 | Price change | $625,000-3.8%$229/sqft |
Source:  MLS Technology, Inc. #2617873 Report a problem MLS Technology, Inc. #2617873 Report a problem | ||
| 8/28/2026 | Price change | $649,900-7%$238/sqft |
Source: MLS Technology, Inc. #2617873 Report a problem | ||
| 7/19/2026 | Price change | $699,000-0.9%$256/sqft |
Source: MLS Technology, Inc. #2617873 Report a problem | ||
| 6/18/2026 | Price change | $705,000-2.8%$258/sqft |
Source: MLS Technology, Inc. #2617873 Report a problem | ||
| 5/25/2026 | Listed for sale | $725,000+32.1%$265/sqft |
Source: MLS Technology, Inc. #2617873 Report a problem | ||
| 8/18/2022 | Sold | $549,000$201/sqft |
Source: MLS Technology, Inc. #2218757 Report a problem | ||
| 7/6/2022 | Pending sale | $549,000$201/sqft |
Source: MLS Technology, Inc. #2218757 Report a problem | ||
| 6/30/2022 | Listed for sale | $549,000+50.4%$201/sqft |
Source: MLS Technology, Inc. #2218757 Report a problem | ||
| 4/12/2021 | Sold | $365,000-7.6%$134/sqft |
Source: MLS Technology, Inc. #2037764 Report a problem | ||
| 3/8/2021 | Pending sale | $395,000$145/sqft |
Source: MLS Technology, Inc. #2037764 Report a problem | ||
| 2/4/2021 | Listing removed | -- |
Source: MLS Technology, Inc. #2037764 Report a problem | ||
| 2/3/2021 | Pending sale | $395,000$145/sqft |
Source: MLS Technology, Inc. #2037764 Report a problem | ||
Public tax history
Tax history is unavailable.
Monthly payment
Est. payment
Payment breakdown
Explore the cost of this home by adjusting the details. Changes won't be saved.Climate risks
Neighborhood: Brookside
Nearby schools
Schools provided by the listing agent
- Elementary: Eliot
- High: Edison
- District: Tulsa - Sch Dist (1)
Source: MLS Technology, Inc.. This data may not be complete. We recommend contacting the local school district to confirm school assignments for this home.
Similar homes
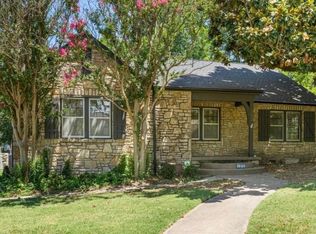
- $550,0003 bd3 ba2.5k sqft3127 S Lewis Ave, Tulsa, OK 74105For Sale
 MLS ID #2622870, Jill Taylor, Chinowth & Cohen. MLS Technology, Inc.
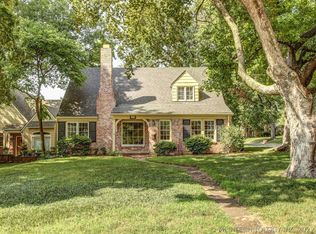
 - $535,0004 bd3 ba2.3k sqft4733 S Evanston Ave, Tulsa, OK 74105For Sale
 MLS ID #2619523, Madison Beasler, Coldwell Banker Select. MLS Technology, Inc.
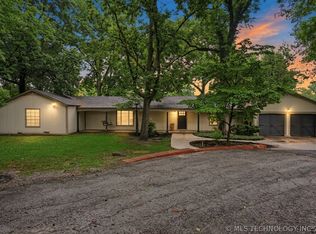
 - $620,0004 bd3 ba2.4k sqft1543 S Norfolk Ave, Tulsa, OK 74120For Sale
 MLS ID #2624959, Tanner Phillips, Chinowth & Cohen. MLS Technology, Inc.
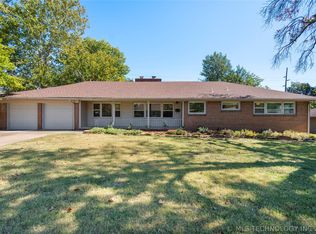
 - $475,0004 bd3 ba2.3k sqft3631 S Gary Pl, Tulsa, OK 74105For Sale
 MLS ID #2623106, Mike Keys, McGraw, REALTORS. MLS Technology, Inc.
