2023 build. Experience the best of Brookside living in this high-end newer construction. The open-concept floor plan features stunning white oak hardwood floors and a striking brick accent wall that anchors the main living space. The chef’s kitchen is equipped with an eight-burner gas range, double ovens, an oversized beverage refrigerator, and abundant space for gathering. The luxurious primary suite located on the main level and offers a spacious walk-in closet, dual vanities, a soaking tub, and a large walk-in shower. A second downstairs bedroom with a private en suite bath provides ideal accommodations for guests. The main floor also includes a versatile flex space perfect for a home office, study, or additional living area. Upstairs, you’ll find three additional bedrooms, two full bathrooms, and a dedicated game room. Thoughtfully designed with high-end finishes throughout, this exceptional home is just a short walk from Brookside’s popular restaurants, River Parks, and the renowned Gathering Place. Garage can accommodate 2 large SUV vehicles. Seller has pool plans available upon request.
For sale
Price cut: $8.5K (10/19)
$819,500
4211 S Cincinnati Ave, Tulsa, OK 74105
5beds
3,494sqft
Single Family Residence
Built in 2023
7,710 Square Feet Lot
$-- Zestimate®
$235/sqft
$-- HOA
What's special
High-end finishes throughoutLarge walk-in showerOpen-concept floor planEight-burner gas rangeLuxurious primary suiteDual vanitiesSoaking tub
- 143 days
- 621
- 39
Zillow last checked:
Listing updated:
Listed by:
Laura Bryant 918-693-2961,
McGraw, REALTORS
Source: MLS Technology, Inc.,MLS#: 2619780 Originating MLS: MLS Technology
Originating MLS: MLS TechnologyFacts & features
Interior
Bedrooms & bathrooms
- Bedrooms: 5
- Bathrooms: 5
- Full bathrooms: 4
- 1/2 bathrooms: 1
Primary bedroom
- Description: Master Bedroom,Private Bath
- Level: First
Bedroom
- Description: Bedroom,Private Bath,Walk-in Closet
- Level: First
Bedroom
- Description: Bedroom,Walk-in Closet
- Level: Second
Bedroom
- Description: Bedroom,Walk-in Closet
- Level: Second
Primary bathroom
- Description: Master Bath,Bathtub,Double Sink,Full Bath,Separate Shower
- Level: First
Bathroom
- Description: Hall Bath,Half Bath
- Level: First
Dining room
- Description: Dining Room,Combo w/ Living
- Level: First
Game room
- Description: Game/Rec Room,Over Garage
- Level: Second
Kitchen
- Description: Kitchen,Pantry
- Level: First
Living room
- Description: Living Room,Combo,Fireplace
- Level: First
Office
- Description: Office,
- Level: First
Utility room
- Description: Utility Room,Inside,Sink
- Level: First
Heating
- Central, Gas, Multiple Heating Units, Zoned
Cooling
- Central Air, 2 Units, Zoned
Appliances
- Included: Convection Oven, Double Oven, Dishwasher, Disposal, Oven, Range, Stove, Tankless Water Heater, Wine Refrigerator
- Laundry: Washer Hookup, Electric Dryer Hookup
Features
- Attic, Granite Counters, High Ceilings, Vaulted Ceiling(s), Ceiling Fan(s), Gas Range Connection, Gas Oven Connection, Programmable Thermostat
- Flooring: Carpet, Tile, Wood
- Doors: Insulated Doors
- Windows: Vinyl, Insulated Windows
- Basement: None
- Number of fireplaces: 2
- Fireplace features: Gas Log, Gas Starter, Outside
Interior area
- Total structure area: 3,494
- Total interior livable area: 3,494 sqft
Property
Parking
- Total spaces: 2
- Parking features: Attached, Garage, Workshop in Garage
- Attached garage spaces: 2
Features
- Levels: Two
- Stories: 2
- Patio & porch: Covered, Patio, Porch
- Exterior features: Fire Pit, Irrigation Sprinklers, Landscaping, Rain Gutters
- Pool features: None
- Fencing: Full,Privacy
Lot
- Size: 7,710 Square Feet
- Features: Mature Trees
Details
- Additional structures: None
- Parcel number: 32300922505030
Construction
Type & style
- Home type: SingleFamily
- Architectural style: Other
- Property subtype: Single Family Residence
Materials
- Brick, Wood Siding, Wood Frame
- Foundation: Slab
- Roof: Asphalt,Fiberglass
Condition
- Year built: 2023
Utilities & green energy
- Sewer: Public Sewer
- Water: Public
- Utilities for property: Cable Available, Electricity Available, Natural Gas Available, Phone Available, Water Available
Green energy
- Energy efficient items: Doors, Windows
Community & HOA
Community
- Features: Gutter(s), Sidewalks
- Security: No Safety Shelter, Smoke Detector(s)
- Subdivision: Pecan Terrace
HOA
- Has HOA: No
Location
- Region: Tulsa
Financial & listing details
- Price per square foot: $235/sqft
- Tax assessed value: $850,000
- Annual tax amount: $12,530
- Date on market: 6/2/2026
- Cumulative days on market: 143 days
- Listing terms: Conventional,FHA,VA Loan
Estimated market value
Not available
Estimated sales range
Not available
Not available
Price history
| Date | Event | Price |
|---|---|---|
| 10/19/2026 | Price change | $819,500-1%$235/sqft |
Source:  MLS Technology, Inc. #2619780 Report a problem MLS Technology, Inc. #2619780 Report a problem | ||
| 9/22/2026 | Price change | $828,000-0.8%$237/sqft |
Source: MLS Technology, Inc. #2619780 Report a problem | ||
| 8/12/2026 | Price change | $835,000-1.6%$239/sqft |
Source: MLS Technology, Inc. #2619780 Report a problem | ||
| 7/21/2026 | Price change | $849,000-1.8%$243/sqft |
Source: MLS Technology, Inc. #2619780 Report a problem | ||
| 6/2/2026 | Listed for sale | $865,000+1.8%$248/sqft |
Source: MLS Technology, Inc. #2619780 Report a problem | ||
| 1/18/2024 | Sold | $849,900$243/sqft |
Source: MLS Technology, Inc. #2341892 Report a problem | ||
| 12/19/2023 | Pending sale | $849,900$243/sqft |
Source: MLS Technology, Inc. #2341892 Report a problem | ||
| 12/1/2023 | Listed for sale | $849,900+464.7%$243/sqft |
Source: MLS Technology, Inc. #2341892 Report a problem | ||
| 5/3/2021 | Sold | $150,500+0.3%$43/sqft |
Source: MLS Technology, Inc. #2107264 Report a problem | ||
| 3/19/2021 | Pending sale | $150,000$43/sqft |
Source: MLS Technology, Inc. #2107264 Report a problem | ||
| 3/19/2021 | Listed for sale | $150,000+41.6%$43/sqft |
Source: MLS Technology, Inc. #2107264 Report a problem | ||
| 11/30/2007 | Listing removed | $105,900$30/sqft |
Source: Obeo #706596 Report a problem | ||
| 11/14/2007 | Listed for sale | $105,900+2.8%$30/sqft |
Source: Obeo #706596 Report a problem | ||
| 4/26/2007 | Sold | $103,000$29/sqft |
Source: Public Record Report a problem | ||
Public tax history
| Year | Property taxes | Tax assessment |
|---|---|---|
| 2025 | $12,530 +2483.5% | $93,500 +2395.3% |
| 2024 | $485 -76.9% | $3,747 -77.4% |
| 2023 | $2,101 -4.8% | $16,555 |
| 2022 | $2,207 +42.2% | $16,555 +29.8% |
| 2021 | $1,552 +4.7% | $12,753 +3% |
| 2020 | $1,483 -1.8% | $12,381 +3% |
| 2019 | $1,510 0% | $12,020 +12.7% |
| 2018 | $1,510 +3.1% | $10,670 -5.8% |
| 2017 | $1,465 +5.6% | $11,330 |
| 2016 | $1,387 | $11,330 |
| 2015 | $1,387 -0.1% | $11,330 |
| 2014 | $1,389 | $11,330 |
| 2013 | -- | $11,330 |
| 2012 | -- | $11,330 |
| 2011 | -- | $11,330 |
| 2010 | -- | $11,330 |
| 2009 | -- | $11,330 |
| 2008 | -- | $11,330 +27.1% |
| 2007 | -- | $8,914 +5% |
| 2006 | -- | $8,490 +5% |
| 2005 | -- | $8,086 +5% |
| 2004 | $792 | $7,700 |
| 2003 | -- | $7,700 +10.2% |
| 2002 | -- | $6,985 +3.9% |
| 2001 | -- | $6,721 |
| 2000 | -- | $6,721 |
Find assessor info on the county website
Monthly payment
Est. payment
Payment breakdown
Explore the cost of this home by adjusting the details. Changes won't be saved.Climate risks
Neighborhood: Brookside
Nearby schools
Schools provided by the listing agent
- Elementary: Eliot
- Middle: Edison Prep.
- High: Edison
- District: Tulsa - Sch Dist (1)
Source: MLS Technology, Inc.. This data may not be complete. We recommend contacting the local school district to confirm school assignments for this home.

Similar homes
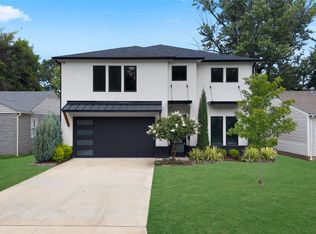
- $885,0005 bd6 ba3.9k sqft1029 E 38th Pl, Tulsa, OK 74105For Sale
 MLS ID #2626548, Mike Keys, McGraw, REALTORS. MLS Technology, Inc.
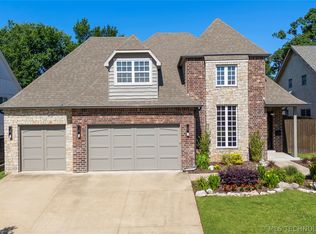
 - $925,0004 bd4 ba3.6k sqft3528 S Wheeling Ave, Tulsa, OK 74105For Sale
 MLS ID #2615675, Mary Kollmann, McGraw, REALTORS. MLS Technology, Inc.
 - $549,0005 bd5 ba4.2k sqft2448 E 56th Pl, Tulsa, OK 74105For Sale
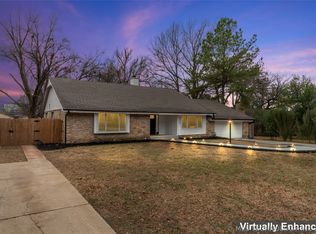 MLS ID #2608644, Aaron Meriwether, Waypoint Realty. MLS Technology, Inc.
 - $535,0004 bd3 ba2.3k sqft4733 S Evanston Ave, Tulsa, OK 74105For Sale
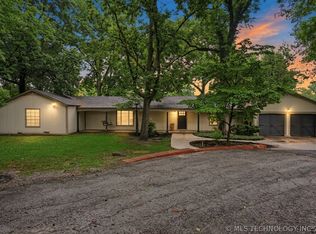 MLS ID #2619523, Madison Beasler, Coldwell Banker Select. MLS Technology, Inc.
