OWNER FINANCING NOW AVAILABLE! LUXURY LAKE LIVING JUST 30 MINUTES FROM DOWNTOWN TULSA!
Discover an exceptional blend of luxury, comfort, and lake lifestyle in the highly sought-after gated Cross Timbers community, just a short golf cart ride from Cross Timbers Marina on beautiful Skiatook Lake!
Designed to impress, this stunning 4-bedroom, 4.5-bath home with a 3-car garage offers sophisticated finishes, spacious living areas, and thoughtful details throughout. The showstopping chef's kitchen is an entertainer's dream, featuring a dramatic quartz waterfall island, Sub-Zero refrigerator, double ovens, pot filler, coffee bar, and oversized walk-in pantry. A charming breakfast nook and elegant formal dining room make hosting effortless.
The inviting living room features custom built-ins and a striking fireplace, while the luxurious downstairs primary suite offers a true private retreat. Enjoy your own fireplace, spa-inspired bathroom with steam shower, soaking tub, dual quartz vanities, dedicated makeup station, and an incredible custom closet complete with a shoe wall.
The thoughtfully designed split floor plan provides privacy for family and guests, with three additional bedrooms, including a private ensuite. Upstairs, a spacious media/game room, dedicated office, and full bath offer endless possibilities for entertaining, working from home, or relaxing.
Everyday convenience meets exceptional design with an oversized laundry room, butcher block countertops, mudroom with custom built-ins, beautiful stained wood accents, and a garage storm shelter. Outside, the fully fenced backyard with low-maintenance turf is perfect for pets, play, and outdoor enjoyment.
Imagine mornings on the lake, afternoons at the marina, and evenings entertaining in your dream home—all while enjoying the convenience of Tulsa just minutes away.
For sale
$830,000
12381 Lakeview Rd, Sperry, OK 74073
4beds
3,785sqft
Single Family Residence
Built in 2022
0.45 Acres Lot
$806,100 Zestimate®
$219/sqft
$58/mo HOA
What's special
Dramatic quartz waterfall islandGarage storm shelterSophisticated finishesPrivate retreatDedicated makeup stationSpa-inspired bathroomFully fenced backyard
- 5 days
- 173
- 9
Likely to sell faster than
Zillow last checked:
Listing updated:
Listed by:
Rebecca Lincoln 918-230-3988,
Salt Real Estate, Inc (BO)
Source: MLS Technology, Inc.,MLS#: 2640950 Originating MLS: MLS Technology
Facts & features
Interior
Bedrooms & bathrooms
- Bedrooms: 4
- Bathrooms: 5
- Full bathrooms: 4
- 1/2 bathrooms: 1
Heating
- Electric, Heat Pump
Cooling
- Central Air
Appliances
- Included: Cooktop, Double Oven, Dishwasher, Electric Water Heater, Disposal, Oven, Range, Refrigerator
- Laundry: Washer Hookup, Electric Dryer Hookup
Features
- High Speed Internet, Quartz Counters, Stone Counters, Ceiling Fan(s), Electric Oven Connection, Electric Range Connection, Programmable Thermostat
- Flooring: Carpet, Tile, Wood, Wood Veneer
- Windows: Casement Window(s)
- Number of fireplaces: 2
- Fireplace features: Insert
Interior area
- Total structure area: 3,785
- Total interior livable area: 3,785 sqft
Property
Parking
- Total spaces: 3
- Parking features: Attached, Garage
- Attached garage spaces: 3
Features
- Levels: Two
- Stories: 2
- Patio & porch: Covered, Patio
- Exterior features: None
- Pool features: None
- Fencing: Decorative
- Body of water: Skiatook Lake
Lot
- Size: 0.45 Acres
- Features: Mature Trees
Details
- Additional structures: None
- Parcel number: 35221175510
Construction
Type & style
- Home type: SingleFamily
- Property subtype: Single Family Residence
Materials
- Brick, Wood Frame
- Foundation: Slab
- Roof: Asphalt,Fiberglass
Condition
- Year built: 2022
Utilities & green energy
- Sewer: Private Sewer
- Water: Rural
- Utilities for property: Cable Available
Green energy
- Indoor air quality: Ventilation
Community & HOA
Community
- Features: Marina
- Security: Safe Room Interior, Security System Leased
- Subdivision: The Estates At Cross Timbers Ii
HOA
- Has HOA: Yes
- Amenities included: Gated
- HOA fee: $700 annually
Location
- Region: Sperry
Financial & listing details
- Price per square foot: $219/sqft
- Tax assessed value: $725,000
- Annual tax amount: $9,901
- Date on market: 11/13/2026
- Cumulative days on market: 181 days
- Listing terms: Conventional,Lease Purchase,Owner Will Carry,VA Loan
Estimated market value
$806,100
$766,000 - $846,000
$4,369/mo
Price history
| Date | Event | Price |
|---|---|---|
| 11/13/2026 | Listed for sale | $830,000$219/sqft |
Source:  MLS Technology, Inc. #2640950 Report a problem | ||
| 11/9/2026 | Listing removed | $830,000$219/sqft |
Source:  MLSOK/OKCMAR as distributed by MLS GRID #1228729 Report a problem | ||
| 8/9/2026 | Price change | $830,000-2.4%$219/sqft |
Source: MLSOK/OKCMAR as distributed by MLS GRID #1228729 Report a problem | ||
| 5/12/2026 | Listed for sale | $850,000+13.3%$225/sqft |
Source: MLSOK/OKCMAR as distributed by MLS GRID #1228729 Report a problem | ||
| 5/16/2024 | Sold | $750,000-1.3%$198/sqft |
Source: MLS Technology, Inc. #2338507 Report a problem | ||
| 4/8/2024 | Pending sale | $760,000$201/sqft |
Source: MLS Technology, Inc. #2338507 Report a problem | ||
| 3/25/2024 | Price change | $760,000-0.7%$201/sqft |
Source: MLS Technology, Inc. #2338507 Report a problem | ||
| 10/30/2023 | Listed for sale | $765,000+5.5%$202/sqft |
Source: MLS Technology, Inc. #2338507 Report a problem | ||
| 6/2/2023 | Sold | $725,000-1.4%$192/sqft |
Source: MLS Technology, Inc. #2313658 Report a problem | ||
| 4/30/2023 | Pending sale | $735,000$194/sqft |
Source: MLS Technology, Inc. #2313658 Report a problem | ||
| 4/14/2023 | Listed for sale | $735,000+880%$194/sqft |
Source: MLS Technology, Inc. #2313658 Report a problem | ||
| 8/30/2021 | Sold | $75,000+117.4%$20/sqft |
Source: Public Record Report a problem | ||
| 9/16/2019 | Sold | $34,500$9/sqft |
Source: Public Record Report a problem | ||
Public tax history
| Year | Property taxes | Tax assessment |
|---|---|---|
| 2024 | $9,498 +3% | $87,000 +4% |
| 2023 | $9,218 +834.9% | $83,614 +829% |
| 2022 | $986 +116.7% | $9,000 +117.4% |
| 2021 | $455 -57.6% | $4,140 -56.9% |
| 2020 | $1,073 +1.1% | $9,600 |
| 2019 | $1,061 -1.1% | $9,600 |
| 2018 | $1,073 +0.4% | $9,600 |
| 2017 | $1,069 -1.7% | $9,600 |
| 2016 | $1,087 | $9,600 |
| 2015 | $1,087 +5.5% | $9,600 |
| 2014 | $1,031 | $9,600 |
| 2013 | $1,031 +1.7% | $9,600 |
| 2012 | $1,014 +5.1% | $9,600 |
| 2010 | $964 +0.3% | $9,600 |
| 2009 | $961 +4.9% | $9,600 |
| 2008 | $916 | $9,600 |
| 2007 | -- | -- |
| 2006 | -- | -- |
Find assessor info on the county website
Monthly payment
Est. payment
Payment breakdown
Explore the cost of this home by adjusting the details. Changes won't be saved.Climate risks
Neighborhood: 74073
Nearby schools
Schools provided by the listing agent
- Elementary: Skiatook
- Middle: Skiatook
- High: Skiatook
- District: Skiatook - Sch Dist (7)
Source: MLS Technology, Inc.. This data may not be complete. We recommend contacting the local school district to confirm school assignments for this home.
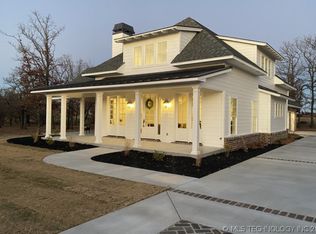

Similar homes
- $764,0004 bd5 ba3.7k sqft16219 Wind Hill Cir, Skiatook, OK 74070For Sale
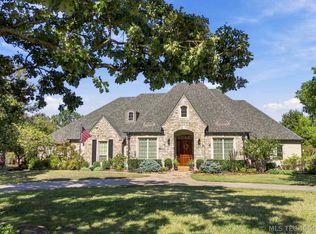 MLS ID #2636747, Alicia Parker, Coldwell Banker Select. MLS Technology, Inc.
- $650,0004 bd4 ba2.2k sqft13198 Wells Dr, Sperry, OK 74073For Sale
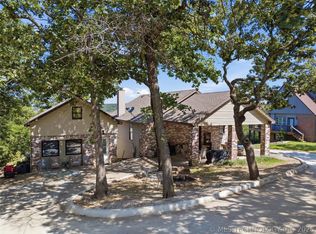 MLS ID #2623799, Devree Youngblood, Realty One Group Dreamers. MLS Technology, Inc.
- $574,9006 bd5 ba3.2k sqft5603 E 96th St N, Sperry, OK 74073For Sale
 MLS ID #2621627, Tasha Bates, Keller Williams Advantage. MLS Technology, Inc.
- $615,0003 bd2 ba2.2k sqft2744 W 103rd St N, Sperry, OK 74073For Sale
 MLS ID #2616088, Eric Zellers, Keller Williams Advantage. MLS Technology, Inc.
