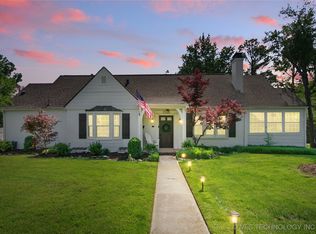
Renovated Midtown ranch in the desirable Bryn-Mawr neighborhood! NEW ROOF installed September 2026. This single-story, full-brick home features a functional floorplan and premium amenities for everyday living and entertaining! The layout includes two open living spaces, both formal and casual dining areas, a spacious kitchen with island, pantry/bar and laundry room with an abundance of built-in storage. Large primary suite with fireplace, private patio access, walk-in closet, and spacious bathroom with double vanities, separate shower, and jetted tub. Two additional bedrooms and two full baths. 2020 pool and spa addition, and vaulted, outdoor patio living. New driveway in 2024 with guest parking, and front porch with custom concrete. Remodeled kitchen with Carrara marble countertops, custom cabinetry, 6-burner gas range and double ovens, large sink with window overlooking the front porch. The kitchen includes counter seating and a casual dining area featuring built-in desk with bookshelves and storage.The separate pantry or bar space includes a second, full-size refrigerator and ice maker, and has access to the back patio/pool. Hardwood flooring throughout. Enjoy prime location to Utica Square, Tulsa Tennis Club, Monte Cassino School and Cascia Hall, St. John Hospital, and easy access to the Broken Arrow Expressway.
For sale
Price cut: $25K (10/1)
$899,900
2315 S Delaware Pl, Tulsa, OK 74114
3beds
2,992sqft
Single Family Residence
Built in 1948
0.36 Acres Lot
$-- Zestimate®
$301/sqft
$-- HOA
What's special
Private patio accessVaulted outdoor patio livingWalk-in closetTwo open living spacesSingle-story full-brick homeHardwood flooring throughoutCustom cabinetry
- 29 days
- 1,148
- 88
Zillow last checked:
Listing updated:
Listed by:
Katy Houchin 918-688-6509,
McGraw, REALTORS
Source: MLS Technology, Inc.,MLS#: 2633407 Originating MLS: MLS Technology
Originating MLS: MLS TechnologyFacts & features
Interior
Bedrooms & bathrooms
- Bedrooms: 3
- Bathrooms: 3
- Full bathrooms: 3
Primary bedroom
- Description: Primary Bedroom,Private Bath,Walk-in Closet
- Level: First
Bedroom
- Description: Bedroom,Private Bath,Walk-in Closet
- Level: First
Bedroom
- Description: Bedroom,
- Level: First
Primary bathroom
- Description: Primary Bath,Double Sink,Full Bath,Separate Shower,Whirlpool
- Level: First
Bathroom
- Description: Hall Bath,Full Bath
- Level: First
Bonus room
- Description: Additional Room,Mud Room
- Level: First
Den
- Description: Den/Family Room,Bookcase,Fireplace
- Level: First
Dining room
- Description: Dining Room,Formal
- Level: First
Kitchen
- Description: Kitchen,Country,Eat-In
- Level: First
Living room
- Description: Living Room,Fireplace,Formal
- Level: First
Utility room
- Description: Utility Room,Inside,Separate,Sink
- Level: First
Heating
- Gas, Multiple Heating Units
Cooling
- Central Air, 2 Units
Appliances
- Included: Built-In Range, Built-In Oven, Double Oven, Dishwasher, Disposal, Gas Water Heater, Ice Maker, Microwave, Oven, Range, Refrigerator, Wine Refrigerator, PlumbedForIce Maker
- Laundry: Washer Hookup, Electric Dryer Hookup, Gas Dryer Hookup
Features
- Attic, Wet Bar, High Speed Internet, Stone Counters, Cable TV, Wired for Data, Ceiling Fan(s), Electric Oven Connection, Gas Range Connection, Programmable Thermostat
- Flooring: Carpet, Hardwood, Tile
- Doors: Insulated Doors
- Windows: Other, Wood Frames, Insulated Windows
- Basement: None,Crawl Space
- Number of fireplaces: 2
- Fireplace features: Gas Starter, Wood Burning
Interior area
- Total structure area: 2,992
- Total interior livable area: 2,992 sqft
Property
Parking
- Total spaces: 2
- Parking features: Attached, Garage, Shelves, Storage
- Attached garage spaces: 2
Features
- Levels: One
- Stories: 1
- Patio & porch: Covered, Patio, Porch
- Exterior features: Concrete Driveway, Sprinkler/Irrigation, Landscaping, Lighting, Rain Gutters
- Pool features: Gunite, In Ground
- Has spa: Yes
- Spa features: Hot Tub
- Fencing: Full,Privacy
Lot
- Size: 0.36 Acres
- Features: Mature Trees
Details
- Additional structures: None
- Parcel number: 05650931701470
Construction
Type & style
- Home type: SingleFamily
- Architectural style: Ranch
- Property subtype: Single Family Residence
Materials
- Brick, Wood Frame
- Foundation: Crawlspace
- Roof: Asphalt,Fiberglass
Condition
- Year built: 1948
Utilities & green energy
- Sewer: Public Sewer
- Water: Public
- Utilities for property: Cable Available, Electricity Available, Natural Gas Available, High Speed Internet Available, Water Available
Green energy
- Energy efficient items: Doors, Windows
Community & HOA
Community
- Features: Gutter(s)
- Security: Storm Shelter, Security System Owned, Smoke Detector(s)
- Subdivision: Bryn-Mawr
HOA
- Has HOA: No
Location
- Region: Tulsa
Financial & listing details
- Price per square foot: $301/sqft
- Tax assessed value: $491,847
- Annual tax amount: $7,116
- Date on market: 9/9/2026
- Cumulative days on market: 192 days
- Listing terms: Conventional,FHA,VA Loan
Estimated market value
Not available
Estimated sales range
Not available
Not available
Price history
| Date | Event | Price |
|---|---|---|
| 10/1/2026 | Price change | $899,900-2.7%$301/sqft |
Source:  MLS Technology, Inc. #2633407 Report a problem MLS Technology, Inc. #2633407 Report a problem | ||
| 9/25/2026 | Price change | $924,900-1.1%$309/sqft |
Source: MLS Technology, Inc. #2633407 Report a problem | ||
| 9/9/2026 | Listed for sale | $935,000-1.5%$313/sqft |
Source: MLS Technology, Inc. #2633407 Report a problem | ||
| 9/1/2026 | Listing removed | $949,000$317/sqft |
Source: MLS Technology, Inc. #2606734 Report a problem | ||
| 5/11/2026 | Price change | $949,000-2.7%$317/sqft |
Source: MLS Technology, Inc. #2606734 Report a problem | ||
| 3/23/2026 | Listed for sale | $975,000+78.9%$326/sqft |
Source: MLS Technology, Inc. #2606734 Report a problem | ||
| 3/24/2021 | Listing removed | -- |
Source: Owner Report a problem | ||
| 11/4/2015 | Listing removed | $545,000$182/sqft |
Source: Owner Report a problem | ||
| 9/8/2015 | Listed for sale | $545,000+1.9%$182/sqft |
Source: Owner Report a problem | ||
| 3/4/2015 | Listing removed | $535,000$179/sqft |
Source: Owner Report a problem | ||
| 2/15/2015 | Listed for sale | $535,000+66.1%$179/sqft |
Source: Owner Report a problem | ||
| 11/8/2012 | Sold | $322,000-7.7%$108/sqft |
Source: MLS Technology, Inc. #1225663 Report a problem | ||
| 6/14/2012 | Price change | $349,000-6.9%$117/sqft |
Source: Walter & Associates, Inc. #1205885 Report a problem | ||
| 4/25/2012 | Price change | $375,000-6%$125/sqft |
Source: Walter & Associates, Inc. #1205885 Report a problem | ||
| 3/15/2012 | Price change | $399,000-7%$133/sqft |
Source: Walter & Associates, Inc. #1205885 Report a problem | ||
| 2/23/2012 | Listed for sale | $429,000+410.7%$143/sqft |
Source: Walter & Associates, Inc. #1205885 Report a problem | ||
| 6/27/2006 | Sold | $84,000$28/sqft |
Source: Public Record Report a problem | ||
Public tax history
| Year | Property taxes | Tax assessment |
|---|---|---|
| 2025 | $7,116 +6.6% | $53,103 +3.1% |
| 2024 | $6,673 +5.2% | $51,528 +3.1% |
| 2023 | $6,345 -1.9% | $49,997 +3.1% |
| 2022 | $6,468 +4% | $48,512 +0.9% |
| 2021 | $6,217 +8% | $48,070 +6.4% |
| 2020 | $5,755 -2% | $45,176 +3% |
| 2019 | $5,873 0% | $43,860 +5.5% |
| 2018 | $5,873 +2.8% | $41,582 +0.6% |
| 2017 | $5,711 +7.4% | $41,342 +1.8% |
| 2016 | $5,318 | $40,611 -1.8% |
| 2015 | $5,318 +2.9% | $41,342 +8% |
| 2014 | $5,169 | $38,280 |
| 2013 | -- | $38,280 +19.5% |
| 2012 | -- | $32,021 |
| 2011 | -- | $32,021 |
| 2010 | -- | $32,021 |
| 2009 | -- | $32,021 +10.9% |
| 2008 | -- | $28,877 +5% |
| 2007 | -- | $27,502 +5% |
| 2006 | -- | $26,193 +5% |
| 2005 | -- | $24,945 +5% |
| 2004 | $2,689 | $23,758 +5% |
| 2003 | -- | $22,626 +5% |
| 2002 | -- | $21,549 +5% |
| 2001 | -- | $20,523 |
| 2000 | -- | $20,523 |
Find assessor info on the county website
Monthly payment
Est. payment
Payment breakdown
Explore the cost of this home by adjusting the details. Changes won't be saved.Climate risks
Neighborhood: Bryn Mawr
Nearby schools
Schools provided by the listing agent
- Elementary: Eliot
- High: Edison
- District: Tulsa - Sch Dist (1)
Source: MLS Technology, Inc.. This data may not be complete. We recommend contacting the local school district to confirm school assignments for this home.

Similar homes
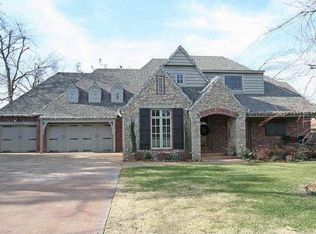
- $969,0004 bd4 ba3.4k sqft2106 S Saint Louis Ave, Tulsa, OK 74114For Sale
 MLS ID #2632075, Mike Keys, McGraw, REALTORS. MLS Technology, Inc.
 - $849,0004 bd4 ba3.5k sqft2538 S Cincinnati Ave, Tulsa, OK 74114For Sale
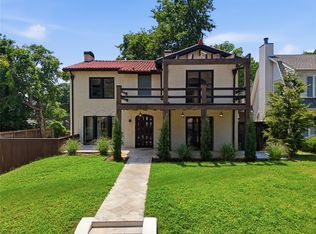 MLS ID #2626727, Heather McGraw, McGraw, REALTORS. MLS Technology, Inc.
 - $499,0004 bd3 ba2.3k sqft2834 E 21st Pl, Tulsa, OK 74114For Sale
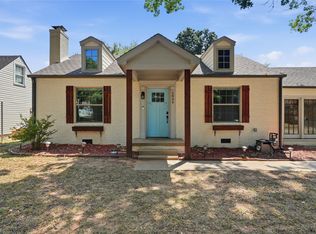 MLS ID #2633257, Mimi Yardy, McGraw, REALTORS. MLS Technology, Inc.
 - $995,0005 bd6 ba4.2k sqft2908 S Cincinnati Ave, Tulsa, OK 74114For Sale
 MLS ID #2632816, Blake Loveless, Walter & Associates, Inc.. MLS Technology, Inc.
