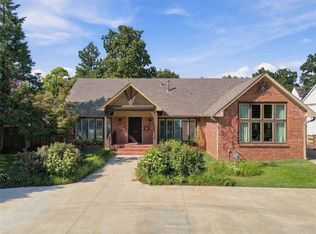
Ranch style home on large corner lot. Built in 1950. On one level except for game room over garage. Primary bedroom addition built in 1980's. Vacant, can show anytime.
For sale
$749,000
2261 E 37th St S, Tulsa, OK 74105
5beds
3,489sqft
Single Family Residence
Built in 1950
0.9 Acres Lot
$707,600 Zestimate®
$215/sqft
$-- HOA
What's special
Large corner lotPrimary bedroom additionGame room over garage
- 17 days
- 1,991
- 122
Likely to sell faster than
Zillow last checked:
Listing updated:
Listed by:
Peter M Walter 918-688-1260,
Walter & Associates, Inc.
Source: MLS Technology, Inc.,MLS#: 2635834 Originating MLS: MLS Technology
Originating MLS: MLS TechnologyFacts & features
Interior
Bedrooms & bathrooms
- Bedrooms: 5
- Bathrooms: 4
- Full bathrooms: 4
Primary bedroom
- Description: Primary Bedroom,Private Bath,Separate Closets
- Level: First
Bedroom
- Description: Bedroom,Private Bath
- Level: First
Bedroom
- Description: Bedroom,
- Level: First
Bedroom
- Description: Bedroom,
- Level: First
Primary bathroom
- Description: Primary Bath,Full Bath,Separate Shower
- Level: First
Bathroom
- Description: Hall Bath,Bathtub,Full Bath
- Level: First
Bonus room
- Description: Additional Room,Maid,Quarters
- Level: First
Den
- Description: Den/Family Room,
- Level: First
Dining room
- Description: Dining Room,Formal
- Level: First
Game room
- Description: Game/Rec Room,Over Garage
- Level: Second
Kitchen
- Description: Kitchen,Eat-In,Pantry
- Level: First
Living room
- Description: Living Room,Fireplace,Formal
- Level: First
Utility room
- Description: Utility Room,Separate,Sink
- Level: First
Heating
- Gas, Multiple Heating Units
Cooling
- 2 Units
Appliances
- Included: Dryer, Dishwasher, Disposal, Gas Water Heater, Other, Range, Refrigerator, Stove, Water Heater, Plumbed For Ice Maker
- Laundry: Washer Hookup, Gas Dryer Hookup
Features
- Wet Bar, Other, Cable TV, Electric Oven Connection, Gas Range Connection
- Flooring: Carpet, Hardwood, Tile
- Windows: Wood Frames
- Basement: None,Crawl Space
- Number of fireplaces: 1
- Fireplace features: Glass Doors, Gas Starter, Wood Burning
Interior area
- Total structure area: 3,489
- Total interior livable area: 3,489 sqft
Property
Parking
- Total spaces: 2
- Parking features: Attached, Garage
- Attached garage spaces: 2
Features
- Levels: One
- Stories: 1
- Patio & porch: Patio
- Exterior features: Irrigation Sprinklers, Rain Gutters
- Pool features: None
- Fencing: Full
Lot
- Size: 0.9 Acres
- Features: Mature Trees
Details
- Additional structures: Shed(s)
- Parcel number: 22975931907980
Construction
Type & style
- Home type: SingleFamily
- Property subtype: Single Family Residence
Materials
- Brick, Wood Siding, Wood Frame
- Foundation: Crawlspace
- Roof: Asphalt,Fiberglass
Condition
- Year built: 1950
Utilities & green energy
- Sewer: Public Sewer
- Water: Public
- Utilities for property: Cable Available, Electricity Available, Natural Gas Available, Phone Available, Water Available
Green energy
- Energy efficient items: Other
Community & HOA
Community
- Features: Gutter(s)
- Security: No Safety Shelter, Smoke Detector(s)
- Subdivision: Lewis Road Estates
HOA
- Has HOA: No
Location
- Region: Tulsa
Financial & listing details
- Price per square foot: $215/sqft
- Tax assessed value: $595,360
- Annual tax amount: $65,489
- Date on market: 9/29/2026
- Cumulative days on market: 18 days
Estimated market value
$707,600
$672,000 - $743,000
$4,310/mo
Price history
| Date | Event | Price |
|---|---|---|
| 9/29/2026 | Listed for sale | $749,000$215/sqft |
Source:  MLS Technology, Inc. #2635834 Report a problem MLS Technology, Inc. #2635834 Report a problem | ||
Public tax history
| Year | Property taxes | Tax assessment |
|---|---|---|
| 2025 | $8,642 +6.6% | $64,489 +3% |
| 2024 | $8,105 +5.2% | $62,582 +3% |
| 2023 | $7,707 -1.9% | $60,730 +3% |
| 2022 | $7,857 +4% | $58,933 +1.3% |
| 2021 | $7,553 +4.5% | $58,187 +3% |
| 2020 | $7,229 -2% | $56,492 +3% |
| 2019 | $7,378 +0% | $54,847 +5% |
| 2018 | $7,378 +2.8% | $52,249 +1.1% |
| 2017 | $7,176 +8.7% | $51,698 +3% |
| 2016 | $6,604 | $50,192 -3.6% |
| 2015 | $6,604 +2.9% | $52,042 +10% |
| 2014 | $6,420 | $47,311 |
| 2013 | -- | $47,311 |
| 2012 | -- | $47,311 |
| 2011 | -- | $47,311 |
| 2010 | -- | $47,311 |
| 2009 | -- | $47,311 +12.3% |
| 2008 | -- | $42,135 +5% |
| 2007 | -- | $40,128 +4.2% |
| 2006 | -- | $38,500 +5% |
| 2005 | -- | $36,666 +5% |
| 2004 | $4,008 | $34,921 +5% |
| 2003 | -- | $33,258 +5% |
| 2002 | -- | $31,674 +5% |
| 2001 | -- | $30,166 |
| 2000 | -- | $30,166 |
Find assessor info on the county website
Monthly payment
Est. payment
Payment breakdown
Explore the cost of this home by adjusting the details. Changes won't be saved.Climate risks
Neighborhood: Brookside
Nearby schools
Schools provided by the listing agent
- Elementary: Council Oak
- High: Edison
- District: Tulsa - Sch Dist (1)
Source: MLS Technology, Inc.. This data may not be complete. We recommend contacting the local school district to confirm school assignments for this home.


Similar homes
- $725,0004 bd3 ba2.6k sqft2931 E 46th St, Tulsa, OK 74105For Sale
 MLS ID #2628451, Carol Berry, Coldwell Banker Select. MLS Technology, Inc.
 - $759,9003 bd3 ba2.7k sqft2603 S Columbia Pl, Tulsa, OK 74114For Sale
 MLS ID #2631729, Terry Hassell, M & T Realty Group. MLS Technology, Inc.
 - $535,0003 bd3 ba2.4k sqft2131 E 31st St, Tulsa, OK 74105For Sale
 MLS ID #2634346, Stephanie Ross, Pembrook Realty Group. MLS Technology, Inc.
 - $825,0004 bd4 ba3.4k sqft232 E 46th St, Tulsa, OK 74105For Sale
 MLS ID #2636369, Cheryl Thompson, McGraw, REALTORS. MLS Technology, Inc.
