NEW CONSTRUCTION – Southern Coastal Style Home thoughtfully designed and constructed by premier builder!! Charming 4 bedroom, 3.5 bath with designated office/flex space and formal dining in sought after Brookside area offers elevated living with modern style and quality craftsmanship. This house blends timeless curb appeal with fresh, sophisticated finishes throughout. Distinctive features include: beautifully appointed kitchen, custom cabinetry, Taj Mahal Quartz countertops, high end appliances, designer fixtures, custom tile work, hardwood floors, extensive millwork, custom designed tiled fireplace surround, and so much more! The spacious primary suite provides a private retreat with a beautifully designed bath, generous closet space, and direct access to laundry room while three additional bedrooms, and large gameroom offer flexibility for family and guests. Abundant natural light, terrific storage, elevated finishes, and quality craftsmanship can be found throughout. Inviting covered front and back porches, fully sodded yard, full sprinkler system, landscaping, and new full privacy fence prior to closing. NOTE: 3 photos digitally altered to show planned fence replacement. Constructed using the highest building standards including James Hardie exterior siding, limited lifetime warranty roof, and tankless water heater with circulator system. This location offers the perfect balance of neighborhood charm and accessibility to Brookside, A Gathering Place, and all Tulsa has to offer! One-year builder warranty.
For sale
$825,000
232 E 46th St, Tulsa, OK 74105
4beds
3,477sqft
Single Family Residence
Built in 2026
7,448 Square Feet Lot
$-- Zestimate®
$237/sqft
$-- HOA
What's special
Designer fixturesBeautifully appointed kitchenFresh sophisticated finishes throughoutFull sprinkler systemTaj mahal quartz countertopsBeautifully designed bathElevated finishes
- 5 days
- 315
- 17
Likely to sell faster than
Zillow last checked:
Listing updated:
Listed by:
Cheryl Thompson 918-812-3828,
McGraw, REALTORS
Source: MLS Technology, Inc.,MLS#: 2636369 Originating MLS: MLS Technology
Originating MLS: MLS TechnologyFacts & features
Interior
Bedrooms & bathrooms
- Bedrooms: 4
- Bathrooms: 4
- Full bathrooms: 3
- 1/2 bathrooms: 1
Primary bedroom
- Description: Primary Bedroom,Private Bath,Separate Closets,Walk-in Closet
- Level: First
Bedroom
- Description: Bedroom,Private Bath,Walk-in Closet
- Level: Second
Bedroom
- Description: Bedroom,Pullman Bath,Walk-in Closet
- Level: Second
Bedroom
- Description: Bedroom,Pullman Bath,Walk-in Closet
- Level: Second
Primary bathroom
- Description: Primary Bath,Bathtub,Double Sink,Full Bath,Separate Shower,Vent
- Level: First
Bathroom
- Description: Hall Bath,Half Bath
- Level: First
Bathroom
- Description: Hall Bath,Bathtub,Full Bath,Vent
- Level: Second
Den
- Description: Den/Family Room,Combo,Fireplace
- Level: First
Dining room
- Description: Dining Room,Formal
- Level: First
Game room
- Description: Game/Rec Room,Closet,Over Garage
- Level: Second
Kitchen
- Description: Kitchen,Island,Pantry
- Level: First
Office
- Description: Office,
- Level: First
Utility room
- Description: Utility Room,Inside,Separate,Sink
- Level: First
Heating
- Gas, Multiple Heating Units, Zoned
Cooling
- 2 Units, Zoned
Appliances
- Included: Built-In Oven, Dishwasher, Freezer, Disposal, Gas Water Heater, Microwave, Oven, Range, Refrigerator, Plumbed For Ice Maker
- Laundry: Washer Hookup, Electric Dryer Hookup, Gas Dryer Hookup
Features
- Attic, High Ceilings, High Speed Internet, Pullman Bath, Quartz Counters, Stone Counters, Vaulted Ceiling(s), Wired for Data, Ceiling Fan(s), Electric Oven Connection, Gas Range Connection, Programmable Thermostat
- Flooring: Carpet, Hardwood, Tile
- Doors: Insulated Doors
- Windows: Vinyl, Insulated Windows
- Basement: None
- Number of fireplaces: 1
- Fireplace features: Gas Log, Gas Starter
Interior area
- Total structure area: 3,477
- Total interior livable area: 3,477 sqft
Property
Parking
- Total spaces: 2
- Parking features: Attached, Garage
- Attached garage spaces: 2
Features
- Levels: Two
- Stories: 2
- Patio & porch: Covered, Patio, Porch
- Exterior features: IrrigationSprinklers, Landscaping, Rain Gutters
- Pool features: None
- Fencing: Full
Lot
- Size: 7,448 Square Feet
- Features: Mature Trees
Details
- Additional structures: None
- Parcel number: 16425922504390
Construction
Type & style
- Home type: SingleFamily
- Architectural style: Cottage
- Property subtype: Single Family Residence
Materials
- HardiPlank Type, Wood Frame
- Foundation: Slab
- Roof: Asphalt,Fiberglass
Condition
- Under Construction
- Year built: 2026
Utilities & green energy
- Sewer: Public Sewer
- Water: Public
- Utilities for property: Cable Available, Electricity Available, Natural Gas Available, Phone Available, Water Available
Green energy
- Energy efficient items: Doors, Insulation, Windows
- Indoor air quality: Ventilation
Community & HOA
Community
- Features: Gutter(s)
- Security: No Safety Shelter, Security System Owned, Smoke Detector(s)
- Subdivision: Grace Ellen Heights
HOA
- Has HOA: No
Location
- Region: Tulsa
Financial & listing details
- Price per square foot: $237/sqft
- Annual tax amount: $2,506
- Date on market: 10/3/2026
- Cumulative days on market: 47 days
- Listing terms: Conventional,FHA,VA Loan
Estimated market value
Not available
Estimated sales range
Not available
Not available
Price history
| Date | Event | Price |
|---|---|---|
| 10/3/2026 | Listed for sale | $825,000$237/sqft |
Source:  MLS Technology, Inc. #2636369 Report a problem MLS Technology, Inc. #2636369 Report a problem | ||
| 10/2/2026 | Listing removed | $825,000$237/sqft |
Source: MLS Technology, Inc. #2631167 Report a problem | ||
| 8/22/2026 | Listed for sale | $825,000+400.3%$237/sqft |
Source: MLS Technology, Inc. #2631167 Report a problem | ||
| 10/31/2025 | Sold | $164,900+3.1%$47/sqft |
Source: MLS Technology, Inc. #2526343 Report a problem | ||
| 9/4/2025 | Pending sale | $159,900$46/sqft |
Source: MLS Technology, Inc. #2526343 Report a problem | ||
| 7/3/2025 | Price change | $159,900-8.6%$46/sqft |
Source: MLS Technology, Inc. #2526343 Report a problem | ||
| 6/23/2025 | Listed for sale | $175,000+6.1%$50/sqft |
Source: MLS Technology, Inc. #2526343 Report a problem | ||
| 6/19/2025 | Listing removed | $164,900$47/sqft |
Source: MLS Technology, Inc. #2505112 Report a problem | ||
| 6/11/2025 | Price change | $164,900-17.1%$47/sqft |
Source: MLS Technology, Inc. #2505112 Report a problem | ||
| 2/7/2025 | Listed for sale | $199,000-11.5%$57/sqft |
Source: MLS Technology, Inc. #2505112 Report a problem | ||
| 8/23/2024 | Listing removed | $224,900$65/sqft |
Source:  Coldwell Banker Select #2409656 Report a problem Coldwell Banker Select #2409656 Report a problem | ||
| 7/26/2024 | Price change | $224,900-1.1%$65/sqft |
Source: MLS Technology, Inc. #2409656 Report a problem | ||
| 5/15/2024 | Price change | $227,500-3.2%$65/sqft |
Source: MLS Technology, Inc. #2409656 Report a problem | ||
| 3/22/2024 | Listed for sale | $235,000+152.7%$68/sqft |
Source: MLS Technology, Inc. #2409656 Report a problem | ||
| 5/29/2015 | Sold | $93,000$27/sqft |
Source: MLS Technology, Inc. #1501666 Report a problem | ||
Public tax history
Tax history is unavailable.
Monthly payment
Est. payment
Payment breakdown
Explore the cost of this home by adjusting the details. Changes won't be saved.Climate risks
Neighborhood: Brookside
Nearby schools
Schools provided by the listing agent
- Elementary: Eliot
- High: Edison
- District: Tulsa - Sch Dist (1)
Source: MLS Technology, Inc.. This data may not be complete. We recommend contacting the local school district to confirm school assignments for this home.
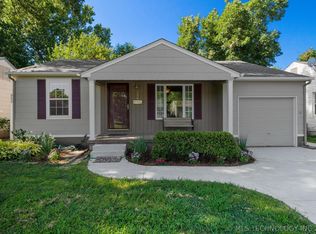
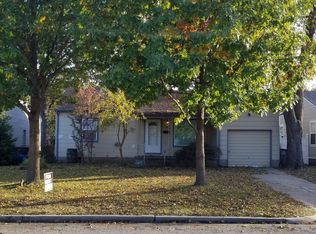
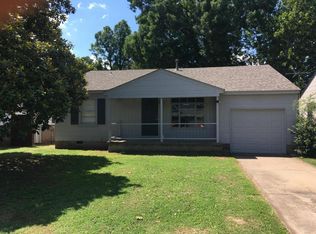
Similar homes
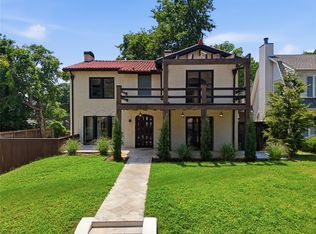
- $849,0004 bd4 ba3.5k sqft2538 S Cincinnati Ave, Tulsa, OK 74114For Sale
 MLS ID #2626727, Heather McGraw, McGraw, REALTORS. MLS Technology, Inc.
 - $1,065,0004 bd5 ba3.6k sqft1119 E 36th Pl, Tulsa, OK 74105For Sale
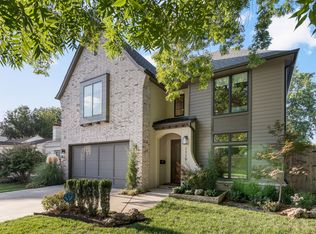 MLS ID #2633163, Lauren Stobaugh, Black Label Agents. MLS Technology, Inc.
 - $800,0004 bd4 ba3.7k sqft10608 S Nandina Ct, Jenks, OK 74037For Sale
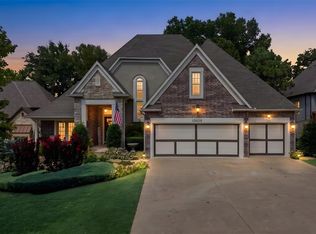 MLS ID #2632573, Nicole Dawson, Engel & Voelkers Tulsa. MLS Technology, Inc.
 - $899,9003 bd3 ba2.9k sqft2315 S Delaware Pl, Tulsa, OK 74114For Sale
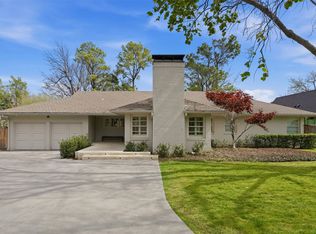 MLS ID #2633407, Katy Houchin, McGraw, REALTORS. MLS Technology, Inc.
