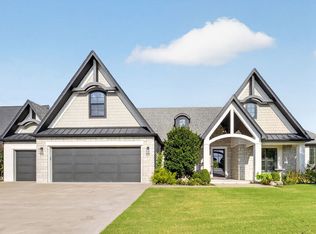
Tucked away on 1.1 acres in a quiet, private setting, this beautiful custom home offers a rare combination of space, privacy and resort style outdoor living. Mature trees surround the property, a natural creek runs along the back of the lot, and deer are frequent visitors, all while still being conveniently located in Jenks.
The backyard is truly the heart of this home. An expansive patio creates the perfect space for entertaining and relaxing around the recently replastered heated pool. Pool upgrades include a new drainage and skimmer system, pump and filter, plus smartphone controls. New fencing surrounds the property, with an additional fenced section separating the pool and patio from the remainder of the yard, a great feature for families with children or pets.
Inside, the home features 4 true bedrooms with the primary suite and a private mother in law suite downstairs. The mother in law suite offers its own living space, kitchenette, large updated full bathroom and private balcony overlooking the pool, ideal for extended family, guests or multigenerational living.
Upstairs you will find two additional bedrooms, a game room and a large bonus room. The bonus room connects to substantial attic space, providing an opportunity to expand the finished living area or make it a true fifth bedroom.
Recent updates include all new hardwood flooring downstairs, fresh paint throughout the home and garage, a new downstairs HVAC unit, and an updated kitchen featuring new granite countertops, double ovens and new appliances. The living room fireplace has also been converted to gas logs with remote operation.
With over an acre, beautiful updates, flexible living spaces and an incredible outdoor setting, 12813 S 14th Circle is truly something special.
For sale
$949,900
12813 S 14th Cir, Jenks, OK 74037
5beds
4,833sqft
Single Family Residence
Built in 1998
1.13 Acres Lot
$-- Zestimate®
$197/sqft
$21/mo HOA
What's special
Recently replastered heated poolOver an acrePrimary suiteNew downstairs hvac unit
- 9 days
- 603
- 58
Zillow last checked:
Listing updated:
Listed by:
Alex Wilkerson 918-605-9290,
Platinum Realty, LLC.
Source: MLS Technology, Inc.,MLS#: 2635944 Originating MLS: MLS Technology
Originating MLS: MLS TechnologyFacts & features
Interior
Bedrooms & bathrooms
- Bedrooms: 5
- Bathrooms: 5
- Full bathrooms: 4
- 1/2 bathrooms: 1
Primary bedroom
- Description: Primary Bedroom,Private Bath,Walk-in Closet
- Level: First
Bedroom
- Description: Bedroom,Private Bath,Walk-in Closet
- Level: First
Bedroom
- Description: Bedroom,Pullman Bath,Walk-in Closet
- Level: Second
Bedroom
- Description: Bedroom,Pullman Bath,Walk-in Closet
- Level: Second
Primary bathroom
- Description: Primary Bath,Double Sink,Full Bath,Separate Shower
- Level: First
Dining room
- Description: Dining Room,Formal
- Level: First
Game room
- Description: Game/Rec Room,
- Level: Second
Kitchen
- Description: Kitchen,Breakfast Nook,Eat-In,Island,Pantry
- Level: First
Living room
- Description: Living Room,Fireplace,Great Room
- Level: First
Office
- Description: Office,Bookcase,Outside Entry
- Level: First
Utility room
- Description: Utility Room,Inside,Sink
- Level: First
Heating
- Gas, Multiple Heating Units
Cooling
- Central Air, 3+ Units
Appliances
- Included: Built-In Range, Built-In Oven, Double Oven, Dishwasher, Disposal, Gas Water Heater, Microwave, Oven, Range, Water Heater
- Laundry: Electric Dryer Hookup
Features
- Attic, Granite Counters, High Ceilings, Cable TV, Vaulted Ceiling(s), Ceiling Fan(s), Electric Oven Connection, Gas Range Connection, Programmable Thermostat
- Flooring: Carpet, Tile, Wood
- Windows: Aluminum Frames
- Basement: None
- Number of fireplaces: 1
- Fireplace features: Gas Log, Gas Starter
Interior area
- Total structure area: 4,833
- Total interior livable area: 4,833 sqft
Property
Parking
- Total spaces: 3
- Parking features: Attached, Garage
- Attached garage spaces: 3
Features
- Levels: Two
- Stories: 2
- Patio & porch: Deck, Enclosed, Porch
- Exterior features: Dog Run, Sprinkler/Irrigation, Landscaping, Lighting, Rain Gutters
- Pool features: Gunite, In Ground
- Fencing: Cross Fenced,Full,Split Rail
Lot
- Size: 1.13 Acres
- Features: Mature Trees, Stream/Creek, Spring
Details
- Additional structures: None
- Parcel number: 60523730518260
Construction
Type & style
- Home type: SingleFamily
- Architectural style: French Provincial
- Property subtype: Single Family Residence
Materials
- Brick, Stone, Wood Frame
- Foundation: Slab
- Roof: Asphalt,Fiberglass
Condition
- Year built: 1998
Utilities & green energy
- Sewer: Public Sewer
- Water: Public
- Utilities for property: Electricity Available, Natural Gas Available, Water Available
Community & HOA
Community
- Features: Gutter(s)
- Security: No Safety Shelter, Security System Owned, Smoke Detector(s)
- Subdivision: Sunrise Ridge
HOA
- Has HOA: Yes
- Amenities included: None
- HOA fee: $250 annually
Location
- Region: Jenks
Financial & listing details
- Price per square foot: $197/sqft
- Annual tax amount: $9,866
- Date on market: 10/2/2026
- Cumulative days on market: 9 days
- Listing terms: Conventional,FHA,VA Loan
Estimated market value
Not available
Estimated sales range
Not available
Not available
Price history
| Date | Event | Price |
|---|---|---|
| 10/2/2026 | Listed for sale | $949,900+21%$197/sqft |
Source:  MLS Technology, Inc. #2635944 Report a problem MLS Technology, Inc. #2635944 Report a problem | ||
| 2/24/2023 | Sold | $785,000-4.8%$162/sqft |
Source: MLS Technology, Inc. #2226094 Report a problem | ||
| 1/30/2023 | Pending sale | $825,000$171/sqft |
Source: MLS Technology, Inc. #2226094 Report a problem | ||
| 10/5/2022 | Price change | $825,000-2.9%$171/sqft |
Source: MLS Technology, Inc. #2226094 Report a problem | ||
| 9/7/2022 | Price change | $850,000-0.6%$176/sqft |
Source: MLS Technology, Inc. #2226094 Report a problem | ||
| 8/1/2022 | Listed for sale | $855,000$177/sqft |
Source: MLS Technology, Inc. #2226094 Report a problem | ||
Public tax history
Tax history is unavailable.
Monthly payment
Est. payment
Payment breakdown
Explore the cost of this home by adjusting the details. Changes won't be saved.Climate risks
Neighborhood: 74037
Nearby schools
Schools provided by the listing agent
- Elementary: West
- High: Bixby
- District: Bixby - Sch Dist (4)
Source: MLS Technology, Inc.. This data may not be complete. We recommend contacting the local school district to confirm school assignments for this home.


Similar homes
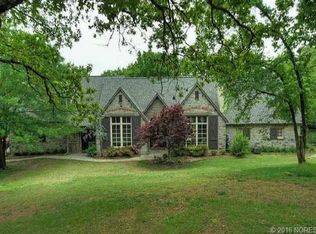
- $995,0004 bd6 ba5.9k sqft11905 S 4th St, Jenks, OK 74037For Sale
 MLS ID #2628921, Carrie DeWeese, Chinowth & Cohen. MLS Technology, Inc.
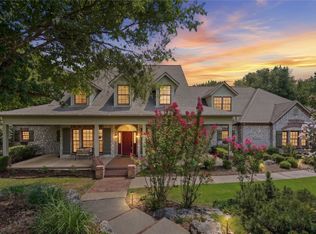
 - $775,0004 bd5 ba5.8k sqft402 E 119th St S, Jenks, OK 74037For Sale
 MLS ID #2627868, Kimberly Bush, Chinowth & Cohen. MLS Technology, Inc.
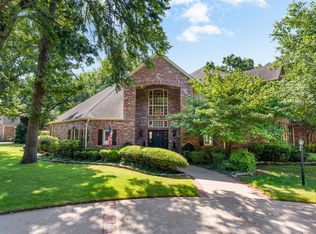
 - $525,0004 bd4 ba2.9k sqft12906 S 14th Ct, Jenks, OK 74037For Sale
 MLS ID #2630378, Bryan Thueson, Solid Rock, REALTORS. MLS Technology, Inc.
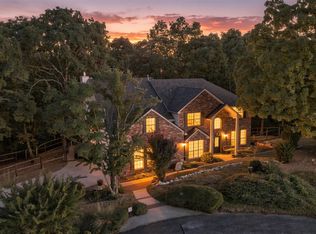
 - $719,0005 bd5 ba4.4k sqft12719 S 4th St, Jenks, OK 74037For Sale
 MLS ID #2632326, Jack T. Wallace, Chinowth & Cohen. MLS Technology, Inc.
