Stunning home in gated Berwick Fairways w/24-hour guarded entry, offering exceptional space, quality & indoor/outdoor living. The main level features a spacious primary suite w/updated bath, custom walk-in closet & automatic room-darkening shades; additional bedroom currently used as an exercise/flex room; dedicated office w/custom bookcase; formal dining; & second living area/den w/vaulted beamed ceilings, hardwoods, abundant natural light & beautiful greenbelt views. Previously used as a large office, this versatile space offers great flexibility. The entry chandelier has a motorized lift for easy cleaning & bulb changes.
The chef’s kitchen features generous cabinetry, large center island, walk-in pantry, breakfast area, gas range & new stainless appliances, including a Sonic ice maker. Kitchen patio door has a retractable screen. Three fireplaces—two indoor & one outdoor—create inviting gathering spaces.
Upstairs offers two additional bedrooms, multiple baths, spacious home theater/game room & separate sitting room that could serve as a 5th bedroom w/two closets & private bath. Excellent walk-in attic storage adds functionality.
The incredible covered outdoor living area features a soaring vaulted wood ceiling, stone fireplace, built-in grill/outdoor kitchen, tile flooring & plenty of room for dining & entertaining. The beautifully landscaped, fully fenced backyard backs to a scenic greenbelt & walking area, creating a peaceful, private setting.
Additional features include an oversized garage w/epoxy flooring & extensive built-in cabinetry, spacious laundry/mudroom areas & abundant storage. Located in the highly sought-after Bixby School District, Berwick Fairways offers 24-hour guarded entry, beautifully maintained surroundings, walking paths, ponds & a scenic golf-course environment. Schedule your showing today!
For sale
$985,000
4208 S Quinoa Ave, Broken Arrow, OK 74011
4beds
4,765sqft
Single Family Residence
Built in 2012
10,367 Square Feet Lot
$944,100 Zestimate®
$207/sqft
$200/mo HOA
What's special
Peaceful private settingCustom walk-in closetBeautifully maintained surroundingsStone fireplaceGas rangeSonic ice makerTile flooring
- 28 days
- 1,063
- 66
Zillow last checked:
Listing updated:
Listed by:
Josh Rainwater 918-852-8500,
Coldwell Banker Select
Source: MLS Technology, Inc.,MLS#: 2629742 Originating MLS: MLS Technology
Originating MLS: MLS TechnologyFacts & features
Interior
Bedrooms & bathrooms
- Bedrooms: 4
- Bathrooms: 6
- Full bathrooms: 5
- 1/2 bathrooms: 1
Primary bedroom
- Description: Primary Bedroom,Private Bath,Walk-in Closet
- Level: First
Bedroom
- Description: Bedroom,Private Bath
- Level: First
Bedroom
- Description: Bedroom,Private Bath,Walk-in Closet
- Level: Second
Bedroom
- Description: Bedroom,Private Bath,Walk-in Closet
- Level: Second
Primary bathroom
- Description: Primary Bath,Double Sink,Full Bath,Separate Shower,Whirlpool
- Level: First
Bathroom
- Description: Hall Bath,Full Bath,Half Bath
- Level: First
Bonus room
- Description: Additional Room,
- Level: First
Bonus room
- Description: Additional Room,
- Level: Second
Den
- Description: Den/Family Room,Fireplace
- Level: First
Dining room
- Description: Dining Room,Formal
- Level: First
Game room
- Description: Game/Rec Room,Home Theater
- Level: Second
Kitchen
- Description: Kitchen,Island,Pantry
- Level: First
Living room
- Description: Living Room,Great Room
- Level: First
Office
- Description: Office,Bookcase
- Level: First
Utility room
- Description: Utility Room,Inside,Sink
- Level: First
Heating
- Central, Gas, Multiple Heating Units, Zoned
Cooling
- Central Air, 3+ Units, Zoned
Appliances
- Included: Built-In Oven, Cooktop, Double Oven, Dishwasher, Disposal, Gas Water Heater, Microwave, Oven, Range, Trash Compactor
Features
- Attic, Granite Counters, High Ceilings, Other, Vaulted Ceiling(s), Ceiling Fan(s), Programmable Thermostat
- Flooring: Carpet, Hardwood, Tile
- Windows: Vinyl, Insulated Windows
- Basement: None
- Number of fireplaces: 2
- Fireplace features: Gas Log
Interior area
- Total structure area: 4,765
- Total interior livable area: 4,765 sqft
Video & virtual tour
Property
Parking
- Total spaces: 3
- Parking features: Attached, Garage
- Attached garage spaces: 3
Accessibility
- Accessibility features: Other, Accessible Doors
Features
- Levels: Two
- Stories: 2
- Patio & porch: Covered, Patio, Porch
- Exterior features: Concrete Driveway, Sprinkler/Irrigation, Landscaping, Lighting, Outdoor Grill, Rain Gutters
- Pool features: None
- Fencing: Decorative,Full,Other
- Frontage type: Golf Course
Lot
- Size: 10,367 Square Feet
- Features: Mature Trees, On Golf Course, Other
Details
- Additional structures: None
- Parcel number: 87410843025930
Construction
Type & style
- Home type: SingleFamily
- Architectural style: French Provincial
- Property subtype: Single Family Residence
Materials
- Stone, Stucco, Wood Frame
- Foundation: Slab
- Roof: Asphalt,Fiberglass
Condition
- Year built: 2012
Utilities & green energy
- Sewer: Public Sewer
- Water: Public
- Utilities for property: Cable Available, Electricity Available, Natural Gas Available, Water Available
Green energy
- Energy efficient items: Insulation, Windows
Community & HOA
Community
- Features: Gutter(s)
- Security: No Safety Shelter, Security System Owned
- Subdivision: Berwick Fairways I Rep Prt Cedar Ridge Club Add
HOA
- Has HOA: Yes
- Amenities included: Gated, Other, Guard
- HOA fee: $600 quarterly
Location
- Region: Broken Arrow
Financial & listing details
- Price per square foot: $207/sqft
- Tax assessed value: $814,082
- Annual tax amount: $11,583
- Date on market: 8/11/2026
- Cumulative days on market: 29 days
- Listing terms: Conventional,FHA,Other,VA Loan
Estimated market value
$944,100
$897,000 - $991,000
$5,767/mo
Price history
| Date | Event | Price |
|---|---|---|
| 8/11/2026 | Listed for sale | $985,000+32.2%$207/sqft |
Source:  MLS Technology, Inc. #2629742 Report a problem MLS Technology, Inc. #2629742 Report a problem | ||
| 7/30/2021 | Sold | $745,000+24.4%$156/sqft |
Source: MLS Technology, Inc. #2116128 Report a problem | ||
| 12/3/2012 | Sold | $599,000-6.3%$126/sqft |
Source: MLS Technology, Inc. #1233521 Report a problem | ||
| 9/15/2012 | Price change | $639,000+3.2%$134/sqft |
Source: McGraw Realtors #1218965 Report a problem | ||
| 6/21/2012 | Listed for sale | $619,000+506.9%$130/sqft |
Source: McGraw Realtors #1218965 Report a problem | ||
| 3/1/2012 | Sold | $102,000$21/sqft |
Source: Public Record Report a problem | ||
Public tax history
| Year | Property taxes | Tax assessment |
|---|---|---|
| 2025 | $11,811 +5.8% | $88,550 +3% |
| 2024 | $11,165 -0.5% | $85,941 +3% |
| 2023 | $11,223 +2.3% | $83,408 +3% |
| 2022 | $10,975 +13.5% | $80,950 +12.7% |
| 2021 | $9,666 -0.4% | $71,820 |
| 2020 | $9,709 0% | $71,820 |
| 2019 | $9,712 +0% | $71,820 |
| 2018 | $9,711 +0.4% | $71,820 |
| 2017 | $9,671 +3.7% | $71,820 +3.8% |
| 2016 | $9,328 | $69,185 +5% |
| 2015 | $9,328 +10.4% | $65,890 |
| 2014 | $8,446 | $65,890 |
| 2013 | -- | $65,890 +444.5% |
| 2012 | -- | $12,100 |
| 2011 | -- | $12,100 |
| 2010 | -- | $12,100 |
Find assessor info on the county website
Monthly payment
Est. payment
Payment breakdown
Explore the cost of this home by adjusting the details. Changes won't be saved.Climate risks
Neighborhood: 74011
Nearby schools
Schools provided by the listing agent
- Elementary: North
- High: Bixby
- District: Bixby - Sch Dist (4)
Source: MLS Technology, Inc.. This data may not be complete. We recommend contacting the local school district to confirm school assignments for this home.

Similar homes
- $1,350,0005 bd6 ba5.3k sqft4108 S Quinoa Ave, Broken Arrow, OK 74011For Sale
 MLS ID #2629845, Michelle Bradshaw, Coldwell Banker Select. MLS Technology, Inc.
 - $650,0004 bd4 ba3.7k sqft6009 W Phoenix Ct, Broken Arrow, OK 74011For Sale
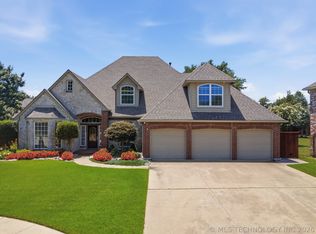 MLS ID #2623474, Kristi Reed, Chinowth & Cohen. MLS Technology, Inc.
 - $995,0004 bd6 ba5.9k sqft11905 S 4th St, Jenks, OK 74037For Sale
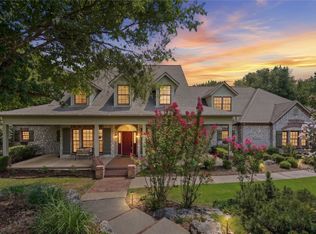 MLS ID #2628921, Carrie DeWeese, Chinowth & Cohen. MLS Technology, Inc.
 - $1,249,0005 bd4 ba4.5k sqft18649 E 126th St S, Broken Arrow, OK 74011For Sale
 MLS ID #2631846, Corrie Egge, Coldwell Banker Select. MLS Technology, Inc.
