Discover casual elegance and exceptional livability in this stunning estate, perfectly situated on 2 beautiful acres backing to a serene greenbelt. Designed for both everyday comfort and grand entertaining, this home features an outstanding floor plan with updated hardwood floors, brand-new carpet, and an incredible backyard retreat complete with a lagoon-style diving pool, spa, and dramatic rock waterfall fountain. The main level offers a private office, formal dining room, wet bar, dry bar, an expansive chef's kitchen with a sunny breakfast nook, a thoughtfully designed laundry room with planning area, and a dedicated craft room. The luxurious primary suite is conveniently located downstairs, creating a true private retreat. Upstairs, you'll find 3 spacious bedrooms, each with its own private bath, a study loft perfect for homework or reading, and an oversized game room with a full bath, offering endless possibilities for recreation, guests, or a media space. With generous living spaces, timeless finishes, and an unbeatable setting, this home seamlessly blends luxury, comfort, and functionality in a truly spectacular package.
For sale
$995,000
11905 S 4th St, Jenks, OK 74037
4beds
5,966sqft
Single Family Residence
Built in 2003
2 Acres Lot
$-- Zestimate®
$167/sqft
$50/mo HOA
What's special
Lagoon-style diving poolTimeless finishesThoughtfully designed laundry roomDramatic rock waterfall fountainOutstanding floor planGenerous living spacesFormal dining room
- 58 days
- 930
- 67
Zillow last checked:
Listing updated:
Listed by:
Carrie DeWeese 918-605-6172,
Chinowth & Cohen
Source: MLS Technology, Inc.,MLS#: 2628921 Originating MLS: MLS Technology
Originating MLS: MLS TechnologyFacts & features
Interior
Bedrooms & bathrooms
- Bedrooms: 4
- Bathrooms: 6
- Full bathrooms: 5
- 1/2 bathrooms: 1
Primary bedroom
- Description: Primary Bedroom,Fireplace,Private Bath,Walk-in Closet
- Level: First
Bedroom
- Description: Bedroom,Private Bath,Walk-in Closet
- Level: Second
Bedroom
- Description: Bedroom,Private Bath,Walk-in Closet
- Level: Second
Bedroom
- Description: Bedroom,Private Bath,Walk-in Closet
- Level: Second
Primary bathroom
- Description: Primary Bath,Bathtub,Double Sink,Full Bath,Separate Shower,Vent
- Level: First
Bathroom
- Description: Hall Bath,Half Bath
- Level: First
Bonus room
- Description: Additional Room,Workroom
- Level: First
Bonus room
- Description: Additional Room,Loft,Workroom
- Level: Second
Den
- Description: Den/Family Room,Fireplace
- Level: First
Dining room
- Description: Dining Room,Formal
- Level: First
Game room
- Description: Game/Rec Room,Closet,Over Garage,Wetbar
- Level: Second
Great room
- Description: Great Room/Combo,
- Level: First
Kitchen
- Description: Kitchen,Breakfast Nook,Eat-In,Island,Pantry
- Level: First
Living room
- Description: Living Room,Fireplace,Great Room
- Level: First
Office
- Description: Office,Bookcase,Closet
- Level: First
Recreation
- Description: Hobby Room,
- Level: Second
Utility room
- Description: Utility Room,Inside,Sink
- Level: First
Heating
- Central, Gas, Multiple Heating Units, Zoned
Cooling
- Central Air, 3+ Units, Zoned
Appliances
- Included: Built-In Oven, Cooktop, Dishwasher, Disposal, Gas Water Heater, Microwave, Oven, Range, Tankless Water Heater
- Laundry: Washer Hookup, Gas Dryer Hookup
Features
- Attic, Wet Bar, Granite Counters, High Ceilings, High Speed Internet, Stone Counters, Cable TV, Wired for Data, Ceiling Fan(s), Electric Oven Connection, Gas Range Connection, Programmable Thermostat
- Flooring: Carpet, Tile, Wood
- Doors: Insulated Doors
- Windows: Casement Window(s), Vinyl, Insulated Windows
- Number of fireplaces: 2
- Fireplace features: Gas Log, Gas Starter, Outside
Interior area
- Total structure area: 5,966
- Total interior livable area: 5,966 sqft
Video & virtual tour
Property
Parking
- Total spaces: 3
- Parking features: Attached, Garage, Garage Faces Side
- Attached garage spaces: 3
Features
- Levels: Two
- Stories: 2
- Patio & porch: Covered, Patio, Porch
- Exterior features: Fire Pit, Sprinkler/Irrigation, Landscaping, Lighting, Rain Gutters
- Pool features: Gunite, In Ground
- Has spa: Yes
- Spa features: Hot Tub
- Fencing: Full
Lot
- Size: 2 Acres
- Features: Cul-De-Sac, Greenbelt, Mature Trees
Details
- Additional structures: None
- Parcel number: 60961833156870
Construction
Type & style
- Home type: SingleFamily
- Architectural style: French Provincial
- Property subtype: Single Family Residence
Materials
- Brick, Other, Stone, Wood Frame
- Foundation: Slab
- Roof: Asphalt,Fiberglass
Condition
- Year built: 2003
Utilities & green energy
- Sewer: Public Sewer
- Water: Public
- Utilities for property: Cable Available, Electricity Available, Natural Gas Available, Phone Available, Water Available
Green energy
- Energy efficient items: Doors, Windows
Community & HOA
Community
- Features: Gutter(s)
- Security: Safe Room Interior, Security System Owned, Smoke Detector(s)
- Subdivision: Slate Creek
HOA
- Has HOA: Yes
- Amenities included: None
- HOA fee: $600 annually
Location
- Region: Jenks
Financial & listing details
- Price per square foot: $167/sqft
- Tax assessed value: $818,749
- Annual tax amount: $11,173
- Date on market: 8/5/2026
- Cumulative days on market: 34 days
- Listing terms: Conventional
Estimated market value
Not available
Estimated sales range
Not available
Not available
Price history
| Date | Event | Price |
|---|---|---|
| 8/5/2026 | Listed for sale | $995,000+35.4%$167/sqft |
Source:  MLS Technology, Inc. #2628921 Report a problem MLS Technology, Inc. #2628921 Report a problem | ||
| 4/9/2012 | Sold | $735,000-8%$123/sqft |
Source: MLS Technology, Inc. #1134950 Report a problem | ||
| 1/17/2012 | Price change | $799,000-3.2%$134/sqft |
Source: Chinowth & Cohen Realtors #1134950 Report a problem | ||
| 12/13/2011 | Price change | $825,000-2.9%$138/sqft |
Source: Chinowth & Cohen Realtors #1134950 Report a problem | ||
| 8/20/2011 | Price change | $850,000-2.9%$142/sqft |
Source: Chinowth & Cohen Realtors #1117077 Report a problem | ||
| 7/9/2011 | Price change | $875,000-2.7%$147/sqft |
Source: Chinowth & Cohen Realtors #1117077 Report a problem | ||
| 6/11/2011 | Listed for sale | $899,000+1222.1%$151/sqft |
Source: Chinowth & Cohen Realtors #1117077 Report a problem | ||
| 12/2/2002 | Sold | $68,000$11/sqft |
Source: Public Record Report a problem | ||
Public tax history
| Year | Property taxes | Tax assessment |
|---|---|---|
| 2025 | $11,173 +2.1% | $89,062 +3% |
| 2024 | $10,938 +2.4% | $86,440 +3% |
| 2023 | $10,681 +1% | $83,892 +2% |
| 2022 | $10,577 +1.7% | $82,276 +1.8% |
| 2021 | $10,398 +2.3% | $80,850 |
| 2020 | $10,169 -0.7% | $80,850 |
| 2019 | $10,238 +0% | $80,850 +1.3% |
| 2018 | $10,238 -0.7% | $79,850 -1.2% |
| 2017 | $10,308 -0.8% | $80,850 |
| 2016 | $10,388 | $80,850 |
| 2015 | $10,388 -1.9% | $80,850 |
| 2014 | $10,587 | $80,850 |
| 2013 | -- | $80,850 +22.8% |
| 2012 | -- | $65,846 |
| 2011 | -- | $65,846 |
| 2010 | -- | $65,846 |
| 2009 | -- | $65,846 +14.1% |
| 2008 | -- | $57,692 +5% |
| 2007 | -- | $54,944 +28.1% |
| 2006 | -- | $42,900 |
| 2005 | -- | $42,900 +473.5% |
| 2003 | -- | $7,480 +2252.2% |
| 2002 | -- | $318 |
| 2001 | -- | $318 |
| 2000 | -- | $318 |
Find assessor info on the county website
Monthly payment
Est. payment
Payment breakdown
Explore the cost of this home by adjusting the details. Changes won't be saved.Climate risks
Neighborhood: 74037
Nearby schools
Schools provided by the listing agent
- Elementary: West
- High: Jenks
- District: Jenks - Sch Dist (5)
Source: MLS Technology, Inc.. This data may not be complete. We recommend contacting the local school district to confirm school assignments for this home.
Similar homes
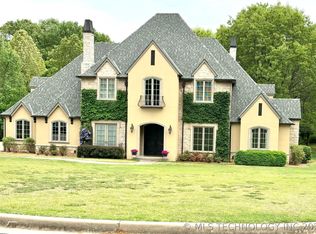
- $949,9005 bd5 ba4.8k sqft12813 S 14th Cir, Jenks, OK 74037For Sale
 MLS ID #2635944, Alex Wilkerson, Platinum Realty, LLC.. MLS Technology, Inc.
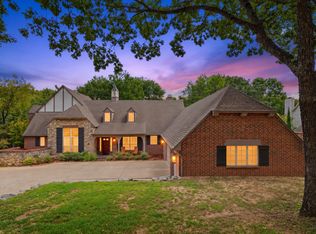
 - $775,0004 bd5 ba5.8k sqft402 E 119th St S, Jenks, OK 74037For Sale
 MLS ID #2627868, Kimberly Bush, Chinowth & Cohen. MLS Technology, Inc.
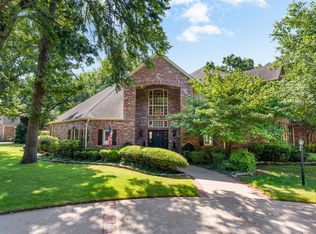
 - $1,065,0003 bd5 ba4.6k sqft10615 S Fir Ave, Jenks, OK 74037For Sale
 MLS ID #2624605, Laura Grunewald, McGraw, REALTORS. MLS Technology, Inc.
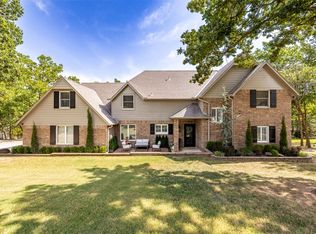
 - $569,9004 bd3 ba3.3k sqft12123 Skyline Dr, Jenks, OK 74037For Sale
 MLS ID #2634152, Summer Ratzlaff, Keller Williams Preferred. MLS Technology, Inc.
