Welcome to this exceptional home located in desirable Yorktown in Bixby school district. If you have been looking for your own backyard oasis, this is truly a home you don't want to miss! Thoughtfully maintained and extensively improved, you'll find a spacious and inviting floorplan with updated hardwood floors, plantation shutters throughout, and a dream garage with epoxy floors. With 4 generously sized bedrooms, an office, a massive bonus room, 3 full bathrooms, and a half bath, there are many configurations that can be utilized. You'll appreciate the attention to detail, quality finishes, and the care that has gone into this home. The meticulously designed outdoor living space features plenty of room for entertainment including a beautiful pool surrounded by intentional landscaping, outdoor eating area, and patio area with electric shades. Residents will also enjoy the neighborhood's outstanding resort-like amenities, including a community pool, walking trails, stocked ponds, and a pickleball court. There are many opportunities to connect with your neighbors at social events, holiday events and weekly food trucks!
For sale
$695,000
229 W 128th Pl S, Jenks, OK 74037
4beds
3,888sqft
Single Family Residence
Built in 2015
0.28 Acres Lot
$-- Zestimate®
$179/sqft
$60/mo HOA
What's special
Backyard oasisOutdoor eating areaSpacious and inviting floorplanUpdated hardwood floorsPlantation shutters throughoutMassive bonus room
- 21 days
- 637
- 41
Zillow last checked:
Listing updated:
Listed by:
Victoria Suhomske 918-800-9260,
Champagne Realty
Source: MLS Technology, Inc.,MLS#: 2634453 Originating MLS: MLS Technology
Originating MLS: MLS TechnologyFacts & features
Interior
Bedrooms & bathrooms
- Bedrooms: 4
- Bathrooms: 4
- Full bathrooms: 3
- 1/2 bathrooms: 1
Primary bedroom
- Description: Primary Bedroom,Private Bath,Walk-in Closet
- Level: First
Bedroom
- Description: Bedroom,No Bath
- Level: Second
Bedroom
- Description: Bedroom,No Bath,Walk-in Closet
- Level: Second
Bedroom
- Description: Bedroom,No Bath,Walk-in Closet
- Level: Second
Primary bathroom
- Description: Primary Bath,Bathtub,Double Sink,Full Bath,Separate Shower
- Level: First
Bathroom
- Description: Hall Bath,Half Bath
- Level: First
Bathroom
- Description: Hall Bath,Bathtub,Full Bath
- Level: Second
Bonus room
- Description: Additional Room,Mud Room
- Level: First
Dining room
- Description: Dining Room,Formal
- Level: First
Game room
- Description: Game/Rec Room,Closet
- Level: Second
Kitchen
- Description: Kitchen,Breakfast Nook,Island,Pantry
- Level: First
Living room
- Description: Living Room,Fireplace,Great Room
- Level: First
Office
- Description: Office,Closet
- Level: First
Office
- Description: Office,Closet
- Level: First
Utility room
- Description: Utility Room,Inside,Separate
- Level: First
Heating
- Central, Gas
Cooling
- Central Air, 2 Units
Appliances
- Included: Built-In Oven, Dishwasher, Disposal, Gas Water Heater, Microwave, Oven, Range
- Laundry: Electric Dryer Hookup
Features
- Attic, High Ceilings, High Speed Internet, Quartz Counters, Stone Counters, Cable TV, Wired for Data, Ceiling Fan(s), Electric Oven Connection, Gas Range Connection, Programmable Thermostat
- Flooring: Carpet, Hardwood, Tile
- Windows: Vinyl, Insulated Windows
- Basement: None
- Number of fireplaces: 2
- Fireplace features: Gas Log, Gas Starter, Outside
Interior area
- Total structure area: 3,888
- Total interior livable area: 3,888 sqft
Property
Parking
- Total spaces: 3
- Parking features: Attached, Garage
- Attached garage spaces: 3
Features
- Levels: Two
- Stories: 2
- Patio & porch: Covered, Patio
- Exterior features: Fire Pit, Sprinkler/Irrigation, Landscaping, Rain Gutters
- Pool features: Fiberglass, In Ground
- Fencing: Full,Privacy
Lot
- Size: 0.28 Acres
- Features: None
Details
- Additional structures: None, Pergola
- Parcel number: 60410730633290
Construction
Type & style
- Home type: SingleFamily
- Property subtype: Single Family Residence
Materials
- Brick, Stucco, Wood Frame
- Foundation: Slab
- Roof: Asphalt,Fiberglass
Condition
- Year built: 2015
Utilities & green energy
- Sewer: Public Sewer
- Water: Public
- Utilities for property: Cable Available, Electricity Available, Natural Gas Available, Water Available
Green energy
- Energy efficient items: Windows
Community & HOA
Community
- Features: Gutter(s), Sidewalks
- Security: No Safety Shelter, Security System Leased, Smoke Detector(s)
- Subdivision: Birmingham At Yorktown
HOA
- Has HOA: Yes
- Amenities included: Other, Park, Pool, Pets Allowed, Trail(s)
- HOA fee: $179 quarterly
Location
- Region: Jenks
Financial & listing details
- Price per square foot: $179/sqft
- Tax assessed value: $535,436
- Annual tax amount: $7,332
- Date on market: 9/17/2026
- Cumulative days on market: 22 days
- Listing terms: Conventional,FHA,VA Loan
Estimated market value
Not available
Estimated sales range
Not available
Not available
Price history
| Date | Event | Price |
|---|---|---|
| 9/17/2026 | Listed for sale | $695,000+41.8%$179/sqft |
Source:  MLS Technology, Inc. #2634453 Report a problem MLS Technology, Inc. #2634453 Report a problem | ||
| 8/3/2021 | Sold | $490,000+659.7%$126/sqft |
Source: MLS Technology, Inc. #2120231 Report a problem | ||
| 9/2/2014 | Sold | $64,500$17/sqft |
Source: Public Record Report a problem | ||
Public tax history
| Year | Property taxes | Tax assessment |
|---|---|---|
| 2025 | $7,115 +3.7% | $57,898 +3.1% |
| 2024 | $6,859 -1.4% | $56,183 +3.1% |
| 2023 | $6,954 +1.2% | $54,517 +3.1% |
| 2022 | $6,873 +9.3% | $52,900 +9.4% |
| 2021 | $6,288 +6.8% | $48,372 +5% |
| 2020 | $5,890 -0.9% | $46,068 |
| 2019 | $5,943 +0% | $46,068 |
| 2018 | $5,943 -0.4% | $46,068 -1.4% |
| 2017 | $5,965 +2.1% | $46,728 +4.9% |
| 2016 | $5,845 | $44,550 +3990.9% |
| 2015 | $5,845 | $1,089 |
Find assessor info on the county website
Monthly payment
Est. payment
Payment breakdown
Explore the cost of this home by adjusting the details. Changes won't be saved.Climate risks
Neighborhood: 74037
Nearby schools
Schools provided by the listing agent
- Elementary: West
- Middle: Bixby
- High: Bixby
- District: Bixby - Sch Dist (4)
Source: MLS Technology, Inc.. This data may not be complete. We recommend contacting the local school district to confirm school assignments for this home.
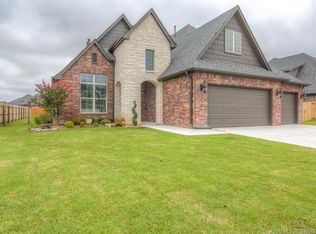
Similar homes
- $569,0004 bd4 ba3.4k sqft12316 S 16th St, Jenks, OK 74037For Sale
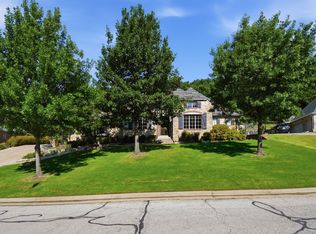 MLS ID #2634279, Casey Kim, eXp Realty, LLC. MLS Technology, Inc.
 - $489,0004 bd4 ba2.8k sqft521 W 127th St S, Jenks, OK 74037For Sale
 MLS ID #2635213, Jordan Dondlinger, White Oak Real Estate Group. MLS Technology, Inc.
 - $569,9004 bd3 ba3.3k sqft12123 Skyline Dr, Jenks, OK 74037For Sale
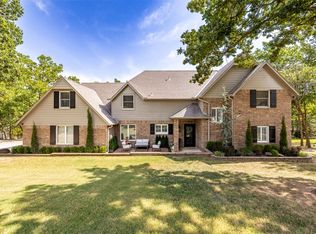 MLS ID #2634152, Summer Ratzlaff, Keller Williams Preferred. MLS Technology, Inc.
 - $800,0004 bd4 ba3.7k sqft10608 S Nandina Ct, Jenks, OK 74037For Sale
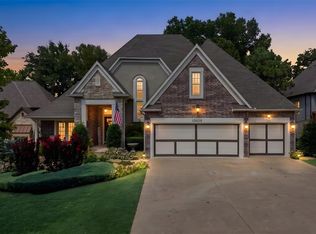 MLS ID #2632573, Nicole Dawson, Engel & Voelkers Tulsa. MLS Technology, Inc.
