Welcome to 7327 E 112th St S in Bixby—where space, comfort, and effortless entertaining come together. This beautifully maintained 5-bedroom home offers a versatile floor plan with generous living spaces designed for both everyday living and entertaining.
Recent exterior upgrades provide peace of mind and curb appeal, including a NEW ROOF, NEW GUTTERS, and professionally installed outdoor lighting that beautifully highlights the home and landscaping after dark.
Inside, enjoy a dedicated theater room perfect for movie nights, game days, or entertaining. Step outside to relax in the private hot tub, while the 3-car garage provides plenty of room for vehicles, storage, hobbies, or a workspace.
With spacious living areas, impressive entertainment options, and thoughtful updates throughout, this home offers the space and flexibility today’s buyers are looking for.
Move-in ready and packed with features—come see why 7327 E 112th St S should be your next home!
For sale
$619,900
7327 E 112th Pl S, Bixby, OK 74008
5beds
4,348sqft
Single Family Residence
Built in 2006
8,886 Square Feet Lot
$-- Zestimate®
$143/sqft
$79/mo HOA
What's special
Private hot tubImpressive entertainment optionsThoughtful updates throughoutRecent exterior upgradesNew roofNew gutters
- 48 days
- 471
- 26
Zillow last checked:
Listing updated:
Listed by:
Luke Flanagan 918-282-0423,
Legacy Realty Advisors
Source: MLS Technology, Inc.,MLS#: 2632924 Originating MLS: MLS Technology
Facts & features
Interior
Bedrooms & bathrooms
- Bedrooms: 5
- Bathrooms: 5
- Full bathrooms: 4
- 1/2 bathrooms: 1
Heating
- Central, Gas, Multiple Heating Units
Cooling
- Central Air, 3+ Units, Zoned
Appliances
- Included: Built-In Oven, Cooktop, Double Oven, Dishwasher, Freezer, Disposal, Gas Water Heater, Ice Maker, Microwave, Oven, Range, Refrigerator
- Laundry: Washer Hookup, Electric Dryer Hookup
Features
- Granite Counters, Vaulted Ceiling(s), Ceiling Fan(s), Electric Oven Connection, Gas Oven Connection
- Flooring: Carpet, Hardwood, Tile
- Windows: Vinyl
- Basement: None
- Number of fireplaces: 2
- Fireplace features: Gas Log, Outside
Interior area
- Total structure area: 4,348
- Total interior livable area: 4,348 sqft
Property
Parking
- Total spaces: 3
- Parking features: Attached, Garage, Other
- Attached garage spaces: 3
Accessibility
- Accessibility features: Accessible Doors
Features
- Levels: Two
- Stories: 2
- Patio & porch: Patio
- Exterior features: Concrete Driveway, Fire Pit, Sprinkler/Irrigation, Lighting, Rain Gutters
- Pool features: None
- Has spa: Yes
- Spa features: Hot Tub
- Fencing: Full,Privacy
Lot
- Size: 8,886 Square Feet
- Features: Mature Trees, Pond on Lot
Details
- Additional structures: None
- Parcel number: 58274833509280
Construction
Type & style
- Home type: SingleFamily
- Architectural style: Craftsman
- Property subtype: Single Family Residence
Materials
- Brick, Stucco, Wood Frame
- Foundation: Slab
- Roof: Asphalt,Fiberglass
Condition
- Year built: 2006
Utilities & green energy
- Sewer: Public Sewer
- Water: Public
- Utilities for property: Cable Available, Electricity Available, Natural Gas Available, Phone Available, Water Available
Community & HOA
Community
- Features: Gutter(s), Sidewalks
- Security: No Safety Shelter
- Subdivision: Woodcreek
HOA
- Has HOA: Yes
- Amenities included: Pool
- HOA fee: $236 quarterly
Location
- Region: Bixby
Financial & listing details
- Price per square foot: $143/sqft
- Tax assessed value: $571,600
- Annual tax amount: $8,486
- Date on market: 9/4/2026
- Cumulative days on market: 48 days
- Listing terms: Conventional,FHA,VA Loan
Estimated market value
Not available
Estimated sales range
Not available
Not available
Price history
| Date | Event | Price |
|---|---|---|
| 9/8/2026 | Listed for sale | $619,900+16.5%$143/sqft |
Source:  MLS Technology, Inc. #2632924 Report a problem | ||
| 4/15/2024 | Sold | $532,130-3.1%$122/sqft |
Source: MLS Technology, Inc. #2343805 Report a problem | ||
| 3/25/2024 | Pending sale | $549,000$126/sqft |
Source: MLS Technology, Inc. #2343805 Report a problem | ||
| 3/17/2024 | Price change | $549,000-2.8%$126/sqft |
Source: MLS Technology, Inc. #2343805 Report a problem | ||
| 2/12/2024 | Price change | $565,000-1.7%$130/sqft |
Source: MLS Technology, Inc. #2343805 Report a problem | ||
| 12/26/2023 | Listed for sale | $575,000$132/sqft |
Source: MLS Technology, Inc. #2343805 Report a problem | ||
| 12/22/2023 | Listing removed | -- |
Source: MLS Technology, Inc. #2329438 Report a problem | ||
| 11/9/2023 | Price change | $575,000-0.7%$132/sqft |
Source: MLS Technology, Inc. #2329438 Report a problem | ||
| 10/11/2023 | Price change | $579,000-1.7%$133/sqft |
Source: MLS Technology, Inc. #2329438 Report a problem | ||
| 9/28/2023 | Price change | $589,000-1.7%$135/sqft |
Source: MLS Technology, Inc. #2329438 Report a problem | ||
| 8/31/2023 | Listed for sale | $599,000+12%$138/sqft |
Source: MLS Technology, Inc. #2329438 Report a problem | ||
| 5/20/2022 | Sold | $535,000$123/sqft |
Source: MLS Technology, Inc. #2211546 Report a problem | ||
| 4/20/2022 | Pending sale | $535,000$123/sqft |
Source: MLS Technology, Inc. #2211546 Report a problem | ||
| 4/18/2022 | Listed for sale | $535,000$123/sqft |
Source: MLS Technology, Inc. #2211546 Report a problem | ||
| 4/14/2022 | Pending sale | $535,000$123/sqft |
Source: MLS Technology, Inc. #2211546 Report a problem | ||
| 4/13/2022 | Listed for sale | $535,000+39%$123/sqft |
Source: MLS Technology, Inc. #2211546 Report a problem | ||
| 11/1/2018 | Sold | $385,000-2.5%$89/sqft |
Source: Public Record Report a problem | ||
| 10/9/2018 | Pending sale | $395,000$91/sqft |
Source: Chinowth & Cohen #1824352 Report a problem | ||
| 9/30/2018 | Price change | $395,000-1%$91/sqft |
Source: Chinowth & Cohen #1824352 Report a problem | ||
| 7/21/2018 | Price change | $399,000-2.7%$92/sqft |
Source: Chinowth & Cohen #1824352 Report a problem | ||
| 7/2/2018 | Price change | $410,000-1.2%$94/sqft |
Source: Chinowth & Cohen #1824352 Report a problem | ||
| 5/15/2018 | Price change | $415,000-1.2%$95/sqft |
Source: Chinowth & Cohen #1824352 Report a problem | ||
| 3/23/2018 | Price change | $419,900-0.6%$97/sqft |
Source: Chinowth & Cohen #1824352 Report a problem | ||
| 2/12/2018 | Price change | $422,500-0.6%$97/sqft |
Source: Chinowth & Cohen #1824352 Report a problem | ||
| 1/2/2018 | Listed for sale | $425,000+2.5%$98/sqft |
Source: Chinowth & Cohen #1824352 Report a problem | ||
| 12/10/2012 | Sold | $414,500-0.1%$95/sqft |
Source: Public Record Report a problem | ||
| 7/22/2010 | Sold | $415,000-4.8%$95/sqft |
Source: Public Record Report a problem | ||
| 2/23/2007 | Sold | $436,000$100/sqft |
Source: Public Record Report a problem | ||
Public tax history
| Year | Property taxes | Tax assessment |
|---|---|---|
| 2025 | $8,486 +8% | $61,876 +6% |
| 2024 | $7,861 -2.6% | $58,358 +1.1% |
| 2023 | $8,073 +29.2% | $57,707 +29.8% |
| 2022 | $6,248 +12.3% | $44,468 +5% |
| 2021 | $5,562 -0.6% | $42,350 |
| 2020 | $5,597 -0.4% | $42,350 |
| 2019 | $5,618 +0% | $42,350 -5% |
| 2018 | $5,618 -4.1% | $44,595 -2.2% |
| 2017 | $5,861 +1.9% | $45,595 |
| 2016 | $5,753 | $45,595 |
| 2015 | $5,753 +4.6% | $45,595 |
| 2014 | $5,502 | $45,595 |
| 2013 | -- | $45,595 -0.1% |
| 2012 | -- | $45,650 |
| 2011 | -- | $45,650 -4.8% |
| 2010 | -- | $47,960 |
| 2009 | -- | $47,960 |
| 2008 | -- | $47,960 +174.9% |
| 2007 | -- | $17,446 +521.5% |
| 2006 | -- | $2,807 |
Find assessor info on the county website
Monthly payment
Est. payment
Payment breakdown
Explore the cost of this home by adjusting the details. Changes won't be saved.Climate risks
Neighborhood: 74008
Nearby schools
Schools provided by the listing agent
- Elementary: North
- High: Bixby
- District: Bixby - Sch Dist (4)
Source: MLS Technology, Inc.. This data may not be complete. We recommend contacting the local school district to confirm school assignments for this home.

Similar homes
- $529,0004 bd4 ba4k sqft7378 E 111th Pl S, Bixby, OK 74008For Sale
 MLS ID #2636294, Krysten Russell, Concept Realty. MLS Technology, Inc.
- $625,0004 bd4 ba3.6k sqft9506 E 109th St, Tulsa, OK 74133For Sale
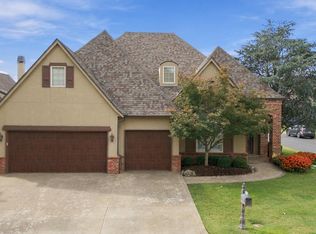 MLS ID #2637676, Kim Tyler, Chinowth & Cohen. MLS Technology, Inc.
- $655,0005 bd3 ba3.4k sqft3218 E 146th St S, Bixby, OK 74008For Sale
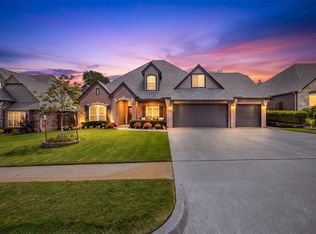 MLS ID #2632584, Ray Nash, McGraw, REALTORS. MLS Technology, Inc.
- $599,0005 bd4 ba4.3k sqft9944 S 79th East Ave, Tulsa, OK 74133For Sale
 MLS ID #2629702, Baharak Ranjbar, Realty One Group Dreamers. MLS Technology, Inc.
