Beautifully appointed with exceptional space, quality finishes & a floor plan designed for both everyday living and entertaining, this Village at the Legends home offers 3,673 sq. ft. (per AP), including additional upstairs space not reflected in tax records. Featuring 4 bedrooms, 3 full & 1 half baths, dedicated office, formal dining, multiple living areas & 3-car garage. Wood floors, plantation shutters, extensive trimwork, beautiful cabinetry, stone accents & thoughtfully selected details are found throughout. The main level offers 3 bedrooms, including a spacious primary suite with vaulted ceiling, private access to the covered patio, spa-like bath & generous walk-in closet. Two additional bedrooms share a Pullman bath & each has a walk-in closet; one also features a private exterior entrance, adding even more versatility. The large vaulted living room opens to the kitchen & breakfast area, creating an inviting gathering space anchored by a cast-stone gas-log fireplace. The well-appointed kitchen features abundant cabinetry, granite counters, large island, stainless appliances, built-in wine/beverage fridge & walk-in pantry. A pass-through butler's pantry connects the kitchen & formal dining room, adding space for storage & entertaining. The private office near the front entry features stunning tile floors, vaulted ceiling & its own closet. Upstairs offers a large game room, full bath & fourth bedroom with walk-in closet. Abundant storage includes an oversized under-stair closet, huge floored attic & large storage closet off the game room. Outdoor living is a standout with a covered patio, expansive pergola, built-in grill area & impressive stone wood-burning fireplace surrounded by a beautifully maintained, low-maintenance yard. Located in the gated Village at the Legends with neighborhood pool access available. Convenient to shopping, dining, entertainment & highways. A truly special home that is a MUST SEE!
For sale
$625,000
9506 E 109th St, Tulsa, OK 74133
4beds
3,673sqft
Single Family Residence
Built in 2008
8,319 Square Feet Lot
$-- Zestimate®
$170/sqft
$50/mo HOA
What's special
Quality finishesBuilt-in grill areaThoughtfully selected detailsBeautifully maintained low-maintenance yardSpa-like bathExpansive pergolaStone accents
- 21 days
- 399
- 13
Zillow last checked:
Listing updated:
Listed by:
Kim Tyler 918-232-1670,
Chinowth & Cohen
Source: MLS Technology, Inc.,MLS#: 2637676 Originating MLS: MLS Technology
Facts & features
Interior
Bedrooms & bathrooms
- Bedrooms: 4
- Bathrooms: 4
- Full bathrooms: 3
- 1/2 bathrooms: 1
Primary bedroom
- Description: Primary Bedroom,Private Bath,Walk-in Closet
- Level: First
Bedroom
- Description: Bedroom,Pullman Bath,Walk-in Closet
- Level: First
Bedroom
- Description: Bedroom,Walk-in Closet
- Level: Second
Bedroom
- Description: Bedroom,Pullman Bath,Walk-in Closet
- Level: First
Primary bathroom
- Description: Primary Bath,Bathtub,Double Sink,Full Bath,Separate Shower
- Level: First
Bathroom
- Description: Hall Bath,Full Bath,Shower Only
- Level: First
Bathroom
- Description: Hall Bath,Full Bath,Shower Only
- Level: Second
Dining room
- Description: Dining Room,Formal
- Level: First
Game room
- Description: Game/Rec Room,Closet
- Level: Second
Kitchen
- Description: Kitchen,Breakfast Nook,Island,Pantry
- Level: First
Living room
- Description: Living Room,Fireplace,Great Room
- Level: First
Office
- Description: Office,Closet
- Level: First
Utility room
- Description: Utility Room,Inside,Sink
- Level: First
Heating
- Central, Gas, Multiple Heating Units, Zoned
Cooling
- Central Air, 2 Units, Zoned
Appliances
- Included: Built-In Oven, Cooktop, Dishwasher, Disposal, Gas Water Heater, Ice Maker, Microwave, Oven, Range, Wine Refrigerator, PlumbedForIce Maker
- Laundry: Washer Hookup, Electric Dryer Hookup, Gas Dryer Hookup
Features
- Attic, Granite Counters, High Ceilings, High Speed Internet, Pullman Bath, Stone Counters, Cable TV, Vaulted Ceiling(s), Electric Oven Connection, Gas Range Connection
- Flooring: Carpet, Tile
- Windows: Vinyl
- Basement: None
- Number of fireplaces: 2
- Fireplace features: Gas Log, Wood Burning, Outside
Interior area
- Total structure area: 3,673
- Total interior livable area: 3,673 sqft
Video & virtual tour
Property
Parking
- Total spaces: 3
- Parking features: Attached, Garage
- Attached garage spaces: 3
Features
- Patio & porch: Covered, Patio, Porch
- Exterior features: Concrete Driveway, Fire Pit, Irrigation Sprinklers, Landscaping, Outdoor Grill, Rain Gutters
- Pool features: None
- Fencing: Decorative,Full,Privacy
Lot
- Size: 8,319 Square Feet
- Features: Corner Lot, Mature Trees
Details
- Additional structures: None, Pergola
- Parcel number: 58255832501420
Construction
Type & style
- Home type: SingleFamily
- Property subtype: Single Family Residence
Materials
- Brick, Stucco, Wood Frame
- Foundation: Slab
- Roof: Asphalt,Fiberglass
Condition
- Year built: 2008
Utilities & green energy
- Sewer: Public Sewer
- Water: Public
- Utilities for property: Cable Available, Electricity Available, Natural Gas Available, Phone Available, Water Available
Community & HOA
Community
- Features: Gutter(s)
- Security: No Safety Shelter, Security System Owned, Smoke Detector(s)
- Subdivision: Village At The Legends
HOA
- Has HOA: Yes
- Amenities included: Gated, Pool
- HOA fee: $600 annually
Location
- Region: Tulsa
Financial & listing details
- Price per square foot: $170/sqft
- Annual tax amount: $7,422
- Date on market: 10/15/2026
- Listing terms: Conventional,FHA,VA Loan
Estimated market value
Not available
Estimated sales range
Not available
Not available
Price history
| Date | Event | Price |
|---|---|---|
| 10/20/2026 | Listed for sale | $625,000+47.1%$170/sqft |
Source:  MLS Technology, Inc. #2637676 Report a problem | ||
| 5/1/2014 | Sold | $425,000$116/sqft |
Source: MLS Technology, Inc. #1403689 Report a problem | ||
Public tax history
Tax history is unavailable.
Monthly payment
Est. payment
Payment breakdown
Explore the cost of this home by adjusting the details. Changes won't be saved.Climate risks
Neighborhood: 74133
Nearby schools
Schools provided by the listing agent
- Elementary: North
- High: Bixby
- District: Bixby - Sch Dist (4)
Source: MLS Technology, Inc.. This data may not be complete. We recommend contacting the local school district to confirm school assignments for this home.
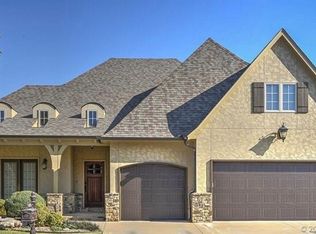


Similar homes
- $599,0005 bd5 ba4.2k sqft10529 S 92nd East Cir, Tulsa, OK 74133For Sale
 MLS ID #2628449, Austin Cochran, Cochran & Co Realtors. MLS Technology, Inc.
- $647,0005 bd3 ba4k sqft9669 E 107th St S, Tulsa, OK 74133For Sale
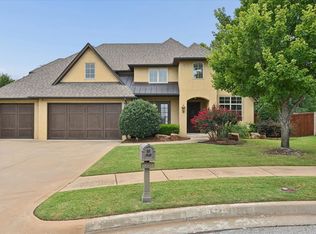 MLS ID #2627433, Cindy Roberts, Chinowth & Cohen. MLS Technology, Inc.
- $599,0005 bd4 ba4.3k sqft9944 S 79th East Ave, Tulsa, OK 74133For Sale
 MLS ID #2629702, Baharak Ranjbar, Realty One Group Dreamers. MLS Technology, Inc.
- $625,0004 bd4 ba3.8k sqft11245 S 66th East Ave, Bixby, OK 74008For Sale
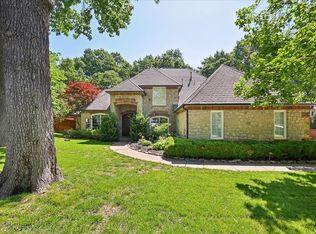 MLS ID #2633552, JoAnna Blackstock, Keller Williams Advantage. MLS Technology, Inc.
