Beautifully designed 4 bedroom, 3.5 bath home with a study and formal dining room, offering space, style, and exceptional functionality located in a gated neighborhood. From the moment you walk in, you'll notice the high ceilings, abundant storage, and thoughtful upgrades throughout.
The formal dining room features custom built-ins, creating the perfect setting for entertaining or displaying your favorite pieces. The kitchen is designed for gathering with a large bar with seating, eat-in dining area, and easy flow into the main living space.
This home offers three bedrooms downstairs, including a spacious primary suite, while the upstairs feels like its own private oasis featuring a large living/game room, bedroom, and full bathroom ideal for guests, older children, or multi-generational living.
Additional highlights include plantation shutters throughout, a large laundry room with sink and cabinetry, and a three-car garage. Enjoy the outdoors year-round on the screened-in porch.
Designed with convenience in mind, this home offers low-maintenance living without sacrificing space or style. Community pool, clubhouse, ponds and more are available to you! Priced to sell!!
For sale
Price cut: $10K (5/7)
$489,900
11818 S Oswego Ave, Tulsa, OK 74137
4beds
3,453sqft
:
Get pre-qualified$3,307/mo
Single Family Residence
Built in 2006
7,492 Square Feet Lot
$-- Zestimate®
$142/sqft
$97/mo HOA
What's special
Gated neighborhoodThoughtful upgrades throughoutScreened-in porchFormal dining roomSpacious primary suiteThree-car garageAbundant storage
- 107 days |
- 847 |
- 45 |
Zillow last checked:
Listing updated:
Listed by:
Kay Sullivan 918-924-2405,
Chinowth & Cohen
Source: MLS Technology, Inc.,MLS#: 2613336 Originating MLS: MLS Technology
Originating MLS: MLS TechnologyFacts & features
Interior
Bedrooms & bathrooms
- Bedrooms: 4
- Bathrooms: 4
- Full bathrooms: 3
- 1/2 bathrooms: 1
Primary bedroom
- Description: Master Bedroom,Private Bath,Separate Closets,Walk-in Closet
- Level: First
Bedroom
- Description: Bedroom,No Bath
- Level: First
Bedroom
- Description: Bedroom,Pullman Bath
- Level: First
Bedroom
- Description: Bedroom,No Bath
- Level: Second
Primary bathroom
- Description: Master Bath,Bathtub,Double Sink,Full Bath,Separate Shower,Whirlpool
- Level: First
Bathroom
- Description: Hall Bath,Bathtub,Full Bath
- Level: First
Dining room
- Description: Dining Room,Formal
- Level: First
Game room
- Description: Game/Rec Room,Over Garage
- Level: Second
Kitchen
- Description: Kitchen,Eat-In,Island,Pantry
- Level: First
Living room
- Description: Living Room,Fireplace,Great Room
- Level: First
Office
- Description: Office,Closet
- Level: First
Utility room
- Description: Utility Room,Inside,Separate,Sink
- Level: First
Heating
- Gas, Multiple Heating Units
Cooling
- 2 Units
Appliances
- Included: Built-In Oven, Cooktop, Dryer, Dishwasher, Disposal, Gas Water Heater, Microwave, Oven, Range, Refrigerator, Washer, Plumbed For Ice Maker
- Laundry: Washer Hookup, Electric Dryer Hookup, Gas Dryer Hookup
Features
- Attic, Granite Counters, High Ceilings, Ceiling Fan(s), Electric Oven Connection, Gas Range Connection, Programmable Thermostat
- Flooring: Carpet, Tile, Wood, Wood Veneer
- Windows: Vinyl, Insulated Windows
- Basement: None
- Number of fireplaces: 1
- Fireplace features: Wood Burning
Interior area
- Total structure area: 3,453
- Total interior livable area: 3,453 sqft
Property
Parking
- Total spaces: 3
- Parking features: Attached, Garage
- Attached garage spaces: 3
Features
- Levels: Two
- Stories: 2
- Patio & porch: Enclosed, Patio
- Exterior features: Sprinkler/Irrigation, Lighting, Rain Gutters
- Pool features: None
- Fencing: Full,Privacy
Lot
- Size: 7,492 Square Feet
- Features: Zero Lot Line
Details
- Additional structures: None
- Parcel number: 74173833330830
Construction
Type & style
- Home type: SingleFamily
- Architectural style: Other
- Property subtype: Single Family Residence
Materials
- Other, Wood Frame
- Foundation: Slab
- Roof: Asphalt,Fiberglass
Condition
- Year built: 2006
Utilities & green energy
- Sewer: Public Sewer
- Water: Public
- Utilities for property: Cable Available, Electricity Available, Natural Gas Available, Water Available
Green energy
- Energy efficient items: Windows
Community & HOA
Community
- Features: Gutter(s)
- Security: No Safety Shelter, Security System Owned, Smoke Detector(s)
- Subdivision: Wind River
HOA
- Has HOA: Yes
- Amenities included: Clubhouse, Gated, Pool, Guard, Trail(s)
- HOA fee: $290 quarterly
Location
- Region: Tulsa
Financial & listing details
- Price per square foot: $142/sqft
- Tax assessed value: $360,675
- Annual tax amount: $5,609
- Date on market: 4/14/2026
- Cumulative days on market: 108 days
- Listing terms: Conventional,FHA,VA Loan
Estimated market value
Not available
Estimated sales range
Not available
Not available
Price history
| Date | Event | Price |
|---|---|---|
| 6/17/2026 | Listing removed | $11,000$3/sqft |
Source: Zillow Rentals Report a problem | ||
| 5/27/2026 | Listed for rent | $11,000+189.5%$3/sqft |
Source: Zillow Rentals Report a problem | ||
| 5/7/2026 | Price change | $489,900-2%$142/sqft |
Source:  MLS Technology, Inc. #2613336 Report a problem MLS Technology, Inc. #2613336 Report a problem | ||
| 4/15/2026 | Listed for sale | $499,900+108.3%$145/sqft |
Source: MLS Technology, Inc. #2613336 Report a problem | ||
| 3/6/2023 | Listing removed | -- |
Source: Zillow Rentals Report a problem | ||
| 1/30/2023 | Price change | $3,800-5%$1/sqft |
Source: Zillow Rentals Report a problem | ||
| 1/11/2023 | Sold | $240,005-40%$70/sqft |
Source: Public Record Report a problem | ||
| 1/4/2023 | Listed for rent | $4,000$1/sqft |
Source: Zillow Rentals Report a problem | ||
| 12/31/2021 | Listing removed | -- |
Source: MLS Technology, Inc. #2124327 Report a problem | ||
| 7/29/2021 | Pending sale | $400,000$116/sqft |
Source: MLS Technology, Inc. #2124327 Report a problem | ||
| 7/23/2021 | Listed for sale | $400,000-2.4%$116/sqft |
Source: MLS Technology, Inc. #2124327 Report a problem | ||
| 12/27/2020 | Listing removed | -- |
Source:  Coldwell Banker Select Report a problem Coldwell Banker Select Report a problem | ||
| 6/26/2020 | Listed for sale | $410,000+8.2%$119/sqft |
Source: Coldwell Banker Select #2022413 Report a problem | ||
| 10/18/2006 | Sold | $379,000$110/sqft |
Source: Public Record Report a problem | ||
Public tax history
| Year | Property taxes | Tax assessment |
|---|---|---|
| 2025 | $5,609 +9.4% | $39,674 +5% |
| 2024 | $5,129 -15.4% | $37,785 -17% |
| 2023 | $6,061 +1.8% | $45,526 +5% |
| 2022 | $5,953 +2.6% | $43,358 +4% |
| 2021 | $5,803 +2.2% | $41,690 |
| 2020 | $5,681 -3.3% | $41,690 |
| 2019 | $5,874 0% | $41,690 |
| 2018 | $5,874 +0.1% | $41,690 |
| 2017 | $5,870 +2% | $41,690 |
| 2016 | $5,754 | $41,690 |
| 2015 | $5,754 -1.8% | $41,690 |
| 2014 | $5,862 | $41,690 |
| 2013 | -- | $41,690 |
| 2012 | -- | $41,690 |
| 2011 | -- | $41,690 |
| 2010 | -- | $41,690 |
| 2009 | -- | $41,690 |
| 2008 | -- | $41,690 |
| 2007 | -- | $41,690 +564.9% |
| 2006 | -- | $6,270 |
Find assessor info on the county website
Monthly payment
Est. payment
Payment breakdown
Explore the cost of this home by adjusting the details. Changes won't be saved.Climate risks
Neighborhood: 74137
Nearby schools
GreatSchools rating
- 7/10Southeast Elementary SchoolGrades: PK-4Distance: 1.6 mi
- 7/10Jenks Middle SchoolGrades: 7-8Distance: 1.9 mi
- 9/10Jenks High SchoolGrades: 9-12Distance: 3.2 mi
Schools provided by the listing agent
- Elementary: Southeast
- Middle: Jenks
- High: Jenks
- District: Jenks - Sch Dist (5)
Source: MLS Technology, Inc.. This data may not be complete. We recommend contacting the local school district to confirm school assignments for this home.
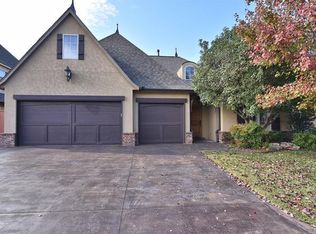
- $481,5004 bd4 ba3.4k sqft11814 S Oswego Ave, Tulsa, OK 74137Off Market
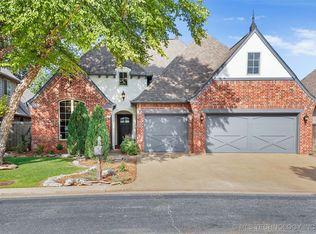
- $560,0004 bd3 ba3.7k sqft11822 S Oswego Ave, Tulsa, OK 74137Sold
- $624,3004 bd4 ba3.4k sqft11818 S Oswego Ave E, Tulsa, OK 74137Off Market

- $489,9004 bd4 ba2.7k sqft11815 S Oswego Ave, Tulsa, OK 74137For Sale
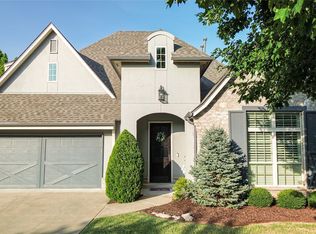
- $529,4004 bd4 ba3.6k sqft11810 S Oswego Ave, Tulsa, OK 74137Off Market
- $874,4004 bd5 ba4.7k sqft11819 S New Haven Ave, Tulsa, OK 74137Off Market
- $474,300-- bd3 ba3k sqft11826 S Oswego Ave, Tulsa, OK 74137Off Market
- $600,0004 bd4 ba3.4k sqft11813 S New Haven Ave, Tulsa, OK 74137Sold
A local agent can set up tours, give advice and negotiate with sellers.
A local lender can help you make sure your offer is ready when you are.
Similar homes
- $489,0003 bd4 ba3.3k sqft6330 E 111th Pl, Tulsa, OK 74137For Sale
 MLS ID #2624946, Amy Leet, Realty One Group Dreamers. MLS Technology, Inc.
 - $459,9004 bd4 ba3.5k sqft6219 E 89th St, Tulsa, OK 74137For Sale
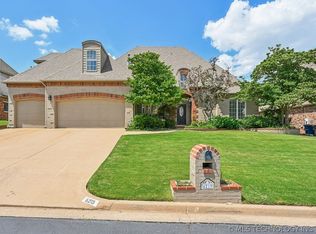 MLS ID #2624269, Dahlia Khalaf, ASN Realty Group. MLS Technology, Inc.
 - $479,9004 bd4 ba3.2k sqft9406 S Sandusky Pl, Tulsa, OK 74137For Sale
 MLS ID #2615013, Sue Ann Blair, McGraw, REALTORS. MLS Technology, Inc.
 - $497,0004 bd4 ba3.7k sqft3418 E 87th Pl, Tulsa, OK 74137For Sale
 MLS ID #2622885, Ricky Underhill, Keller Williams Advantage. MLS Technology, Inc.
 - $542,0004 bd3 ba3.7k sqft9152 E 103rd St, Tulsa, OK 74133For SaleMLS ID #2619222, Allison Kamm, Chinowth & Cohen. MLS Technology, Inc.
- $464,9994 bd4 ba3.7k sqft8840 E 96th St, Tulsa, OK 74133For SaleMLS ID #2624406, Kimberly Murphy, Private Label Real Estate. MLS Technology, Inc.
- $398,5004 bd3 ba2.5k sqft2830 E 103rd St, Tulsa, OK 74137For SaleMLS ID #2620171, Janet C Holt, Chinowth & Cohen. MLS Technology, Inc.
- $490,0004 bd4 ba3.6k sqft9934 E 97th St, Tulsa, OK 74133For SaleMLS ID #2619455, Suzanne Penni, Coldwell Banker Select. MLS Technology, Inc.
- $540,0004 bd4 ba3.8k sqft11493 S 4th St, Jenks, OK 74037For SaleMLS ID #2625497, Lauren Stobaugh, Black Label Agents. MLS Technology, Inc.
- $619,9004 bd3 ba3.6k sqft10329 S Granite Ave, Tulsa, OK 74137For SaleMLS ID #2624240, Carol M Brown, MORE Agency. MLS Technology, Inc.
- $495,0004 bd4 ba3.8k sqft11942 S 92nd East Ave, Bixby, OK 74008For SaleMLS ID #2623363, Jennifer Hughes, McGraw, REALTORS. MLS Technology, Inc.
- $475,0004 bd4 ba3.1k sqft2708 E 140th Pl S, Bixby, OK 74008For SaleMLS ID #2619927, Amber Davis, Keller Williams Advantage. MLS Technology, Inc.
- $524,9004 bd4 ba3.6k sqft12525 Skyline Dr, Jenks, OK 74037For SaleMLS ID #2619685, Tricia McCurley, RE/MAX Results. MLS Technology, Inc.
- $525,0004 bd4 ba3.9k sqft14635 S 53rd East Ave, Bixby, OK 74008For SaleMLS ID #2625622, Kristen Simon, Chinowth & Cohen. MLS Technology, Inc.
- $439,0004 bd3 ba3.2k sqft10921 S 87th East Ave, Tulsa, OK 74133For SaleMLS ID #2622704, Paige Wedding, Coldwell Banker Select. MLS Technology, Inc.
- $390,0004 bd3 ba2.2k sqft10137 S Marion Ave, Tulsa, OK 74137For SaleMLS ID #2604130, Brandice Aitken, Canvas Real Estate Partners. MLS Technology, Inc.
- $530,0005 bd4 ba3.9k sqft10488 S 87th East Ave, Tulsa, OK 74133For SaleMLS ID #2614237, Jamee Sweats, Anthem Realty. MLS Technology, Inc.
- $520,0004 bd5 ba3.4k sqft12643 S 67th East Ave, Bixby, OK 74008For SaleMLS ID #2619249, Ron Sumner, Coldwell Banker Select. MLS Technology, Inc.
- $440,0004 bd4 ba3.3k sqft8622 E 100th Pl, Tulsa, OK 74133For SaleMLS ID #2618534, Michele Quimby, Coldwell Banker Select. MLS Technology, Inc.
- $449,5004 bd3 ba2.7k sqft13342 S 19th St, Bixby, OK 74008For SaleMLS ID #2624693, Tresa Hunter, C21/First Choice Realty. MLS Technology, Inc.
