Welcome to this beautifully updated home perfectly positioned on a serene greenbelt lot in Bixby West Schools. Thoughtfully designed for both everyday living and entertaining, this home features a spacious primary suite with private en suite, a guest bedroom with private bath, and a dedicated office all on the main level. Upstairs offers two additional bedrooms with a Pullman bath, a large game room, and flexible space for family, guests, or hobbies. The open floor plan is filled with natural light and showcases fresh modern paint colors. The large living room features a cozy gas log fireplace flanked by custom cabinetry and floating shelves. The updated kitchen is a true standout with quartz countertops, a 5-burner gas cooktop, galley sink, stylish backsplash, walk-in pantry, and top-of-the-line appliances. Additional highlights include a spacious laundry room with abundant cabinetry, counter space, planning desk, and utility sink, plus a 3-car garage and newly installed HVAC for added comfort and peace of mind. Step outside to your private backyard oasis featuring an extended patio, perfect for entertaining or relaxing while enjoying the peaceful greenbelt views. Neighborhood amenities include a pool, ponds, playgrounds, and walking trails. This home offers the perfect combination of modern updates, functional living space, and a beautiful setting in one of Bixby’s most desirable school districts. BACK ON MARKET AT NO FAULT TO SELLER.
For sale
Price cut: $14.9K (7/9)
$475,000
2708 E 140th Pl S, Bixby, OK 74008
4beds
3,181sqft
:
Get pre-qualified$3,182/mo
Single Family Residence
Built in 2009
8,319 Square Feet Lot
$-- Zestimate®
$149/sqft
$67/mo HOA
What's special
Private backyard oasisStylish backsplashFresh modern paint colorsUpdated kitchenQuartz countertopsCozy gas log fireplaceGalley sink
- 53 days |
- 794 |
- 33 |
Zillow last checked:
Listing updated:
Listed by:
Amber Davis 918-521-8417,
Keller Williams Advantage
Source: MLS Technology, Inc.,MLS#: 2619927 Originating MLS: MLS Technology
Originating MLS: MLS TechnologyFacts & features
Interior
Bedrooms & bathrooms
- Bedrooms: 4
- Bathrooms: 4
- Full bathrooms: 3
- 1/2 bathrooms: 1
Primary bedroom
- Description: Master Bedroom,Private Bath,Separate Closets,Walk-in Closet
- Level: First
Bedroom
- Description: Bedroom,Private Bath,Walk-in Closet
- Level: First
Bedroom
- Description: Bedroom,Pullman Bath
- Level: Second
Bedroom
- Description: Bedroom,Pullman Bath
- Level: Second
Primary bathroom
- Description: Master Bath,Bathtub,Double Sink,Full Bath,Separate Shower
- Level: First
Bathroom
- Description: Hall Bath,Half Bath
- Level: First
Dining room
- Description: Dining Room,Breakfast
- Level: First
Game room
- Description: Game/Rec Room,
- Level: Second
Kitchen
- Description: Kitchen,Breakfast Nook,Eat-In,Island,Pantry
- Level: First
Living room
- Description: Living Room,Fireplace,Great Room
- Level: First
Office
- Description: Office,
- Level: First
Utility room
- Description: Utility Room,Inside,Separate,Sink
- Level: First
Heating
- Central, Gas, Multiple Heating Units
Cooling
- Central Air, 2 Units
Appliances
- Included: Built-In Oven, Cooktop, Dishwasher, Disposal, Gas Water Heater, Microwave, Oven, Range
- Laundry: Washer Hookup, Electric Dryer Hookup
Features
- Attic, Granite Counters, High Ceilings, High Speed Internet, Other, Pullman Bath, Quartz Counters, Stone Counters, Cable TV, Vaulted Ceiling(s), Wired for Data, Ceiling Fan(s), Electric Oven Connection, Gas Range Connection, Programmable Thermostat
- Flooring: Carpet, Tile, Wood
- Doors: Insulated Doors
- Windows: Vinyl, Insulated Windows
- Number of fireplaces: 1
- Fireplace features: Gas Log
Interior area
- Total structure area: 3,181
- Total interior livable area: 3,181 sqft
Property
Parking
- Total spaces: 3
- Parking features: Attached, Garage
- Attached garage spaces: 3
Features
- Levels: Two
- Stories: 2
- Patio & porch: Covered, Patio, Porch
- Exterior features: Sprinkler/Irrigation, Landscaping, Lighting, Rain Gutters
- Pool features: None
- Fencing: Full,Privacy
Lot
- Size: 8,319 Square Feet
- Features: Greenbelt
Details
- Additional structures: None
- Parcel number: 60421730964460
Construction
Type & style
- Home type: SingleFamily
- Architectural style: Other
- Property subtype: Single Family Residence
Materials
- Brick, Stone, Stucco, Wood Frame
- Foundation: Slab
- Roof: Asphalt,Fiberglass
Condition
- Year built: 2009
Utilities & green energy
- Sewer: Public Sewer
- Water: Public
- Utilities for property: Cable Available, Electricity Available, Natural Gas Available, Water Available
Green energy
- Energy efficient items: Doors, Windows
Community & HOA
Community
- Features: Gutter(s), Sidewalks
- Security: No Safety Shelter, Security System Owned, Smoke Detector(s)
- Subdivision: Dutchers Crossing Ii
HOA
- Has HOA: Yes
- Amenities included: Park, Pool
- HOA fee: $800 annually
Location
- Region: Bixby
Financial & listing details
- Price per square foot: $149/sqft
- Tax assessed value: $481,200
- Annual tax amount: $5,500
- Date on market: 6/1/2026
- Cumulative days on market: 44 days
- Listing terms: Conventional,Other,VA Loan
Estimated market value
Not available
Estimated sales range
Not available
Not available
Price history
| Date | Event | Price |
|---|---|---|
| 7/9/2026 | Price change | $475,000-3%$149/sqft |
Source:  MLS Technology, Inc. #2619927 Report a problem MLS Technology, Inc. #2619927 Report a problem | ||
| 6/30/2026 | Pending sale | $489,900$154/sqft |
Source: MLS Technology, Inc. #2619927 Report a problem | ||
| 6/25/2026 | Price change | $489,900-2%$154/sqft |
Source: MLS Technology, Inc. #2619927 Report a problem | ||
| 6/1/2026 | Listed for sale | $499,900+0.2%$157/sqft |
Source: MLS Technology, Inc. #2619927 Report a problem | ||
| 8/12/2024 | Sold | $499,000$157/sqft |
Source: MLS Technology, Inc. #2422688 Report a problem | ||
| 7/7/2024 | Pending sale | $499,000$157/sqft |
Source: MLS Technology, Inc. #2422688 Report a problem | ||
| 6/26/2024 | Price change | $499,000-0.2%$157/sqft |
Source: MLS Technology, Inc. #2422688 Report a problem | ||
| 4/13/2023 | Listed for sale | $500,000+25%$157/sqft |
Source: MLS Technology, Inc. #2312951 Report a problem | ||
| 5/13/2021 | Sold | $400,000$126/sqft |
Source: MLS Technology, Inc. #2110174 Report a problem | ||
| 4/13/2021 | Pending sale | $400,000$126/sqft |
Source:  Coldwell Banker Select #2110174 Report a problem Coldwell Banker Select #2110174 Report a problem | ||
| 4/9/2021 | Listed for sale | $400,000+33.3%$126/sqft |
Source: MLS Technology, Inc. #2110174 Report a problem | ||
| 9/21/2016 | Sold | $300,000-2.6%$94/sqft |
Source:  MLS Technology, Inc. #1626060 Report a problem MLS Technology, Inc. #1626060 Report a problem | ||
| 8/15/2016 | Pending sale | $308,000$97/sqft |
Source: Chinowth & Cohen #1626060 Report a problem | ||
| 8/1/2016 | Price change | $308,000-3.4%$97/sqft |
Source: Chinowth & Cohen #1626060 Report a problem | ||
| 6/6/2016 | Price change | $318,900-1.4%$100/sqft |
Source: Chinowth & Cohen #1606853 Report a problem | ||
| 5/2/2016 | Price change | $323,500-1.2%$102/sqft |
Source: Chinowth & Cohen #1606853 Report a problem | ||
| 3/3/2016 | Listed for sale | $327,500+4%$103/sqft |
Source: Chinowth & Cohen #1606853 Report a problem | ||
| 1/13/2012 | Listing removed | $314,900+0.4%$99/sqft |
Source: Chinowth & Cohen - South Tulsa #1111236 Report a problem | ||
| 6/30/2011 | Sold | $313,500-0.4%$99/sqft |
Source: Public Record Report a problem | ||
| 5/14/2011 | Price change | $314,900-1.4%$99/sqft |
Source: Chinowth & Cohen Realtors #1111236 Report a problem | ||
| 5/5/2011 | Listed for sale | $319,500+4.8%$100/sqft |
Source: Chinowth & Cohen - South Tulsa #1111236 Report a problem | ||
| 11/24/2010 | Sold | $305,000$96/sqft |
Source: Public Record Report a problem | ||
| 7/8/2010 | Sold | $305,000+510%$96/sqft |
Source: MLS Technology, Inc. #1010517 Report a problem | ||
| 12/1/2009 | Sold | $50,000$16/sqft |
Source: Public Record Report a problem | ||
Public tax history
| Year | Property taxes | Tax assessment |
|---|---|---|
| 2025 | -- | -- |
| 2024 | -- | -- |
| 2023 | -- | -- |
| 2022 | -- | -- |
| 2021 | $4,289 +4.8% | $33,990 +3% |
| 2020 | $4,092 -0.9% | $33,000 |
| 2019 | $4,128 +0% | $33,000 +3.1% |
| 2018 | $4,128 -0.4% | $32,000 -3% |
| 2017 | $4,144 -5.7% | $33,000 -4.3% |
| 2016 | $4,393 | $34,485 |
| 2015 | $4,393 +4.2% | $34,485 |
| 2014 | $4,214 | $34,485 |
| 2013 | -- | $34,485 |
| 2012 | -- | $34,485 +2.8% |
| 2011 | -- | $33,550 +510% |
| 2010 | -- | $5,500 +1228.5% |
| 2009 | -- | $414 |
| 2008 | -- | $414 |
| 2007 | -- | $414 |
| 2006 | -- | $414 |
Find assessor info on the county website
Monthly payment
Est. payment
Payment breakdown
Explore the cost of this home by adjusting the details. Changes won't be saved.Climate risks
Neighborhood: 74008
Nearby schools
GreatSchools rating
- 9/10West ElementaryGrades: PK-3Distance: 0.9 mi
- 7/10Bixby Middle SchoolGrades: 7-8Distance: 4 mi
- 9/10Bixby High SchoolGrades: 9-12Distance: 3.8 mi
Schools provided by the listing agent
- Elementary: West
- High: Bixby
- District: Bixby - Sch Dist (4)
Source: MLS Technology, Inc.. This data may not be complete. We recommend contacting the local school district to confirm school assignments for this home.
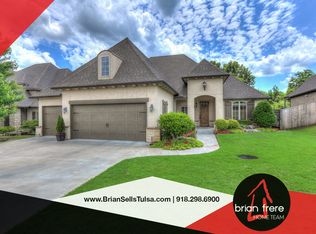
- $463,3004 bd4 ba3.4k sqft2706 E 140th Pl S, Bixby, OK 74008Off Market
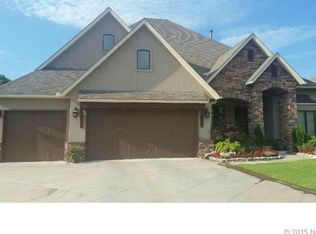
- $425,5003 bd3 ba2.4k sqft2710 E 140th Pl S, Bixby, OK 74008Off Market
- $485,0004 bd4 ba3.3k sqft2704 E 140th Pl S, Bixby, OK 74008Sold

- $482,7004 bd3 ba3.2k sqft2712 E 140th Pl S, Jenks, OK 74008Off Market
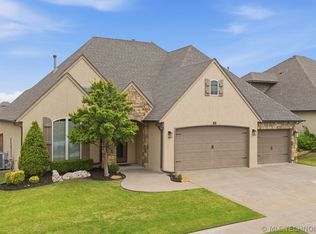
- $501,8004 bd4 ba3.5k sqft2707 E 140th Pl S, Bixby, OK 74008Off Market
- $467,8004 bd4 ba3.7k sqft13911 S 27th St, Bixby, OK 74008Off Market
- $478,8004 bd4 ba3.8k sqft2714 E 140th Pl S, Bixby, OK 74008Off Market
- $197,5001 Acres15407 S 27th Ave E, Bixby, OK 74008Sold
A local agent can set up tours, give advice and negotiate with sellers.
Similar homes
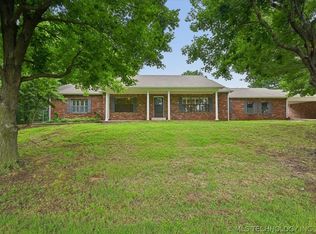
- $465,0004 bd3 ba3.5k sqft5929 E 145th St S, Bixby, OK 74008For Sale
 MLS ID #2621663, Lisa Ogden, Coldwell Banker Select. MLS Technology, Inc.
 - $479,0004 bd3 ba3.6k sqft11644 S 76th Ave E, Bixby, OK 74008For Sale
 MLS ID #2623437, Edie Phillips, Chinowth & Cohen. MLS Technology, Inc.
 - $520,0004 bd5 ba3.4k sqft12643 S 67th East Ave, Bixby, OK 74008For Sale
 MLS ID #2619249, Ron Sumner, Coldwell Banker Select. MLS Technology, Inc.
 - $369,9004 bd3 ba2.5k sqft4610 E 143rd St S, Bixby, OK 74008For Sale
 MLS ID #2618408, Kyla Calhoun, Keller Williams Preferred. MLS Technology, Inc.
 - $425,0004 bd3 ba3.5k sqft8189 E 114th St S, Bixby, OK 74008For SaleMLS ID #2621195, Emily Gilliam, McGraw, REALTORS. MLS Technology, Inc.
- $450,0004 bd3 ba2.3k sqft6016 E 126th Pl S, Bixby, OK 74008For SaleMLS ID #2615612, Kath L. Williams, RE/MAX Results. MLS Technology, Inc.
- $530,0005 bd3 ba3.3k sqft7070 E 125th St S, Bixby, OK 74008For SaleMLS ID #2625394, Roderick Hands, Tulsa Home and Design. MLS Technology, Inc.
- $398,0004 bd2 ba2k sqft13702 S 21st St, Bixby, OK 74008For SaleMLS ID #2620950, Michele Travis, Chinowth & Cohen. MLS Technology, Inc.
- $540,0004 bd4 ba3.8k sqft11493 S 4th St, Jenks, OK 74037For SaleMLS ID #2625497, Lauren Stobaugh, Black Label Agents. MLS Technology, Inc.
- $475,0004 bd3 ba2.9k sqft11008 S Sycamore St, Jenks, OK 74037For SaleMLS ID #2615439, Holly Brumble, Keller Williams Advantage. MLS Technology, Inc.
- $429,0004 bd3 ba2.3k sqft327 E 123rd Ct S, Jenks, OK 74037For SaleMLS ID #2620579, Trina Davis, Linked Realty LLC. MLS Technology, Inc.
- $529,9004 bd4 ba3.6k sqft12525 Skyline Dr, Jenks, OK 74037For SaleMLS ID #2619685, Tricia McCurley, RE/MAX Results. MLS Technology, Inc.
- $489,9004 bd4 ba3.4k sqft11818 S Oswego Ave, Tulsa, OK 74137For SaleMLS ID #2613336, Kay Sullivan, Chinowth & Cohen. MLS Technology, Inc.
- $475,0005 bd4 ba3.3k sqft5520 E 90th Ct, Tulsa, OK 74137For SaleMLS ID #2623411, Cindy Morrison, Chinowth & Cohen. MLS Technology, Inc.
- $450,0004 bd3 ba2.7k sqft12006 S Tamarack St, Jenks, OK 74037For SaleMLS ID #2619095, Austin Cochran, Cochran & Co Realtors. MLS Technology, Inc.
- $459,9004 bd4 ba3.5k sqft6219 E 89th St, Tulsa, OK 74137For SaleMLS ID #2624269, Dahlia Khalaf, ASN Realty Group. MLS Technology, Inc.
- $567,9004 bd4 ba3.2k sqft2833 E 142nd St S, Bixby, OK 74008For SaleMLS ID #2621144, Alex Trinidad, Executive Homes Realty, LLC. MLS Technology, Inc.
- $450,0003 bd3 ba3.2k sqft12231 S 18th Ave E, Jenks, OK 74037For SaleMLS ID #2606021, Heidi Ewing, eXp Realty, LLC (BO). MLS Technology, Inc.
- $464,9994 bd4 ba3.7k sqft8840 E 96th St, Tulsa, OK 74133For SaleMLS ID #2624406, Kimberly Murphy, Private Label Real Estate. MLS Technology, Inc.
- $479,9004 bd4 ba3.2k sqft9406 S Sandusky Pl, Tulsa, OK 74137For SaleMLS ID #2615013, Sue Ann Blair, McGraw, REALTORS. MLS Technology, Inc.
