Welcome home to a place designed for both everyday living and memorable gatherings. Step inside to warm, hand-scraped wood floors, and light-filled spaces that make the home feel open and inviting from the moment you arrive. Gather around the fireplace on cool evenings, host dinner with friends, or enjoy a quiet morning before the day begins.
The home offers plenty of room to spread out, entertain, work, and unwind. Five bedrooms provide flexibility for family, guests, a home office, or hobby space, while the thoughtful layout creates places to come together without sacrificing room to retreat. This home has more storage than the typical 7 Lakes home layouts as well.
The backyard may become your favorite part of the home. Enjoy slow mornings with coffee on the covered patio, spend summer evenings entertaining friends, or simply sit back and take in the peaceful view of the water. The outdoor fireplace and fully fenced yard make the space equally suited for gatherings, quiet evenings, and everyday life.
Located in Seven Lakes with access to neighborhood amenities including a community pool, this home combines space, comfort, and a setting that feels like an escape—without giving up the convenience of Bixby living.
For sale
$530,000
7070 E 125th St S, Bixby, OK 74008
5beds
3,382sqft
:
Get pre-qualified$3,558/mo
Single Family Residence
Built in 2013
9,539 Square Feet Lot
$521,500 Zestimate®
$157/sqft
$46/mo HOA
What's special
Outdoor fireplaceFully fenced yardThoughtful layoutFive bedroomsHand-scraped wood floorsCovered patioLight-filled spaces
- 19 days |
- 1,155 |
- 63 |
Zillow last checked:
Listing updated:
Listed by:
Roderick Hands 918-340-8811,
Tulsa Home and Design
Source: MLS Technology, Inc.,MLS#: 2625394 Originating MLS: MLS Technology
Originating MLS: MLS TechnologyFacts & features
Interior
Bedrooms & bathrooms
- Bedrooms: 5
- Bathrooms: 3
- Full bathrooms: 3
Primary bedroom
- Description: Master Bedroom,Private Bath,Walk-in Closet
- Level: First
Bedroom
- Description: Bedroom,Private Bath,Walk-in Closet
- Level: First
Bedroom
- Description: Bedroom,Walk-in Closet
- Level: Second
Bedroom
- Description: Bedroom,Walk-in Closet
- Level: Second
Primary bathroom
- Description: Master Bath,Bathtub,Double Sink,Full Bath,Separate Shower,Vent
- Level: First
Bathroom
- Description: Hall Bath,Bathtub,Full Bath
- Level: First
Dining room
- Description: Dining Room,Breakfast
- Level: First
Game room
- Description: Game/Rec Room,Closet
- Level: Second
Kitchen
- Description: Kitchen,Island
- Level: First
Living room
- Description: Living Room,Fireplace
- Level: First
Office
- Description: Office,Closet
- Level: Second
Utility room
- Description: Utility Room,Inside,Sink
- Level: First
Heating
- Central, Gas, Multiple Heating Units, Zoned
Cooling
- Central Air, 3+ Units, Zoned
Appliances
- Included: Built-In Range, Built-In Oven, Dishwasher, Disposal, Gas Water Heater, Microwave, Oven, Range
- Laundry: Washer Hookup, Electric Dryer Hookup
Features
- Granite Counters, Other, Ceiling Fan(s), Electric Oven Connection, Gas Range Connection, Programmable Thermostat
- Flooring: Carpet, Hardwood
- Windows: Vinyl
- Basement: None
- Number of fireplaces: 1
- Fireplace features: Gas Log, Gas Starter
Interior area
- Total structure area: 3,382
- Total interior livable area: 3,382 sqft
Property
Parking
- Total spaces: 3
- Parking features: Attached, Garage
- Attached garage spaces: 3
Features
- Levels: Two
- Stories: 2
- Patio & porch: Covered, Patio, Porch
- Exterior features: Other
- Pool features: None
- Fencing: Full,Privacy,Split Rail
Lot
- Size: 9,539 Square Feet
- Features: Pond on Lot
Details
- Additional structures: None
- Parcel number: 58016730237160
Construction
Type & style
- Home type: SingleFamily
- Architectural style: French Provincial
- Property subtype: Single Family Residence
Materials
- Brick, Stone, Wood Frame
- Foundation: Slab
- Roof: Asphalt,Fiberglass
Condition
- Year built: 2013
Utilities & green energy
- Sewer: Public Sewer
- Water: Public
- Utilities for property: Electricity Available, Natural Gas Available, Water Available
Community & HOA
Community
- Security: No Safety Shelter
- Subdivision: Seven Lakes Ii
HOA
- Has HOA: Yes
- Amenities included: Clubhouse, Pool
- HOA fee: $550 annually
Location
- Region: Bixby
Financial & listing details
- Price per square foot: $157/sqft
- Tax assessed value: $435,846
- Annual tax amount: $6,575
- Date on market: 7/10/2026
- Cumulative days on market: 19 days
- Listing terms: Conventional,FHA,Other,VA Loan
- Exclusions: basketball goal and play set in back.
Estimated market value
$521,500
$495,000 - $548,000
$3,138/mo
Price history
| Date | Event | Price |
|---|---|---|
| 7/21/2026 | Listed for sale | $530,000$157/sqft |
Source:  MLS Technology, Inc. #2625394 Report a problem MLS Technology, Inc. #2625394 Report a problem | ||
| 7/21/2026 | Pending sale | $530,000$157/sqft |
Source: MLS Technology, Inc. #2625394 Report a problem | ||
| 7/10/2026 | Listed for sale | $530,000+40.8%$157/sqft |
Source: MLS Technology, Inc. #2625394 Report a problem | ||
| 7/19/2019 | Sold | $376,500-0.7%$111/sqft |
Source: MLS Technology, Inc. #1921457 Report a problem | ||
| 7/1/2019 | Pending sale | $379,000$112/sqft |
Source: Chinowth & Cohen #1921457 Report a problem | ||
| 6/11/2019 | Price change | $379,000+1.1%$112/sqft |
Source: Chinowth & Cohen #1921457 Report a problem | ||
| 4/11/2019 | Listed for sale | $374,900+2.7%$111/sqft |
Source: Owner Report a problem | ||
| 5/14/2014 | Sold | $365,000+444.8%$108/sqft |
Source: MLS Technology, Inc. #1338314 Report a problem | ||
| 2/19/2013 | Sold | $67,000$20/sqft |
Source: Public Record Report a problem | ||
Public tax history
| Year | Property taxes | Tax assessment |
|---|---|---|
| 2025 | $6,575 +6.9% | $47,943 +5% |
| 2024 | $6,150 +1.1% | $45,660 +5% |
| 2023 | $6,084 +4.5% | $43,486 +5% |
| 2022 | $5,819 +7% | $41,415 |
| 2021 | $5,439 -0.6% | $41,415 |
| 2020 | $5,473 +2.8% | $41,415 +3.2% |
| 2019 | $5,326 +0% | $40,150 |
| 2018 | $5,326 +0.9% | $40,150 |
| 2017 | $5,277 +1.9% | $40,150 |
| 2016 | $5,180 | $40,150 |
| 2015 | $5,180 +4.6% | $40,150 +107.4% |
| 2014 | $4,954 | $19,360 |
Find assessor info on the county website
Monthly payment
Est. payment
Payment breakdown
Explore the cost of this home by adjusting the details. Changes won't be saved.Climate risks
Neighborhood: 74008
Nearby schools
GreatSchools rating
- 8/10Bixby North IntermediateGrades: 4-6Distance: 0.5 mi
- 7/10Bixby Middle SchoolGrades: 7-8Distance: 3.8 mi
- 9/10Bixby High SchoolGrades: 9-12Distance: 3.6 mi
Schools provided by the listing agent
- Elementary: North
- High: Bixby
- District: Bixby - Sch Dist (4)
Source: MLS Technology, Inc.. This data may not be complete. We recommend contacting the local school district to confirm school assignments for this home.
- $558,9004 bd4 ba3.8k sqft6944 E 125th St S, Bixby, OK 74008Off Market
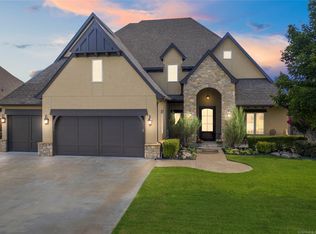
- $615,9004 bd4 ba3.6k sqft7080 E 125th St S, Bixby, OK 74008Off Market
- $430,000-- bd2 ba2.4k sqft6922 E 125th St S, Bixby, OK 74008Off Market
- $397,0004 bd3 ba2.2k sqft7061 E 125th St S, Bixby, OK 74008Sold
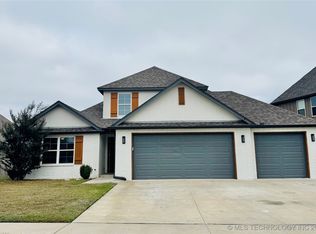
- $549,7004 bd5 ba3.9k sqft7086 E 125th St S, Bixby, OK 74008Off Market
- $448,0004 bd3 ba2.7k sqft6941 E 125th St S, Bixby, OK 74008Off Market
- $530,0004 bd3 ba3.3k sqft7081 E 125th St S, Bixby, OK 74008Sold
- $599,9005 bd5 ba4k sqft6951 E 125th Pl S, Bixby, OK 74008Pending
A local agent can set up tours, give advice and negotiate with sellers.
A local lender can help you make sure your offer is ready when you are.
Similar homes
- $520,0004 bd5 ba3.4k sqft12643 S 67th East Ave, Bixby, OK 74008For Sale
 MLS ID #2619249, Ron Sumner, Coldwell Banker Select. MLS Technology, Inc.
 - $555,0004 bd4 ba3.3k sqft6671 E 125th St S, Bixby, OK 74008For Sale
 MLS ID #2620240, Erin Catron, Erin Catron & Company, LLC. MLS Technology, Inc.
 - $515,0005 bd4 ba2.9k sqft12045 S 68th East Ave, Bixby, OK 74008For Sale
 MLS ID #2620260, Brett Davis., Linked Realty LLC. MLS Technology, Inc.
 - $589,0004 bd3 ba3.1k sqft6950 E 127th St S, Bixby, OK 74008For Sale
 MLS ID #2600767, Kimi McDonald, Keller Williams Market Pro. MLS Technology, Inc.
 - $524,9003 bd3 ba3.1k sqft11940 S 68th East Ave, Bixby, OK 74008For SaleMLS ID #2611628, Jamie L Wilson, MORE Agency. MLS Technology, Inc.
- $624,9004 bd4 ba3k sqft6747 E 128th St S, Bixby, OK 74008For SaleMLS ID #2621824, Haley Lee, Conley & Co Realty. MLS Technology, Inc.
- $435,0003 bd3 ba2.5k sqft6728 E 124th Pl S, Bixby, OK 74008For SaleMLS ID #2624802, AJ Nowak, Chinowth & Cohen. MLS Technology, Inc.
- $465,0004 bd3 ba3.5k sqft5929 E 145th St S, Bixby, OK 74008For SaleMLS ID #2621663, Lisa Ogden, Coldwell Banker Select. MLS Technology, Inc.
- $540,0004 bd4 ba3k sqft2894 E 142nd Ct S, Bixby, OK 74008For SaleMLS ID #2615623, Jody Rider, MORE Agency. MLS Technology, Inc.
- $475,0004 bd4 ba3.1k sqft2708 E 140th Pl S, Bixby, OK 74008For SaleMLS ID #2619927, Amber Davis, Keller Williams Advantage. MLS Technology, Inc.
- $450,0004 bd3 ba2.3k sqft6016 E 126th Pl S, Bixby, OK 74008For SaleMLS ID #2615612, Kath L. Williams, RE/MAX Results. MLS Technology, Inc.
- $629,0004 bd4 ba3.9k sqft12467 S 105th East Ave, Bixby, OK 74008For SaleMLS ID #2623447, Alicia Parker, Coldwell Banker Select. MLS Technology, Inc.
- $530,0005 bd4 ba3.9k sqft10488 S 87th East Ave, Tulsa, OK 74133For SaleMLS ID #2614237, Jamee Sweats, Anthem Realty. MLS Technology, Inc.
- $534,9004 bd3 ba2.8k sqft16783 S 11th West Ave, Glenpool, OK 74033For SaleMLS ID #2623934, Jamie Sontag, eXp Realty, LLC. MLS Technology, Inc.
- $649,9004 bd4 ba3.6k sqft12714 S Irvington Ave, Bixby, OK 74008New ConstructionMLS ID #2624649, Alex Trinidad, Executive Homes Realty, LLC. MLS Technology, Inc.
- $599,0004 bd4 ba3.5k sqft5704 E 126th St S, Bixby, OK 74008For SaleMLS ID #2543539, Robert Smith, Keller Williams Advantage. MLS Technology, Inc.
- $567,9004 bd4 ba3.2k sqft2833 E 142nd St S, Bixby, OK 74008For SaleMLS ID #2621144, Alex Trinidad, Executive Homes Realty, LLC. MLS Technology, Inc.
- $445,0004 bd4 ba3.3k sqft7923 S 92nd East Ct, Tulsa, OK 74133For SaleMLS ID #2627844, Mimi Yardy, McGraw, REALTORS. MLS Technology, Inc.
- $599,9004 bd3 ba2.9k sqft1734 W 115th Pl, Tulsa, OK 74132New ConstructionMLS ID #2627636, Alex Trinidad, Executive Homes Realty, LLC. MLS Technology, Inc.
- $549,9504 bd5 ba4k sqft7819 E 99th Pl, Tulsa, OK 74133For SaleMLS ID #2614267, Kellie Garcia, Chinowth & Cohen. MLS Technology, Inc.
