Price Improvement on a Turn-Key Executive Home in Bixby with Water Views & Assumable VA Loan
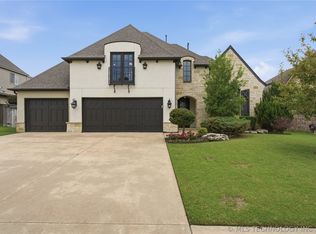
Experience effortless entertaining in this meticulously maintained, move-in-ready Bixby residence. The heart of the home features a chef’s kitchen with marble countertops, premium cabinetry, and a professional-grade refrigerator. Designed for modern flexibility, it offers a dedicated home office, private media room, and expansive indoor-outdoor living spaces that frame tranquil water views. Located walking distance to the neighborhood pool and in a top-rated school district with convenient access to Bixby and Tulsa's amenities, this elegant estate provides the luxury of a custom build without the wait.
Pending
$599,900
6951 E 125th Pl S, Bixby, OK 74008
5beds
4,095sqft
:
Get pre-qualified$3,980/mo
Single Family Residence
Built in 2016
8,058 Square Feet Lot
$592,500 Zestimate®
$146/sqft
$46/mo HOA
What's special
- 35 days |
- 692 |
- 40 |
Zillow last checked:
Listing updated:
Listed by:
Erica Stampley 918-282-5325,
McGraw, REALTORS
Source: MLS Technology, Inc.,MLS#: 2608657 Originating MLS: MLS Technology
Originating MLS: MLS TechnologyFacts & features
Interior
Bedrooms & bathrooms
- Bedrooms: 5
- Bathrooms: 5
- Full bathrooms: 4
- 1/2 bathrooms: 1
Primary bedroom
- Description: Master Bedroom,Private Bath,Separate Closets,Walk-in Closet
- Level: First
Bedroom
- Description: Bedroom,
- Level: Second
Bedroom
- Description: Bedroom,
- Level: Second
Bedroom
- Description: Bedroom,
- Level: Second
Primary bathroom
- Description: Master Bath,Bathtub,Double Sink,Full Bath,Separate Shower
- Level: First
Bathroom
- Description: Hall Bath,Half Bath
- Level: First
Dining room
- Description: Dining Room,
- Level: First
Game room
- Description: Game/Rec Room,Home Theater
- Level: First
Kitchen
- Description: Kitchen,Breakfast Nook,Pantry
- Level: First
Living room
- Description: Living Room,Fireplace
- Level: First
Office
- Description: Office,
- Level: First
Utility room
- Description: Utility Room,Inside,Sink
- Level: First
Heating
- Central, Gas, Multiple Heating Units, Zoned
Cooling
- Central Air, 2 Units, Zoned
Appliances
- Included: Built-In Oven, Cooktop, Dishwasher, Disposal, Gas Water Heater, Microwave, Oven, Range, Refrigerator
- Laundry: Electric Dryer Hookup
Features
- Attic, Granite Counters, High Ceilings, Pullman Bath, Cable TV, Vaulted Ceiling(s), Ceiling Fan(s), Programmable Thermostat
- Flooring: Tile, Wood
- Doors: Insulated Doors
- Windows: Vinyl, Insulated Windows
- Basement: None
- Number of fireplaces: 1
- Fireplace features: Gas Log, Gas Starter
Interior area
- Total structure area: 4,095
- Total interior livable area: 4,095 sqft
Property
Parking
- Total spaces: 3
- Parking features: Attached, Garage
- Attached garage spaces: 3
Features
- Levels: Two
- Stories: 2
- Patio & porch: Covered, Other, Patio, Porch
- Exterior features: Concrete Driveway, Sprinkler/Irrigation, Lighting, Other
- Pool features: None
- Fencing: Partial,Privacy
Lot
- Size: 8,058 Square Feet
- Features: Greenbelt, Pond on Lot
Details
- Additional structures: None
- Parcel number: 58016730237320
Construction
Type & style
- Home type: SingleFamily
- Architectural style: Other
- Property subtype: Single Family Residence
Materials
- Brick, HardiPlank Type, Wood Frame
- Foundation: Slab
- Roof: Asphalt,Fiberglass
Condition
- Year built: 2016
Utilities & green energy
- Sewer: Public Sewer
- Water: Public
- Utilities for property: Cable Available, Electricity Available, Natural Gas Available, High Speed Internet Available, Water Available
Green energy
- Energy efficient items: Doors, Insulation, Windows
Community & HOA
Community
- Security: No Safety Shelter, Security System Owned, Smoke Detector(s)
- Subdivision: Seven Lakes Ii
HOA
- Has HOA: Yes
- Amenities included: Clubhouse, Other, Pool
- Services included: None
- HOA fee: $550 annually
Location
- Region: Bixby
Financial & listing details
- Price per square foot: $146/sqft
- Tax assessed value: $528,920
- Annual tax amount: $7,474
- Date on market: 3/12/2026
- Cumulative days on market: 302 days
- Listing terms: Conventional,FHA,VA Loan
Estimated market value
$592,500
$563,000 - $622,000
$4,685/mo
Price history
| Date | Event | Price |
|---|---|---|
| 7/16/2026 | Pending sale | $599,900$146/sqft |
Source:  MLS Technology, Inc. #2608657 Report a problem MLS Technology, Inc. #2608657 Report a problem | ||
| 6/24/2026 | Listed for sale | $599,900-2.3%$146/sqft |
Source: MLS Technology, Inc. #2608657 Report a problem | ||
| 6/15/2026 | Listing removed | $614,000$150/sqft |
Source: MLS Technology, Inc. #2608657 Report a problem | ||
| 5/4/2026 | Price change | $614,000-0.2%$150/sqft |
Source: MLS Technology, Inc. #2608657 Report a problem | ||
| 3/12/2026 | Listed for sale | $615,000-2.2%$150/sqft |
Source: MLS Technology, Inc. #2608657 Report a problem | ||
| 3/9/2026 | Listing removed | $629,000$154/sqft |
Source: MLS Technology, Inc. #2538825 Report a problem | ||
| 12/18/2025 | Price change | $629,000-0.9%$154/sqft |
Source: MLS Technology, Inc. #2538825 Report a problem | ||
| 11/10/2025 | Price change | $634,500-0.1%$155/sqft |
Source: MLS Technology, Inc. #2538825 Report a problem | ||
| 9/18/2025 | Listed for sale | $635,000+15.5%$155/sqft |
Source: MLS Technology, Inc. #2538825 Report a problem | ||
| 7/22/2022 | Sold | $550,000-6.8%$134/sqft |
Source: MLS Technology, Inc. #2206592 Report a problem | ||
| 6/19/2022 | Pending sale | $590,000$144/sqft |
Source: MLS Technology, Inc. #2206592 Report a problem | ||
| 5/28/2022 | Price change | $590,000-1.7%$144/sqft |
Source: MLS Technology, Inc. #2206592 Report a problem | ||
| 4/29/2022 | Listed for sale | $600,000+42.9%$147/sqft |
Source: MLS Technology, Inc. #2206592 Report a problem | ||
| 11/22/2019 | Sold | $420,000-4.5%$103/sqft |
Source: MLS Technology, Inc. #1926962 Report a problem | ||
| 10/17/2019 | Pending sale | $439,900$107/sqft |
Source: Keller Williams Advantage #1926962 Report a problem | ||
| 10/11/2019 | Listed for sale | $439,900$107/sqft |
Source: Keller Williams Advantage #1926962 Report a problem | ||
| 10/9/2019 | Pending sale | $439,900$107/sqft |
Source: Keller Williams Advantage #1926962 Report a problem | ||
| 10/1/2019 | Price change | $439,900-4.3%$107/sqft |
Source: Keller Williams Advantage #1926962 Report a problem | ||
| 8/10/2019 | Price change | $459,900-7.1%$112/sqft |
Source: Keller Williams Realty Advantage #1926962 Report a problem | ||
| 7/23/2019 | Listed for sale | $495,000+24.1%$121/sqft |
Source: Keller Williams Advantage #1926962 Report a problem | ||
| 12/7/2017 | Listing removed | $399,000$97/sqft |
Source: McGraw, REALTORS #1734392 Report a problem | ||
| 9/6/2017 | Listed for sale | $399,000+177.1%$97/sqft |
Source: McGraw, REALTORS #1734392 Report a problem | ||
| 11/6/2014 | Sold | $144,000$35/sqft |
Source: Public Record Report a problem | ||
Public tax history
| Year | Property taxes | Tax assessment |
|---|---|---|
| 2025 | $7,842 +4.9% | $57,181 +3.1% |
| 2024 | $7,474 -2.6% | $55,487 +1.2% |
| 2023 | $7,672 +20.8% | $54,841 +21.3% |
| 2022 | $6,351 +7% | $45,200 -2.2% |
| 2021 | $5,936 -0.6% | $46,200 |
| 2020 | $5,974 +104.7% | $46,200 +110% |
| 2019 | $2,919 0% | $22,000 |
| 2018 | $2,919 +1% | $22,000 +669.2% |
| 2017 | $2,891 +683.5% | $2,860 |
| 2016 | $369 | $2,860 |
| 2015 | $369 +4.5% | $2,860 |
| 2014 | $353 | $2,860 |
Find assessor info on the county website
Monthly payment
Est. payment
Payment breakdown
Explore the cost of this home by adjusting the details. Changes won't be saved.Climate risks
Neighborhood: 74008
Nearby schools
GreatSchools rating
- 8/10Bixby North IntermediateGrades: 4-6Distance: 0.6 mi
- 7/10Bixby Middle SchoolGrades: 7-8Distance: 3.8 mi
- 9/10Bixby High SchoolGrades: 9-12Distance: 3.6 mi
Schools provided by the listing agent
- Elementary: North
- High: Bixby
- District: Bixby - Sch Dist (4)
Source: MLS Technology, Inc.. This data may not be complete. We recommend contacting the local school district to confirm school assignments for this home.
- $415,000-- bd2 ba2.3k sqft6919 E 125th Pl S, Bixby, OK 74008Off Market
- $523,600-- bd3 ba3.5k sqft7007 E 125th Pl S, Bixby, OK 74008Off Market
- $500,0005 bd4 ba3.7k sqft6911 E 125th Pl S, Bixby, OK 74008Sold

- $393,3003 bd2 ba2k sqft7061 E 125th Pl S, Bixby, OK 74008Off Market
- $412,4003 bd2 ba2.6k sqft6982 E 125th Pl S, Bixby, OK 74008Off Market
- $436,3004 bd3 ba2.8k sqft6948 E 125th Pl S, Bixby, OK 74008Off Market
- $425,0003 bd3 ba2.7k sqft7016 E 125th Pl S, Bixby, OK 74008Sold
- $552,4004 bd5 ba4k sqft6861 E 125th Pl S, Bixby, OK 74008Off Market
A local agent can set up tours, give advice and negotiate with sellers.
Similar homes
- $555,0004 bd4 ba3.3k sqft6671 E 125th St S, Bixby, OK 74008For Sale
 MLS ID #2620240, Erin Catron, Erin Catron & Company, LLC. MLS Technology, Inc.
 - $599,0004 bd3 ba3k sqft12310 S Darlington Ave, Bixby, OK 74008For Sale
 MLS ID #2623565, Brooke Mathis, Allison & Associates, REALTORS. MLS Technology, Inc.
 - $629,0004 bd4 ba3.9k sqft12467 S 105th East Ave, Bixby, OK 74008For Sale
 MLS ID #2623447, Alicia Parker, Coldwell Banker Select. MLS Technology, Inc.
 - $515,0005 bd4 ba2.9k sqft12045 S 68th East Ave, Bixby, OK 74008For Sale
 MLS ID #2620260, Brett Davis., Linked Realty LLC. MLS Technology, Inc.
 - $585,0004 bd3 ba3.2k sqft5315 E 122nd Pl S, Bixby, OK 74008For SaleMLS ID #2611951, Patty Brannock, Epique Realty. MLS Technology, Inc.
- $689,0005 bd4 ba3.8k sqft5319 E 125th Pl S, Bixby, OK 74008For SaleMLS ID #2622943, Amie Turner, The Agency. MLS Technology, Inc.
- $649,9004 bd4 ba3.7k sqft5812 E 128th St S, Bixby, OK 74008For SaleMLS ID #2605527, Christi Plett, OUROK Realty. MLS Technology, Inc.
- $495,0004 bd4 ba3.8k sqft11942 S 92nd East Ave, Bixby, OK 74008For SaleMLS ID #2623363, Jennifer Hughes, McGraw, REALTORS. MLS Technology, Inc.
- $524,9003 bd3 ba3.1k sqft11940 S 68th East Ave, Bixby, OK 74008For SaleMLS ID #2611628, Jamie L Wilson, MORE Agency. MLS Technology, Inc.
- $599,9005 bd5 ba3.6k sqft2325 E 134th Cir, Bixby, OK 74008For SaleMLS ID #2603296, Victoria Smith, Trinity Properties. MLS Technology, Inc.
- $649,9994 bd4 ba3.3k sqft17816 S 47th East Ave, Bixby, OK 74008For SaleMLS ID #2612909, Brian Sanchez, eXp Realty, LLC (BO). MLS Technology, Inc.
- $629,0005 bd4 ba4.2k sqft5101 W Birmingham St, Broken Arrow, OK 74011For SaleMLS ID #2623873, Cristy L Collum, HomeWorx, LLC. MLS Technology, Inc.
- $465,0004 bd3 ba3.5k sqft5929 E 145th St S, Bixby, OK 74008For SaleMLS ID #2621663, Lisa Ogden, Coldwell Banker Select. MLS Technology, Inc.
- $589,9005 bd4 ba3.2k sqft2846 E 144th St S, Bixby, OK 74008For SaleMLS ID #2546698, Alex Trinidad, Executive Homes Realty, LLC. MLS Technology, Inc.
- $567,9004 bd4 ba3.2k sqft2833 E 142nd St S, Bixby, OK 74008For SaleMLS ID #2621144, Alex Trinidad, Executive Homes Realty, LLC. MLS Technology, Inc.
- $540,0004 bd4 ba3k sqft2894 E 142nd Ct S, Bixby, OK 74008For SaleMLS ID #2615623, Jody Rider, MORE Agency. MLS Technology, Inc.
- $599,9003 bd4 ba2.9k sqft4724 E 177th Pl S, Bixby, OK 74008For SaleMLS ID #2621693, Cindy Morrison, Chinowth & Cohen. MLS Technology, Inc.
- $592,9004 bd3 ba2.8k sqft5503 E 175th St S, Bixby, OK 74008New ConstructionMLS ID #2616320, Alex Trinidad, Executive Homes Realty, LLC. MLS Technology, Inc.
- $649,0005 bd4 ba4.3k sqft12711 S 3rd St, Jenks, OK 74037For SaleMLS ID #2618106, Janelle Nicolay, Coldwell Banker Select. MLS Technology, Inc.
- $649,9995 bd5 ba4.3k sqft9410 E 107th Pl S, Tulsa, OK 74133For SaleMLS ID #2616544, Jordan Dondlinger, White Oak Real Estate Group. MLS Technology, Inc.
