Is space a priority for you? If so, this could be the one you've been waiting for! Come check out this well thought out/designed home with 3 bedrooms down, PLUS an office, kitchen, two eating spaces and large living room with fireplace and built in shelving and large wood encased windows to look out at your beautiful backyard. Kitchen boasts a newer dishwasher, granite countertops and large, wrap-around walk-in pantry. Primary suite has beautiful hardwood floors and full bath a large walk-in closet. Split bedroom plan downstairs with hardwood floors and pullman bath. Second floor with newer, plush carpet, bedroom and full bath and game room with loads of storage. Bonus room at the top of the stairs for your hobby's, private office or anything you see fit. Backyard has a beautiful built in pergola and flagstone seating area and veggie garden! Come discover what could be in Bixby schools, north of the river and all the fun neighborhood amenities! A truly must-see property!
For sale
Price cut: $10K (8/9)
$485,000
11942 S 92nd East Ave, Bixby, OK 74008
4beds
3,851sqft
Single Family Residence
Built in 2005
9,234 Square Feet Lot
$-- Zestimate®
$126/sqft
$42/mo HOA
What's special
- 59 days |
- 584 |
- 38 |
Zillow last checked:
Listing updated:
Listed by:
Jennifer Hughes 918-289-9522,
McGraw, REALTORS
Source: MLS Technology, Inc.,MLS#: 2623363 Originating MLS: MLS Technology
Originating MLS: MLS TechnologyFacts & features
Interior
Bedrooms & bathrooms
- Bedrooms: 4
- Bathrooms: 4
- Full bathrooms: 3
- 1/2 bathrooms: 1
Primary bedroom
- Description: Master Bedroom,Private Bath,Separate Closets,Walk-in Closet
- Level: First
Bedroom
- Description: Bedroom,Private Bath,Walk-in Closet
- Level: Second
Bedroom
- Description: Bedroom,Pullman Bath,Walk-in Closet
- Level: First
Bedroom
- Description: Bedroom,Pullman Bath,Walk-in Closet
- Level: First
Primary bathroom
- Description: Master Bath,Bathtub,Double Sink,Full Bath,Separate Shower,Vent
- Level: First
Bathroom
- Description: Hall Bath,Half Bath
- Level: First
Bonus room
- Description: Additional Room,Attic
- Level: Second
Den
- Description: Den/Family Room,Bookcase,Fireplace
- Level: First
Dining room
- Description: Dining Room,Formal
- Level: First
Game room
- Description: Game/Rec Room,
- Level: Second
Kitchen
- Description: Kitchen,Pantry
- Level: First
Office
- Description: Office,
- Level: First
Recreation
- Description: Hobby Room,Additional Room
- Level: Second
Utility room
- Description: Utility Room,Inside,Sink
- Level: First
Heating
- Central, Gas, Multiple Heating Units
Cooling
- Central Air, Zoned
Appliances
- Included: Built-In Oven, Cooktop, Dryer, Dishwasher, Disposal, Gas Water Heater, Oven, Range, Refrigerator, Washer
- Laundry: Washer Hookup, Electric Dryer Hookup, Gas Dryer Hookup
Features
- Attic, Ceramic Counters, Granite Counters, High Ceilings, High Speed Internet, Pullman Bath, Wired for Data, Ceiling Fan(s), Gas Range Connection, Gas Oven Connection, Programmable Thermostat
- Flooring: Carpet, Hardwood, Tile, Vinyl
- Doors: Insulated Doors
- Windows: Vinyl, Insulated Windows
- Basement: None,Crawl Space
- Number of fireplaces: 1
- Fireplace features: Gas Log, Gas Starter
Interior area
- Total structure area: 3,851
- Total interior livable area: 3,851 sqft
Property
Parking
- Total spaces: 3
- Parking features: Attached, Garage
- Attached garage spaces: 3
Features
- Levels: Two
- Stories: 2
- Patio & porch: Covered, Patio, Porch
- Exterior features: Concrete Driveway, Sprinkler/Irrigation, Landscaping, Lighting, Rain Gutters
- Pool features: None
- Fencing: Full,Privacy
Lot
- Size: 9,234 Square Feet
- Features: Mature Trees
Details
- Additional structures: None, Pergola
- Parcel number: 58249833628270
Construction
Type & style
- Home type: SingleFamily
- Architectural style: French Provincial
- Property subtype: Single Family Residence
Materials
- Brick, Wood Frame
- Foundation: Crawlspace
- Roof: Asphalt,Fiberglass
Condition
- Year built: 2005
Utilities & green energy
- Sewer: Public Sewer
- Water: Public
- Utilities for property: Cable Available, Electricity Available, Fiber Optic Available, Natural Gas Available, Phone Available, Water Available
Green energy
- Energy efficient items: Doors, Windows
Community & HOA
Community
- Features: Gutter(s), Sidewalks
- Security: No Safety Shelter, Smoke Detector(s)
- Subdivision: Twin Creeks Iii
HOA
- Has HOA: Yes
- Amenities included: Park, Pool, Pets Allowed
- HOA fee: $500 annually
Location
- Region: Bixby
Financial & listing details
- Price per square foot: $126/sqft
- Annual tax amount: $6,113
- Date on market: 6/25/2026
- Cumulative days on market: 60 days
- Listing terms: Conventional,FHA,VA Loan
Estimated market value
Not available
Estimated sales range
Not available
Not available
Price history
| Date | Event | Price |
|---|---|---|
| 8/9/2026 | Price change | $485,000-2%$126/sqft |
Source:  MLS Technology, Inc. #2623363 Report a problem MLS Technology, Inc. #2623363 Report a problem | ||
| 6/25/2026 | Listed for sale | $495,000+41.4%$129/sqft |
Source: MLS Technology, Inc. #2623363 Report a problem | ||
| 7/31/2020 | Sold | $349,999$91/sqft |
Source: MLS Technology, Inc. #2016235 Report a problem | ||
Public tax history
Tax history is unavailable.
Monthly payment
Est. payment
Payment breakdown
Explore the cost of this home by adjusting the details. Changes won't be saved.Climate risks
Neighborhood: 74008
Nearby schools
GreatSchools rating
- 6/10East IntermediateGrades: 4-6Distance: 2 mi
- 7/10Bixby Middle SchoolGrades: 7-8Distance: 4.1 mi
- 9/10Bixby High SchoolGrades: 9-12Distance: 3.9 mi
Schools provided by the listing agent
- Elementary: East (Formerly Northeast)
- Middle: Bixby
- High: Bixby
- District: Bixby - Sch Dist (4)
Source: MLS Technology, Inc.. This data may not be complete. We recommend contacting the local school district to confirm school assignments for this home.
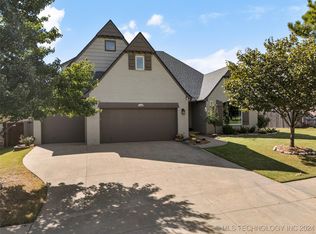
- $490,0005 bd4 ba3.8k sqft11942 S 92nd Ave E, Bixby, OK 74008Sold
- $436,4004 bd2 ba3.2k sqft11948 S 92nd Ave E, Bixby, OK 74008Off Market

- $416,4004 bd3 ba3k sqft11948 S 92nd East Ave, Bixby, OK 74008Off Market
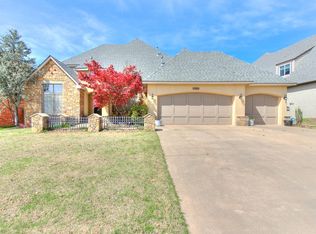
- $398,000-- bd2 ba2.4k sqft11936 S 92nd Ave E, Bixby, OK 74008Off Market
- $456,6004 bd3 ba3.5k sqft11954 S 92nd Ave E, Bixby, OK 74008Off Market
- $461,1004 bd3 ba3.5k sqft11943 S 91st East Ave, Bixby, OK 74008Off Market
- $429,9005 bd3 ba3.5k sqft11954 S 92nd East Ave, Bixby, OK 74008Off Market
- $451,5004 bd4 ba3.2k sqft11949 S 91st Ave E, Bixby, OK 74008Off Market
A local agent can set up tours, give advice and negotiate with sellers.
Similar homes
- $485,0004 bd3 ba3.4k sqft12584 S 66th East Ave, Bixby, OK 74008For Sale
 MLS ID #2615734, Brian Frere, Keller Williams Preferred. MLS Technology, Inc.
 - $548,5004 bd4 ba3.3k sqft6671 E 125th St S, Bixby, OK 74008For Sale
 MLS ID #2620240, Erin Catron, Erin Catron & Company, LLC. MLS Technology, Inc.
 - $429,9003 bd3 ba2.5k sqft9106 E 113th St S, Bixby, OK 74008For Sale
 MLS ID #2625134, Janis Taylor, MORE Agency. MLS Technology, Inc.
 - $449,0004 bd3 ba3.5k sqft5929 E 145th St S, Bixby, OK 74008For Sale
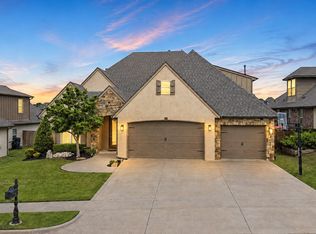 MLS ID #2621663, Lisa Ogden, Coldwell Banker Select. MLS Technology, Inc.
 - $424,9004 bd4 ba2.7k sqft6776 E 127th St S, Bixby, OK 74008For SaleMLS ID #2624646, Kimberly Brewer, Coldwell Banker Select. MLS Technology, Inc.
- $619,0004 bd4 ba3.9k sqft12467 S 105th East Ave, Bixby, OK 74008For SaleMLS ID #2623447, Alicia Parker, Coldwell Banker Select. MLS Technology, Inc.
- $509,9004 bd4 ba3k sqft13624 S 21st Pl E, Bixby, OK 74008For SaleMLS ID #2622531, Jack T. Wallace, Chinowth & Cohen. MLS Technology, Inc.
- $469,0006 bd3 ba3.4k sqft13430 S 19th St, Bixby, OK 74008For SaleMLS ID #2620742, Jeff Henson, McGraw, REALTORS. MLS Technology, Inc.
- $435,0004 bd4 ba3.1k sqft2317 E 138th St S, Bixby, OK 74008For SaleMLS ID #2625334, Angela Rehm, Chinowth & Cohen. MLS Technology, Inc.
- $490,0004 bd4 ba3.6k sqft9934 E 97th St, Tulsa, OK 74133For SaleMLS ID #2619455, Suzanne Penni, Coldwell Banker Select. MLS Technology, Inc.
- $479,9004 bd3 ba3k sqft9119 S Canton Ave, Tulsa, OK 74137For SaleMLS ID #2629277, Joe Logan, Coldwell Banker Select. MLS Technology, Inc.
- $579,0004 bd3 ba3k sqft12310 S Darlington Ave, Bixby, OK 74008For SaleMLS ID #2623565, Brooke Mathis, Allison & Associates, REALTORS. MLS Technology, Inc.
- $479,9004 bd5 ba4k sqft322 E 123rd Ct S, Jenks, OK 74037For SaleColdwell Banker Select
- $542,0004 bd3 ba3.7k sqft9152 E 103rd St, Tulsa, OK 74133For SaleMLS ID #2619222, Allison Kamm, Chinowth & Cohen. MLS Technology, Inc.
- $429,0004 bd3 ba3.2k sqft10921 S 87th East Ave, Tulsa, OK 74133For SaleMLS ID #2622704, Paige Wedding, Coldwell Banker Select. MLS Technology, Inc.
- $535,0004 bd4 ba3k sqft2894 E 142nd Ct S, Bixby, OK 74008For SaleMLS ID #2615623, Jody Rider, MORE Agency. MLS Technology, Inc.
- $357,4004 bd2 ba1.9k sqft6415 E 146th St S, Bixby, OK 74008For SaleMLS ID #2624202, Jeff Henson, McGraw, REALTORS. MLS Technology, Inc.
- $435,0004 bd4 ba2.6k sqft13853 S 21st Ct E, Bixby, OK 74008For SaleMLS ID #2619384, Juliann Strange Test, RE/MAX First. MLS Technology, Inc.
- $449,0004 bd4 ba3.6k sqft504 E Quinton St, Broken Arrow, OK 74011For SaleMLS ID #2622041, Todd McCoy, Cochran & Co Realtors. MLS Technology, Inc.
- $585,0005 bd4 ba3.2k sqft13150 S 116th East Ave, Broken Arrow, OK 74011For SaleMLS ID #2625398, Brandy Ford, Sheffield Realty. MLS Technology, Inc.
