Back on market* No Fault of the house or seller. Assumable FHA loan~ 3.125%~ Beautifully Updated Seven Lakes Home in Bixby Schools! This stunning 3-bedroom + office + game room home backs to a peaceful neighborhood greenbelt and is designed for both everyday living and entertaining. All bedrooms are conveniently located downstairs, while the spacious upstairs game room offers the perfect bonus space or 4th bedroom. The beautifully updated open kitchen is the heart of the home, featuring dual gas ranges, a custom vent hood, oversized island, and plenty of room to gather. The light-filled living room showcases a gorgeous gas fireplace, wall-to-wall windows, and serene greenbelt views. The private primary suite features dual vanities, separate shower and tub, a large walk-in closet, and direct access to the laundry room. With 2 full and 2 half baths, abundant storage, stylish updates throughout, and an incredible setting, this Seven Lakes home is one you’ll definitely want to see in person!
For sale
Price cut: $5K (9/2)
$419,900
6776 E 127th St S, Bixby, OK 74008
4beds
2,794sqft
Single Family Residence
Built in 2013
7,797 Square Feet Lot
$-- Zestimate®
$150/sqft
$46/mo HOA
What's special
Large walk-in closetBeautifully updated open kitchenStylish updates throughoutPrivate primary suiteDual vanitiesAbundant storageSpacious upstairs game room
- 106 days
- 327
- 30
Zillow last checked:
Listing updated:
Listed by:
Kimberly Brewer 918-370-8147,
Coldwell Banker Select
Source: MLS Technology, Inc.,MLS#: 2624646 Originating MLS: MLS Technology
Originating MLS: MLS TechnologyFacts & features
Interior
Bedrooms & bathrooms
- Bedrooms: 4
- Bathrooms: 4
- Full bathrooms: 3
- 1/2 bathrooms: 1
Primary bedroom
- Description: Master Bedroom,Private Bath,Walk-in Closet
- Level: First
Bedroom
- Description: Bedroom,Walk-in Closet
- Level: First
Bedroom
- Description: Bedroom,
- Level: First
Primary bathroom
- Description: Master Bath,Bathtub,Double Sink,Full Bath,Separate Shower
- Level: First
Bathroom
- Description: Hall Bath,
- Level: First
Bathroom
- Description: Hall Bath,
- Level: Second
Dining room
- Description: Dining Room,Combo w/ Living
- Level: First
Game room
- Description: Game/Rec Room,
- Level: Second
Kitchen
- Description: Kitchen,Island,Pantry
- Level: First
Living room
- Description: Living Room,Fireplace
- Level: First
Office
- Description: Office,
- Level: First
Utility room
- Description: Utility Room,
- Level: First
Heating
- Central, Gas
Cooling
- Central Air
Appliances
- Included: Built-In Range, Built-In Oven, Double Oven, Gas Water Heater, Refrigerator
- Laundry: Washer Hookup, Gas Dryer Hookup
Features
- Attic, Granite Counters, High Ceilings, Cable TV, Gas Range Connection, Gas Oven Connection
- Flooring: Carpet, Tile, Wood
- Windows: Aluminum Frames
- Basement: None
- Number of fireplaces: 1
- Fireplace features: Gas Log, Gas Starter
Interior area
- Total structure area: 2,794
- Total interior livable area: 2,794 sqft
Property
Parking
- Total spaces: 2
- Parking features: Attached, Garage
- Attached garage spaces: 2
Features
- Levels: Two
- Stories: 2
- Patio & porch: Covered, Patio
- Exterior features: Concrete Driveway, Irrigation Sprinklers
- Pool features: None
- Fencing: Chain Link,Privacy
Lot
- Size: 7,797 Square Feet
- Features: Other
Details
- Additional structures: None
- Parcel number: 58015730241810
Construction
Type & style
- Home type: SingleFamily
- Architectural style: French Provincial
- Property subtype: Single Family Residence
Materials
- Stucco, Wood Frame
- Foundation: Slab
- Roof: Asphalt,Fiberglass
Condition
- Year built: 2013
Utilities & green energy
- Sewer: Public Sewer
- Water: Public
- Utilities for property: Cable Available, Electricity Available, Natural Gas Available, Phone Available, Water Available
Green energy
- Indoor air quality: Ventilation
Community & HOA
Community
- Security: Safe Room Exterior, Security System Owned
- Subdivision: Seven Lakes I
HOA
- Has HOA: Yes
- Amenities included: Clubhouse, Pool
- HOA fee: $550 annually
Location
- Region: Bixby
Financial & listing details
- Price per square foot: $150/sqft
- Tax assessed value: $395,567
- Annual tax amount: $5,831
- Date on market: 7/7/2026
- Cumulative days on market: 78 days
- Listing terms: Conventional,FHA,VA Loan
Estimated market value
Not available
Estimated sales range
Not available
Not available
Price history
| Date | Event | Price |
|---|---|---|
| 10/16/2026 | Listed for sale | $419,900$150/sqft |
Source:  MLS Technology, Inc. #2624646 Report a problem MLS Technology, Inc. #2624646 Report a problem | ||
| 9/17/2026 | Pending sale | $419,900$150/sqft |
Source: MLS Technology, Inc. #2624646 Report a problem | ||
| 9/2/2026 | Price change | $419,900-1.2%$150/sqft |
Source: MLS Technology, Inc. #2624646 Report a problem | ||
| 8/20/2026 | Price change | $424,900-1.2%$152/sqft |
Source: MLS Technology, Inc. #2624646 Report a problem | ||
| 8/11/2026 | Price change | $429,900-1.1%$154/sqft |
Source: MLS Technology, Inc. #2624646 Report a problem | ||
| 8/6/2026 | Price change | $434,900-1.1%$156/sqft |
Source: MLS Technology, Inc. #2624646 Report a problem | ||
| 7/31/2026 | Price change | $439,900-1.1%$157/sqft |
Source: MLS Technology, Inc. #2624646 Report a problem | ||
| 7/26/2026 | Price change | $444,900-1.1%$159/sqft |
Source: MLS Technology, Inc. #2624646 Report a problem | ||
| 7/21/2026 | Price change | $449,900-1.1%$161/sqft |
Source: MLS Technology, Inc. #2624646 Report a problem | ||
| 7/13/2026 | Price change | $454,900-1.1%$163/sqft |
Source: MLS Technology, Inc. #2624646 Report a problem | ||
| 7/7/2026 | Listed for sale | $459,900-39.8%$165/sqft |
Source: MLS Technology, Inc. #2624646 Report a problem | ||
| 4/11/2024 | Listing removed | -- |
Source: MLS Technology, Inc. #2336423 Report a problem | ||
| 4/9/2024 | Price change | $764,000-1.9%$273/sqft |
Source: MLS Technology, Inc. #2336423 Report a problem | ||
| 3/21/2024 | Price change | $779,000-8.2%$279/sqft |
Source: MLS Technology, Inc. #2336423 Report a problem | ||
| 10/10/2023 | Listed for sale | $849,000+135.8%$304/sqft |
Source: MLS Technology, Inc. #2336423 Report a problem | ||
| 7/26/2021 | Sold | $360,000-6.5%$129/sqft |
Source: MLS Technology, Inc. #2112449 Report a problem | ||
| 4/28/2021 | Price change | $385,000+5.5%$138/sqft |
Source:  Keller Williams #2112449 Report a problem Keller Williams #2112449 Report a problem | ||
| 4/19/2021 | Listed for sale | $365,000+10.6%$131/sqft |
Source: Owner Report a problem | ||
| 7/6/2016 | Listing removed | $329,900$118/sqft |
Source: Coldwell Banker Select #1605375 Report a problem | ||
| 5/25/2016 | Price change | $329,900-2.9%$118/sqft |
Source: Coldwell Banker Select #1605375 Report a problem | ||
| 2/19/2016 | Listed for sale | $339,900+5.9%$122/sqft |
Source: Coldwell Banker Select #1605375 Report a problem | ||
| 6/18/2013 | Sold | $321,000$115/sqft |
Source: Public Record Report a problem | ||
Public tax history
| Year | Property taxes | Tax assessment |
|---|---|---|
| 2025 | $5,831 +4.9% | $42,512 +3.1% |
| 2024 | $5,556 -0.8% | $41,245 +3.1% |
| 2023 | $5,598 +2.6% | $40,015 +3.1% |
| 2022 | $5,455 +13.4% | $38,820 +3.2% |
| 2021 | $4,809 -0.6% | $37,620 |
| 2020 | $4,840 -0.4% | $37,620 |
| 2019 | $4,858 +0% | $37,620 +2.7% |
| 2018 | $4,858 +0.9% | $36,620 -2.2% |
| 2017 | $4,813 +5.5% | $37,460 +3% |
| 2016 | $4,563 | $36,369 +3% |
| 2015 | $4,563 +7.8% | $35,310 |
| 2014 | $4,233 | $35,310 +555.1% |
| 2013 | -- | $5,390 |
| 2012 | -- | $5,390 |
| 2011 | -- | $5,390 |
| 2010 | -- | $5,390 +948.6% |
| 2009 | -- | $514 |
| 2008 | -- | $514 |
Find assessor info on the county website
Monthly payment
Est. payment
Payment breakdown
Explore the cost of this home by adjusting the details. Changes won't be saved.Climate risks
Neighborhood: 74008
Nearby schools
Schools provided by the listing agent
- Elementary: North
- High: Bixby
- District: Bixby - Sch Dist (4)
Source: MLS Technology, Inc.. This data may not be complete. We recommend contacting the local school district to confirm school assignments for this home.


Similar homes
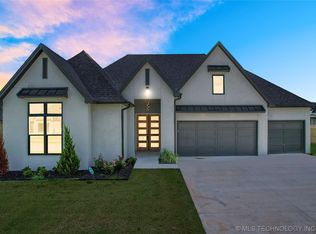
- $529,0005 bd3 ba3k sqft12544 S 71st East Ave, Bixby, OK 74008For Sale
 MLS ID #2634201, Kathryn French, Keller Williams Advantage. MLS Technology, Inc.
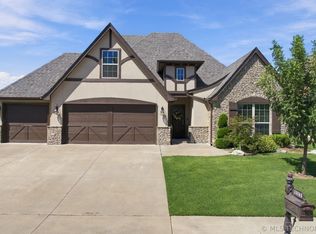
 - $395,0003 bd2 ba2k sqft7410 E 127th Ct S, Bixby, OK 74008For Sale
 MLS ID #2627777, Shanita Goode, Coldwell Banker Select. MLS Technology, Inc.
 - $389,9003 bd3 ba2.4k sqft3236 E 146th St S, Bixby, OK 74008For Sale
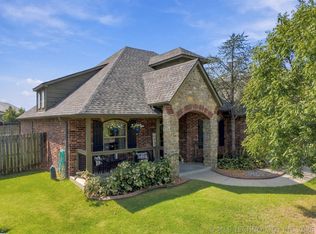 MLS ID #2635373, Heidi McMurray, Keller Williams Preferred. MLS Technology, Inc.
 - $549,0004 bd3 ba3.2k sqft12647 S 73rd Pl E, Bixby, OK 74008For Sale
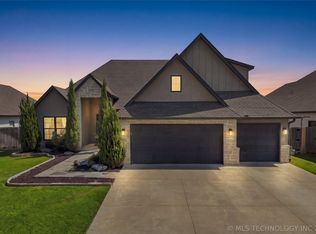 MLS ID #2632879, Athena J. Blackmon, Coldwell Banker Select. MLS Technology, Inc.
