Designed for both everyday living and effortless entertaining, this stunning two-story home perfectly blends comfort, style, and functionality. Beyond the 4 spacious bedrooms, you'll enjoy a dedicated HOME OFFICE ideal for working remotely or pursuing hobbies, plus an oversized upstairs GAME ROOM that offers endless possibilities for a media room, fitness space, or entertaining guests.
The gourmet kitchen is the heart of the home, featuring granite countertops, a walk-in pantry, upgraded appliances, and an open-concept layout that flows seamlessly into the dining and living areas. Decorative wood beams, a cozy fireplace, and expansive windows fill the space with abundant NATURAL LIGHT, creating a warm and inviting atmosphere. The private primary suite is conveniently located on the main level and offers a spacious walk-in closet with direct access to the laundry room. A conveniently located HALF BATH downstairs adds extra convenience for guests.
Step outside to the upgraded covered patio overlooking a tranquil neighborhood pond, the perfect place to enjoy your morning coffee or unwind at the end of the day. Just beyond the backyard, a community playground sits alongside the pond, enhancing the neighborhood's beautiful outdoor setting.
Neighborhood amenities include 2 pools, a splash pad, pickleball, a sport court, fishing ponds, parks, and green spaces.
For sale
Price cut: $10K (9/15)
$450,000
12598 S 6th St, Jenks, OK 74037
4beds
2,627sqft
Single Family Residence
Built in 2022
8,232 Square Feet Lot
$448,800 Zestimate®
$171/sqft
$60/mo HOA
What's special
- 85 days
- 413
- 18
Zillow last checked:
Listing updated:
Listed by:
Khup Naulak 918-933-9479,
Coldwell Banker Select
Source: MLS Technology, Inc.,MLS#: 2625522 Originating MLS: MLS Technology
Originating MLS: MLS TechnologyFacts & features
Interior
Bedrooms & bathrooms
- Bedrooms: 4
- Bathrooms: 4
- Full bathrooms: 3
- 1/2 bathrooms: 1
Primary bedroom
- Description: Master Bedroom,Walk-in Closet
- Level: First
Bedroom
- Description: Bedroom,Walk-in Closet
- Level: Second
Bedroom
- Description: Bedroom,Walk-in Closet
- Level: Second
Bedroom
- Description: Bedroom,Walk-in Closet
- Level: Second
Primary bathroom
- Description: Master Bath,Bathtub,Full Bath
- Level: First
Bathroom
- Description: Hall Bath,Bathtub,Double Sink,Full Bath
- Level: First
Dining room
- Description: Dining Room,Breakfast
- Level: First
Game room
- Description: Game/Rec Room,
- Level: Second
Kitchen
- Description: Kitchen,Island
- Level: First
Living room
- Description: Living Room,Fireplace
- Level: First
Office
- Description: Office,
- Level: First
Utility room
- Description: Utility Room,Inside
- Level: First
Heating
- Central, Gas, Multiple Heating Units
Cooling
- Central Air, 2 Units
Appliances
- Included: Cooktop, Dishwasher, Disposal, Gas Water Heater, Microwave, Oven, Range
- Laundry: Washer Hookup, Electric Dryer Hookup
Features
- Granite Counters, High Ceilings, Vaulted Ceiling(s), Ceiling Fan(s), Electric Oven Connection, Gas Range Connection, Programmable Thermostat
- Flooring: Carpet, Tile, Vinyl
- Windows: Vinyl
- Basement: None
- Number of fireplaces: 1
- Fireplace features: Gas Log, Gas Starter
Interior area
- Total structure area: 2,627
- Total interior livable area: 2,627 sqft
Video & virtual tour
Property
Parking
- Total spaces: 2
- Parking features: Attached, Garage, Workshop in Garage
- Attached garage spaces: 2
Features
- Levels: Two
- Stories: 2
- Patio & porch: Covered, Porch
- Exterior features: Sprinkler/Irrigation, Rain Gutters
- Pool features: None
- Fencing: Full
Lot
- Size: 8,232 Square Feet
- Features: Corner Lot, Pond on Lot
Details
- Additional structures: None
- Parcel number: 60462730638360
Construction
Type & style
- Home type: SingleFamily
- Architectural style: Ranch
- Property subtype: Single Family Residence
Materials
- Brick, Brick Veneer, Wood Frame
- Foundation: Slab
- Roof: Asphalt,Fiberglass
Condition
- Year built: 2022
Utilities & green energy
- Sewer: Public Sewer
- Water: Public
- Utilities for property: Cable Available, Electricity Available, Natural Gas Available, Water Available
Green energy
- Indoor air quality: Ventilation
Community & HOA
Community
- Features: Gutter(s), Sidewalks
- Security: No Safety Shelter, Smoke Detector(s)
- Subdivision: Yorktown
HOA
- Has HOA: Yes
- Amenities included: Other, Park, Pool, Tennis Court(s), Trail(s)
- HOA fee: $179 quarterly
Location
- Region: Jenks
Financial & listing details
- Price per square foot: $171/sqft
- Annual tax amount: $5,826
- Date on market: 7/13/2026
- Cumulative days on market: 86 days
- Listing terms: Conventional,Other,VA Loan
Estimated market value
$448,800
$426,000 - $471,000
$3,119/mo
Price history
| Date | Event | Price |
|---|---|---|
| 9/15/2026 | Price change | $450,000-2.2%$171/sqft |
Source:  MLS Technology, Inc. #2625522 Report a problem MLS Technology, Inc. #2625522 Report a problem | ||
| 8/25/2026 | Price change | $460,000-1.9%$175/sqft |
Source: MLS Technology, Inc. #2625522 Report a problem | ||
| 8/7/2026 | Price change | $469,000-1.3%$179/sqft |
Source: MLS Technology, Inc. #2625522 Report a problem | ||
| 7/13/2026 | Listed for sale | $475,000+10.5%$181/sqft |
Source: MLS Technology, Inc. #2625522 Report a problem | ||
| 7/29/2022 | Sold | $430,000-2.3%$164/sqft |
Source: MLS Technology, Inc. #2216863 Report a problem | ||
| 6/9/2022 | Pending sale | $440,000$167/sqft |
Source: MLS Technology, Inc. #2216863 Report a problem | ||
| 6/1/2022 | Listed for sale | $440,000+604%$167/sqft |
Source: MLS Technology, Inc. #2216863 Report a problem | ||
| 1/20/2020 | Listing removed | $62,500$24/sqft |
Source: McGraw, REALTORS #1811426 Report a problem | ||
| 9/3/2019 | Listed for sale | $62,500$24/sqft |
Source: McGraw, REALTORS #1811426 Report a problem | ||
| 9/3/2019 | Pending sale | $62,500$24/sqft |
Source: McGraw, REALTORS #1811426 Report a problem | ||
| 6/27/2019 | Listing removed | $62,500$24/sqft |
Source: McGraw, REALTORS #1811426 Report a problem | ||
| 5/8/2019 | Sold | $62,500$24/sqft |
Source: MLS Technology, Inc. #1811426 Report a problem | ||
| 3/30/2018 | Pending sale | $62,500$24/sqft |
Source: McGraw, REALTORS #1811426 Report a problem | ||
| 3/30/2018 | Listed for sale | $62,500$24/sqft |
Source: McGraw, REALTORS #1811426 Report a problem | ||
Public tax history
Tax history is unavailable.
Monthly payment
Est. payment
Payment breakdown
Explore the cost of this home by adjusting the details. Changes won't be saved.Climate risks
Neighborhood: 74037
Nearby schools
Schools provided by the listing agent
- Elementary: West
- High: Bixby
- District: Bixby - Sch Dist (4)
Source: MLS Technology, Inc.. This data may not be complete. We recommend contacting the local school district to confirm school assignments for this home.


Similar homes
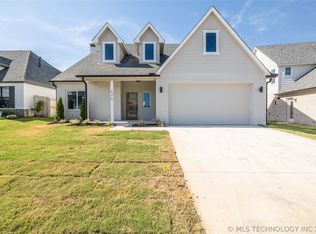
- $440,0004 bd3 ba2.7k sqft703 E 126th St S, Jenks, OK 74037For Sale
 MLS ID #2625081, Jennie Wolek, Keller Williams Advantage. MLS Technology, Inc.
 - $450,0004 bd3 ba2.5k sqft325 E 112th St S, Jenks, OK 74037For Sale
 MLS ID #2631864, Tracy Ellis, Ellis Real Estate Brokerage. MLS Technology, Inc.
 - $469,9004 bd3 ba2.9k sqft11008 S Sycamore St, Jenks, OK 74037For Sale
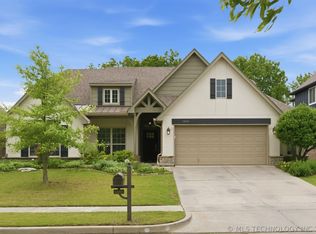 MLS ID #2615439, Holly Brumble, Keller Williams Advantage. MLS Technology, Inc.
 - $375,0004 bd2 ba2k sqft138 W 130th St S, Jenks, OK 74037For Sale
 MLS ID #2625039, Amber Davis, Keller Williams Advantage. MLS Technology, Inc.
