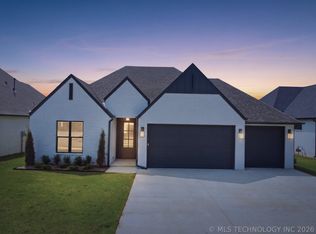
Better than new, this fantastic property is ready for its new owners. Some of the builder's extra features include: Entry showcases a beautiful unique ceiling design, a contemporary fireplace featuring custom wood detailing, an extra-large shower and a spacious walk-in closet in the owner's bedroom, a flex room with a lot of storage for all the books or school supplies, Kitchen features stunning lighting, a Stylish backsplash and abundant storage surrounding the island, the windows around kitchen offers great natural light. Beautifully designed exterior
For sale
$450,000
2110 E 138th St S, Bixby, OK 74008
3beds
2,209sqft
Single Family Residence
Built in 2023
7,535 Square Feet Lot
$446,200 Zestimate®
$204/sqft
$46/mo HOA
What's special
Stylish backsplashBeautifully designed exteriorBeautiful unique ceiling designExtra-large showerKitchen features stunning lighting
- 170 days
- 127
- 8
Zillow last checked:
Listing updated:
Listed by:
Liliana Ortiz De Diaz 918-497-0116,
Coldwell Banker Select
Source: MLS Technology, Inc.,MLS#: 2610178 Originating MLS: MLS Technology
Originating MLS: MLS TechnologyFacts & features
Interior
Bedrooms & bathrooms
- Bedrooms: 3
- Bathrooms: 2
- Full bathrooms: 2
Primary bedroom
- Description: Master Bedroom,Private Bath,Walk-in Closet
- Level: First
Bedroom
- Description: Bedroom,
- Level: First
Bedroom
- Description: Bedroom,
- Level: First
Primary bathroom
- Description: Master Bath,
- Level: First
Dining room
- Description: Dining Room,
- Level: First
Kitchen
- Description: Kitchen,Island,Pantry
- Level: First
Living room
- Description: Living Room,Fireplace
- Level: First
Office
- Description: Office,Bookcase
- Level: First
Heating
- Central, Gas
Cooling
- Central Air
Appliances
- Included: Built-In Oven, Cooktop, Dishwasher, Disposal, Gas Water Heater, Oven, Range
- Laundry: Washer Hookup, Electric Dryer Hookup, Gas Dryer Hookup
Features
- High Ceilings, High Speed Internet, Quartz Counters, Stone Counters, Wired for Data, Ceiling Fan(s)
- Flooring: Carpet, Tile, Wood
- Windows: Aluminum Frames
- Basement: None
- Number of fireplaces: 1
- Fireplace features: Other
Interior area
- Total structure area: 2,209
- Total interior livable area: 2,209 sqft
Property
Parking
- Total spaces: 3
- Parking features: Attached, Garage
- Attached garage spaces: 3
Accessibility
- Accessibility features: Other
Features
- Levels: One
- Stories: 1
- Patio & porch: Covered, Patio
- Exterior features: Landscaping, Lighting, Rain Gutters
- Pool features: None
- Fencing: Full
Lot
- Size: 7,535 Square Feet
- Features: None
Details
- Additional structures: None
- Parcel number: 60513730869400
Construction
Type & style
- Home type: SingleFamily
- Architectural style: Contemporary
- Property subtype: Single Family Residence
Materials
- Brick, Stucco, Wood Frame
- Foundation: Slab
- Roof: Asphalt,Fiberglass
Condition
- Year built: 2023
Utilities & green energy
- Sewer: Public Sewer
- Water: Public
- Utilities for property: Cable Available, Electricity Available, Natural Gas Available, Phone Available
Community & HOA
Community
- Features: Gutter(s), Sidewalks
- Security: No Safety Shelter, Smoke Detector(s)
- Subdivision: Torrey Lakes
HOA
- Has HOA: Yes
- Amenities included: Park, Pool, Trail(s)
- HOA fee: $550 annually
Location
- Region: Bixby
Financial & listing details
- Price per square foot: $204/sqft
- Tax assessed value: $417,500
- Annual tax amount: $5,644
- Date on market: 3/23/2026
- Cumulative days on market: 170 days
- Listing terms: Conventional,FHA 203(k),FHA,VA Loan
Estimated market value
$446,200
$424,000 - $469,000
$2,413/mo
Price history
| Date | Event | Price |
|---|---|---|
| 3/23/2026 | Listed for sale | $450,000+1.8%$204/sqft |
Source:  MLS Technology, Inc. #2610178 Report a problem MLS Technology, Inc. #2610178 Report a problem | ||
| 10/8/2023 | Listing removed | -- |
Source: Zillow Rentals Report a problem | ||
| 10/3/2023 | Listed for rent | $2,700$1/sqft |
Source: Zillow Rentals Report a problem | ||
| 10/1/2023 | Listing removed | -- |
Source:  Coldwell Banker Select Report a problem Coldwell Banker Select Report a problem | ||
| 9/18/2023 | Price change | $442,000-2.2%$200/sqft |
Source: MLS Technology, Inc. #2235957 Report a problem | ||
| 8/21/2023 | Price change | $452,000-1.5%$205/sqft |
Source: MLS Technology, Inc. #2235957 Report a problem | ||
| 7/6/2023 | Price change | $459,000-2.2%$208/sqft |
Source: MLS Technology, Inc. #2235957 Report a problem | ||
| 4/11/2023 | Price change | $469,500+2.1%$213/sqft |
Source: MLS Technology, Inc. #2235957 Report a problem | ||
| 3/28/2023 | Price change | $459,900+2.1%$208/sqft |
Source: MLS Technology, Inc. #2235957 Report a problem | ||
| 1/20/2023 | Price change | $450,636+7.4%$204/sqft |
Source: MLS Technology, Inc. #2235957 Report a problem | ||
| 10/19/2022 | Listed for sale | $419,710$190/sqft |
Source: MLS Technology, Inc. #2235957 Report a problem | ||
Public tax history
| Year | Property taxes | Tax assessment |
|---|---|---|
| 2025 | $5,644 -3.9% | $45,925 -4.6% |
| 2024 | $5,875 +467.7% | $48,125 +493.2% |
| 2023 | $1,035 +405.7% | $8,113 +415.1% |
| 2022 | $205 | $1,575 |
Find assessor info on the county website
Monthly payment
Est. payment
Payment breakdown
Explore the cost of this home by adjusting the details. Changes won't be saved.Climate risks
Neighborhood: 74008
Nearby schools
Schools provided by the listing agent
- Elementary: West
- High: Bixby
- District: Bixby - Sch Dist (4)
Source: MLS Technology, Inc.. This data may not be complete. We recommend contacting the local school district to confirm school assignments for this home.


Similar homes
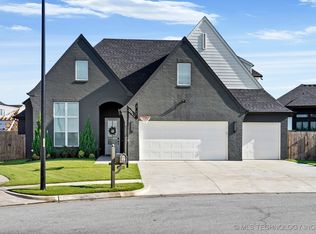
- $509,9005 bd3 ba2.7k sqft2102 E 132nd St S, Bixby, OK 74008For Sale
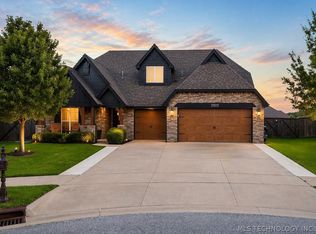 MLS ID #2624456, Pamela Chyba, ListWithFreedom.com. MLS Technology, Inc.
 - from $348,7763 bd2 ba1.9k sqft1950 Plan, Frazier Meadows, Bixby, OK 74008New Construction
 Schuber Mitchell Homes
 - $429,9003 bd3 ba2.5k sqft2057 E 130th St S, Jenks, OK 74037For Sale
 MLS ID #2624444, Pamela Chyba, ListWithFreedom.com. MLS Technology, Inc.
 - $434,9004 bd3 ba2.8k sqft515 W 128th St S, Jenks, OK 74037For Sale
 MLS ID #2620467, Angela Miller, Keller Williams Advantage. MLS Technology, Inc.
