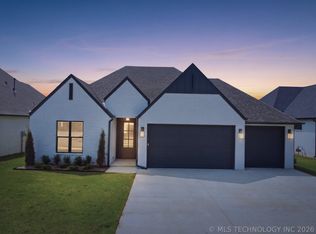
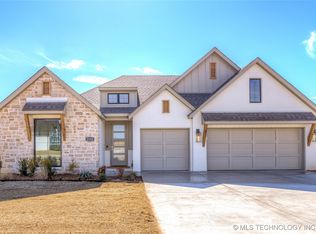
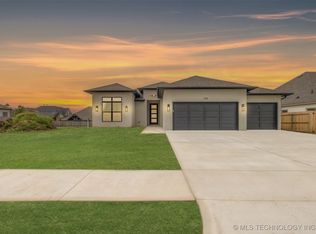
Move-in ready! A fresh new elevation built on the foundation of a popular layout—known for appearing larger than the square footage of the plan would suggest. This 3/2/3 home features an open, split design w/vaulted ceilings, generous windows, and spacious kitchen that welcomes natural light. The primary suite includes a walk-through closet connected directly to the utility room—a feature homeowners appreciate for its everyday convenience.
This plan is a proven favorite, but the updated exterior gives this plan a clean, modern appeal. Located in desirable Torrey Lakes community, residents enjoy amenities such as a resort-style pool, clubhouse, playground, walking trails, and open green spaces.
RESNET certified and HERS-rated for energy efficiency—offering a balance of comfort, performance, and long-term value in one smart design.
Sold for $409,200
Zillow last checked:
Listing updated:
Bought with:
Geoff Harris, 127735
Concept Realty
Source: MLS Technology, Inc.,MLS#: 2542168 Originating MLS: MLS Technology
Originating MLS: MLS TechnologyPrice history
| Date | Event | Price |
|---|---|---|
| 7/30/2026 | Sold | $409,200-2.5% |
Source:  MLS Technology, Inc. #2542168 Report a problem MLS Technology, Inc. #2542168 Report a problem | ||
| 6/21/2026 | Pending sale | $419,900 |
Source: MLS Technology, Inc. #2542168 Report a problem | ||
| 12/15/2025 | Price change | $419,900+0.9% |
Source: MLS Technology, Inc. #2542168 Report a problem | ||
| 10/4/2025 | Listed for sale | $416,000+13.8% |
Source: MLS Technology, Inc. #2542168 Report a problem | ||
| 11/16/2021 | Sold | $365,500+1042.2% |
Source: Public Record Report a problem | ||
| 3/12/1999 | Sold | $32,000 |
Source: Public Record Report a problem | ||

Sell for more on Zillow
Get a Zillow Showcase℠ listing at no additional cost and you could sell for .
$410,000
2% more
+$8,200
With Zillow Showcase(estimated)
$418,200
