Welcome to the best value in Torrey Lakes — a like new, modern 4 bedroom, 3.5 bath home built in 2022, offering the perfect blend of style, comfort, and convenience. Thoughtful upgrades elevate the property beyond new construction, including custom window coverings, an expanded back patio, a relaxing hot tub, and a pristine epoxy coated garage floor. Every detail has been cared for, giving you the benefits of new construction without the wait. This beautiful 4-bedroom, 3.5-bath residence offers the perfect blend of modern comfort, timeless style, and an ideal location within the top-rated Bixby School District. Step inside to discover an open-concept floor plan filled with natural light, 7" engineered white Oak floors and designer finishes. The spacious living area features soaring ceilings, a cozy fireplace, and seamless flow into the gourmet kitchen—complete with custom cabinetry, quartz countertops, stainless steel appliances, and a large center island perfect for entertaining. The primary suite is a true retreat, offering a spa-like ensuite bath with a freestanding soaking tub, frameless shower, and generous closet space that flows into the utility room. First floor guest bedroom has an ensuite bathroom. Additional bedrooms provide plenty of flexibility for guests, a home office, or a media room. Outside, enjoy an extended covered patio with a hot tub that overlooks a professionally landscaped backyard that is ideal for relaxing evenings or weekend gatherings. Located just minutes from the new shopping, dining, and recreation that is currently built in Bixby. This home combines convenience with luxury living.
Pending
Price cut: $9.9K (5/12)
$475,000
13716 S 21st Ct E, Bixby, OK 74008
4beds
2,781sqft
:
Get pre-qualified$3,165/mo
Single Family Residence
Built in 2022
8,886 Square Feet Lot
$-- Zestimate®
$171/sqft
$50/mo HOA
What's special
Designer finishesFrameless showerSpa-like ensuite bathFreestanding soaking tubQuartz countertopsCozy fireplaceStainless steel appliances
- 241 days |
- 176 |
- 3 |
Zillow last checked:
Listing updated:
Listed by:
Teresa Broughton 918-770-5900,
Keller Williams Advantage
Source: MLS Technology, Inc.,MLS#: 2548793 Originating MLS: MLS Technology
Originating MLS: MLS TechnologyFacts & features
Interior
Bedrooms & bathrooms
- Bedrooms: 4
- Bathrooms: 4
- Full bathrooms: 3
- 1/2 bathrooms: 1
Primary bedroom
- Description: Master Bedroom,Private Bath,Walk-in Closet
- Level: First
Bedroom
- Description: Bedroom,Private Bath
- Level: First
Bedroom
- Description: Bedroom,Pullman Bath,Walk-in Closet
- Level: Second
Bedroom
- Description: Bedroom,Pullman Bath,Walk-in Closet
- Level: Second
Primary bathroom
- Description: Master Bath,Bathtub,Double Sink,Full Bath,Separate Shower,Vent
- Level: First
Bathroom
- Description: Hall Bath,Full Bath,Separate Shower,Vent
- Level: First
Dining room
- Description: Dining Room,Combo w/ Living
- Level: First
Kitchen
- Description: Kitchen,Island,Pantry
- Level: First
Living room
- Description: Living Room,Great Room
- Level: First
Utility room
- Description: Utility Room,Inside
- Level: First
Heating
- Central, Gas, Multiple Heating Units
Cooling
- Central Air, 2 Units
Appliances
- Included: Built-In Oven, Dishwasher, Disposal, Gas Water Heater, Microwave, Oven, Range
- Laundry: Washer Hookup, Electric Dryer Hookup, Gas Dryer Hookup
Features
- Attic, High Ceilings, High Speed Internet, Pullman Bath, Quartz Counters, Stone Counters, Cable TV, Vaulted Ceiling(s), Wired for Data, Ceiling Fan(s), Electric Oven Connection, Gas Range Connection, Programmable Thermostat
- Flooring: Carpet, Tile, Wood
- Windows: Casement Window(s), Vinyl
- Basement: None
- Number of fireplaces: 1
- Fireplace features: Gas Log, Gas Starter
Interior area
- Total structure area: 2,781
- Total interior livable area: 2,781 sqft
Property
Parking
- Total spaces: 3
- Parking features: Attached, Garage
- Attached garage spaces: 3
Accessibility
- Accessibility features: Accessible Doors
Features
- Levels: Two
- Stories: 2
- Patio & porch: Covered, Patio
- Exterior features: Concrete Driveway, Sprinkler/Irrigation, Landscaping
- Pool features: None
- Has spa: Yes
- Spa features: Hot Tub
- Fencing: Privacy
Lot
- Size: 8,886 Square Feet
- Features: None
Details
- Additional structures: Shed(s)
- Parcel number: 60513730869900
Construction
Type & style
- Home type: SingleFamily
- Architectural style: Contemporary
- Property subtype: Single Family Residence
Materials
- Brick Veneer, HardiPlank Type, Wood Frame
- Foundation: Slab
- Roof: Asphalt,Fiberglass
Condition
- Year built: 2022
Utilities & green energy
- Sewer: Public Sewer
- Water: Public
- Utilities for property: Cable Available, Electricity Available, Fiber Optic Available, Natural Gas Available, Phone Available, Water Available
Community & HOA
Community
- Features: Sidewalks
- Security: No Safety Shelter, Smoke Detector(s)
- Subdivision: Torrey Lakes
HOA
- Has HOA: Yes
- Amenities included: Clubhouse, Park, Pool, Trail(s)
- Services included: None
- HOA fee: $600 annually
Location
- Region: Bixby
Financial & listing details
- Price per square foot: $171/sqft
- Tax assessed value: $498,750
- Annual tax amount: $6,379
- Date on market: 12/2/2025
- Cumulative days on market: 246 days
- Listing terms: Conventional,FHA,VA Loan
Estimated market value
Not available
Estimated sales range
Not available
Not available
Price history
| Date | Event | Price |
|---|---|---|
| 7/14/2026 | Pending sale | $475,000$171/sqft |
Source:  MLS Technology, Inc. #2548793 Report a problem MLS Technology, Inc. #2548793 Report a problem | ||
| 5/12/2026 | Price change | $475,000-2%$171/sqft |
Source: MLS Technology, Inc. #2548793 Report a problem | ||
| 3/19/2026 | Price change | $484,900-3%$174/sqft |
Source: MLS Technology, Inc. #2548793 Report a problem | ||
| 1/23/2026 | Price change | $499,999-2.9%$180/sqft |
Source: MLS Technology, Inc. #2548793 Report a problem | ||
| 12/8/2025 | Listed for sale | $515,000+8.4%$185/sqft |
Source: MLS Technology, Inc. #2548793 Report a problem | ||
| 8/4/2023 | Sold | $475,000$171/sqft |
Source: MLS Technology, Inc. #2320469 Report a problem | ||
| 7/15/2023 | Pending sale | $475,000$171/sqft |
Source: MLS Technology, Inc. #2320469 Report a problem | ||
| 6/29/2023 | Price change | $475,000-1.8%$171/sqft |
Source: MLS Technology, Inc. #2320469 Report a problem | ||
| 6/8/2023 | Listed for sale | $483,900-0.2%$174/sqft |
Source: MLS Technology, Inc. #2320469 Report a problem | ||
| 6/7/2023 | Listing removed | -- |
Source: MLS Technology, Inc. #2302938 Report a problem | ||
| 1/30/2023 | Listed for sale | $485,000$174/sqft |
Source: MLS Technology, Inc. #2302938 Report a problem | ||
Public tax history
| Year | Property taxes | Tax assessment |
|---|---|---|
| 2025 | $6,742 +5.7% | $54,863 +5% |
| 2024 | $6,379 +60.9% | $52,250 +68.1% |
| 2023 | $3,964 +1837.1% | $31,075 +1873% |
| 2022 | $205 | $1,575 |
Find assessor info on the county website
Monthly payment
Est. payment
Payment breakdown
Explore the cost of this home by adjusting the details. Changes won't be saved.Climate risks
Neighborhood: 74008
Nearby schools
GreatSchools rating
- 9/10West ElementaryGrades: PK-3Distance: 1.1 mi
- 7/10Bixby Middle SchoolGrades: 7-8Distance: 4.5 mi
- 9/10Bixby High SchoolGrades: 9-12Distance: 4.3 mi
Schools provided by the listing agent
- Elementary: West
- High: Bixby
- District: Bixby - Sch Dist (4)
Source: MLS Technology, Inc.. This data may not be complete. We recommend contacting the local school district to confirm school assignments for this home.
- $450,0004 bd3 ba2.8k sqft13722 S 21st Ct E, Bixby, OK 74008Sold
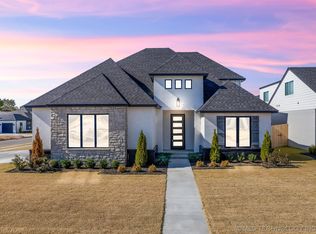
- $535,0004 bd4 ba3.4k sqft13710 S 21st Ct E, Bixby, OK 74008Sold
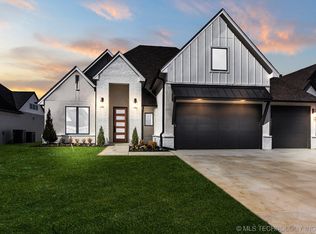
- $536,000-- bd2 ba3k sqft13704 S 21st Ct E, Bixby, OK 74008Off Market
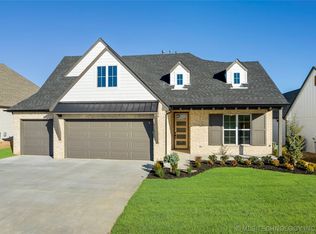
- $475,0004 bd4 ba2.7k sqft13713 S 21st St E, Bixby, OK 74008Sold
- $531,600-- bd2 ba2.3k sqft13707 S 21st St E, Bixby, OK 74008Off Market
- $476,1003 bd3 ba-- sqft13719 S 21st St E, Bixby, OK 74008Off Market
- $449,9003 bd3 ba-- sqft13719 S 21st St, Bixby, OK 74008Sold
- $519,9904 bd4 ba2.9k sqft13709 S 21st Ct E, Bixby, OK 74008Sold
A local agent can set up tours, give advice and negotiate with sellers.
A local lender can help you make sure your offer is ready when you are.
Similar homes
- $435,0004 bd4 ba2.6k sqft13853 S 21st Ct E, Bixby, OK 74008For Sale
 MLS ID #2619384, Juliann Strange Test, RE/MAX First. MLS Technology, Inc.
 - $465,0003 bd3 ba2.2k sqft13609 S 21st Ct, Bixby, OK 74008New Construction
 MLS ID #2621357, Venesa White, Coldwell Banker Select. MLS Technology, Inc.
 - $539,0004 bd4 ba3.2k sqft13645 S 20th Pl E, Bixby, OK 74008For Sale
 MLS ID #2614785, Amber Davis, Keller Williams Advantage. MLS Technology, Inc.
 - $540,0004 bd4 ba3k sqft2894 E 142nd Ct S, Bixby, OK 74008For Sale
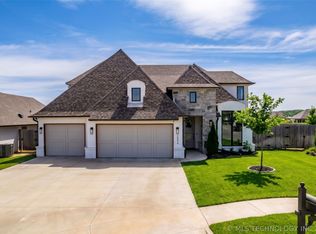 MLS ID #2615623, Jody Rider, MORE Agency. MLS Technology, Inc.
 - $388,9003 bd2 ba2k sqft13866 S 21st Pl, Bixby, OK 74008For SaleMLS ID #2625042, Amber Davis, Keller Williams Advantage. MLS Technology, Inc.
- $474,9004 bd3 ba2.7k sqft442 E 127th Pl S, Jenks, OK 74037For SaleMLS ID #2621236, Heidi Williams, McGraw, REALTORS. MLS Technology, Inc.
- $499,0004 bd3 ba2.4k sqft12906 S 6th Pl, Jenks, OK 74037For SaleMLS ID #2621367, Erin Catron, Erin Catron & Company, LLC. MLS Technology, Inc.
- $499,9004 bd3 ba2.7k sqft2034 E 129th St S, Jenks, OK 74037For SaleMLS ID #2625417, Andrew Esposito, The Agency. MLS Technology, Inc.
- $539,9005 bd4 ba3.1k sqft2722 E 134th Cir, Bixby, OK 74008For SaleMLS ID #2603295, Victoria Smith, Trinity Properties. MLS Technology, Inc.
- $549,9004 bd3 ba2.8k sqft14167 S Evanston Ave, Bixby, OK 74008New ConstructionMLS ID #2607519, Alex Trinidad, Executive Homes Realty, LLC. MLS Technology, Inc.
- $435,0003 bd3 ba2.5k sqft6728 E 124th Pl S, Bixby, OK 74008For SaleMLS ID #2624802, AJ Nowak, Chinowth & Cohen. MLS Technology, Inc.
- $567,9004 bd4 ba3.2k sqft2833 E 142nd St S, Bixby, OK 74008For SaleMLS ID #2621144, Alex Trinidad, Executive Homes Realty, LLC. MLS Technology, Inc.
- $434,9003 bd4 ba2.7k sqft6776 E 127th St S, Bixby, OK 74008For SaleMLS ID #2624646, Kimberly Brewer, Coldwell Banker Select. MLS Technology, Inc.
- $412,0004 bd3 ba2.7k sqft424 W 127th St S, Jenks, OK 74037For SaleMLS ID #2623231, Elizabeth Beaubien, Keller Williams Advantage. MLS Technology, Inc.
- $599,9004 bd3 ba2.3k sqft12722 S Maplewood Ave E, Bixby, OK 74008For SaleMLS ID #2623632, Dannette Staples, Chinowth & Cohen. MLS Technology, Inc.
- $585,0004 bd3 ba3.2k sqft5315 E 122nd Pl S, Bixby, OK 74008For SaleMLS ID #2611951, Patty Brannock, Epique Realty. MLS Technology, Inc.
- $539,9003 bd3 ba2.7k sqft2834 E 144th St S, Bixby, OK 74008For SaleMLS ID #2544338, Alex Trinidad, Executive Homes Realty, LLC. MLS Technology, Inc.
- $499,9505 bd3 ba3k sqft12934 S 21st Pl E, Jenks, OK 74037New ConstructionMLS Technology, Inc.
- $390,0003 bd2 ba1.9k sqft5804 E 127th St S, Bixby, OK 74008For SaleMLS ID #2628106, Kristee Barlow, Chinowth & Cohen. MLS Technology, Inc.
- $539,9004 bd3 ba2.4k sqft5820 E 127th St S, Bixby, OK 74008New ConstructionMLS ID #2616330, Alex Trinidad, Executive Homes Realty, LLC. MLS Technology, Inc.
