COMING SOON, NO SHOWINGS OR OFFERS UNTIL 7/1/26. Luxury two-story home on over-sized corner lot with gunite swimming pool (Pentair pool equipment), and outdoor
entertainment space! Hardwoods on 1st floor, including primary & guest. Primary suite not only has patio access but
also a gorgeous master bath with tiles shower, soaker tub, and accent wall. .Beautiful kitchen with waterfall quartz
island, built in appliances, countertop to ceiling tile, and designer lighting. Built in dog room down, floored attic,
epoxy garage floors, tankless hot water heater, sprinkler system, tinted living room windows. House has Rachio
sprinkler system ,vine thermostats, and brinks security system. Gorgeous corner lot with Bixby Schools,
neighborhood pool available, clubhouse, fishing ponds, and trails!
For sale
Price cut: $10.1K (7/28)
$599,900
12722 S Maplewood Ave E, Bixby, OK 74008
4beds
2,315sqft
:
Get pre-qualified$3,982/mo
Single Family Residence
Built in 2021
0.3 Acres Lot
$-- Zestimate®
$259/sqft
$48/mo HOA
What's special
Sprinkler systemAccent wallSoaker tubOver-sized corner lotGorgeous corner lotCountertop to ceiling tileDesigner lighting
- 42 days |
- 995 |
- 86 |
Likely to sell faster than
Zillow last checked:
Listing updated:
Listed by:
Dannette Staples 615-585-5988,
Chinowth & Cohen
Source: MLS Technology, Inc.,MLS#: 2623632 Originating MLS: MLS Technology
Originating MLS: MLS TechnologyFacts & features
Interior
Bedrooms & bathrooms
- Bedrooms: 4
- Bathrooms: 3
- Full bathrooms: 3
Heating
- Central, Gas
Cooling
- Central Air
Appliances
- Included: Built-In Range, Built-In Oven, Dishwasher, Disposal, Microwave, Oven, Range, Refrigerator, Tankless Water Heater
- Laundry: Washer Hookup
Features
- Attic, Granite Counters, Other, Ceiling Fan(s), Gas Range Connection, Gas Oven Connection
- Flooring: Carpet, Tile, Wood
- Doors: Insulated Doors
- Windows: Vinyl, Insulated Windows
- Number of fireplaces: 1
- Fireplace features: Gas Log
Interior area
- Total structure area: 2,315
- Total interior livable area: 2,315 sqft
Property
Parking
- Total spaces: 3
- Parking features: Attached, Garage
- Attached garage spaces: 3
Features
- Levels: Two
- Stories: 2
- Patio & porch: Covered, Patio, Porch
- Exterior features: Concrete Driveway, Sprinkler/Irrigation, Outdoor Kitchen, Rain Gutters
- Pool features: Gunite, In Ground
- Fencing: Privacy
Lot
- Size: 0.3 Acres
- Features: Other
Details
- Additional structures: None
- Parcel number: 86799730346190
Construction
Type & style
- Home type: SingleFamily
- Architectural style: Victorian
- Property subtype: Single Family Residence
Materials
- Brick, Wood Frame
- Foundation: Slab
- Roof: Asphalt,Fiberglass
Condition
- Year built: 2021
Utilities & green energy
- Sewer: Public Sewer
- Water: Public
- Utilities for property: Cable Available, Electricity Available, Water Available
Green energy
- Energy efficient items: Doors, Other, Windows
Community & HOA
Community
- Features: Gutter(s)
- Security: No Safety Shelter, Security System Owned, Smoke Detector(s)
- Subdivision: Addison Creek
HOA
- Has HOA: Yes
- Amenities included: Park, Pool, Trail(s)
- HOA fee: $575 annually
Location
- Region: Bixby
Financial & listing details
- Price per square foot: $259/sqft
- Tax assessed value: $510,600
- Annual tax amount: $7,658
- Date on market: 6/26/2026
- Cumulative days on market: 43 days
- Listing terms: Conventional,FHA,USDA Loan,VA Loan
Estimated market value
Not available
Estimated sales range
Not available
Not available
Price history
| Date | Event | Price |
|---|---|---|
| 7/28/2026 | Price change | $599,900-1.7%$259/sqft |
Source:  MLS Technology, Inc. #2623632 Report a problem MLS Technology, Inc. #2623632 Report a problem | ||
| 7/15/2026 | Listed for rent | $3,600$2/sqft |
Source: Zillow Rentals Report a problem | ||
| 7/10/2026 | Price change | $610,000-2.4%$263/sqft |
Source: MLS Technology, Inc. #2623632 Report a problem | ||
| 7/1/2026 | Listed for sale | $625,000+1.5%$270/sqft |
Source: MLS Technology, Inc. #2623632 Report a problem | ||
| 8/19/2024 | Sold | $616,000+17%$266/sqft |
Source: Public Record Report a problem | ||
| 6/22/2022 | Sold | $526,500+2.5%$227/sqft |
Source: Public Record Report a problem | ||
| 4/27/2020 | Sold | $513,500$222/sqft |
Source: Public Record Report a problem | ||
Public tax history
| Year | Property taxes | Tax assessment |
|---|---|---|
| 2025 | $7,658 +14.7% | $55,166 +8.5% |
| 2024 | $6,675 -12.1% | $50,845 -10.7% |
| 2023 | $7,591 +2592.5% | $56,915 +2699.6% |
| 2022 | $282 -0.2% | $2,033 |
| 2021 | $283 +1.6% | $2,033 |
| 2020 | $278 -3.5% | $2,033 |
| 2019 | $288 | $2,033 |
Find assessor info on the county website
Monthly payment
Est. payment
Payment breakdown
Explore the cost of this home by adjusting the details. Changes won't be saved.Climate risks
Neighborhood: 74008
Nearby schools
GreatSchools rating
- 8/10Bixby North IntermediateGrades: 4-6Distance: 0.9 mi
- 7/10Bixby Middle SchoolGrades: 7-8Distance: 3.9 mi
- 9/10Bixby High SchoolGrades: 9-12Distance: 3.6 mi
Schools provided by the listing agent
- Elementary: North
- High: Bixby
- District: Bixby - Sch Dist (4)
Source: MLS Technology, Inc.. This data may not be complete. We recommend contacting the local school district to confirm school assignments for this home.

- $616,0004 bd3 ba2.5k sqft12722 S Maplewood Ave, Bixby, OK 74008Sold
- $475,5003 bd3 ba2.6k sqft12627 S Maplewood Ave E, Bixby, OK 74008Off Market

- $485,0004 bd3 ba2.8k sqft12621 S Maplewood Ave E, Bixby, OK 74008Sold
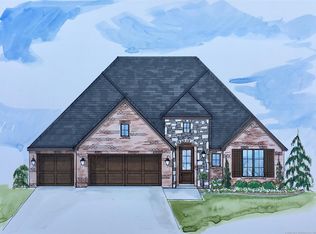
- $443,9003 bd3 ba2.4k sqft12617 S Maplewood Ave E, Bixby, OK 74008Off Market
- $610,700-- bd4 ba3.5k sqft6103 E 127th Pl S, Bixby, OK 74008Off Market
- $464,800-- bd3 ba2.4k sqft12731 S Maplewood Ave E, Bixby, OK 74008Off Market
- $507,0004 bd4 ba3k sqft12723 S Maplewood Ave, Bixby, OK 74008Sold
- $595,300-- bd4 ba3.2k sqft6114 E 127th Pl S, Bixby, OK 74008Off Market
A local agent can set up tours, give advice and negotiate with sellers.
Similar homes
- $599,0003 bd3 ba2.8k sqft12522 S Darlington Ave, Bixby, OK 74008For Sale
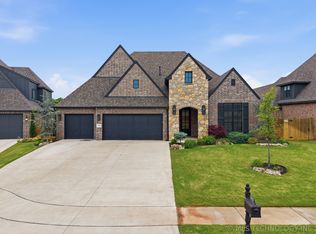 MLS ID #2614992, Adrienne Steinocher, Coldwell Banker Select. MLS Technology, Inc.
 - $585,0004 bd3 ba3.2k sqft5315 E 122nd Pl S, Bixby, OK 74008For Sale
 MLS ID #2611951, Patty Brannock, Epique Realty. MLS Technology, Inc.
 - $439,0004 bd3 ba2.3k sqft12533 S 73rd Pl E, Bixby, OK 74008For Sale
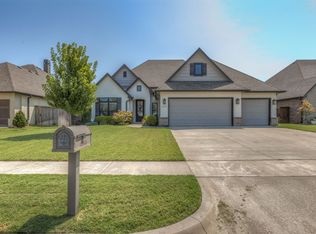 MLS ID #2629794, John Broostin, RE/MAX Results. MLS Technology, Inc.
 - $530,0004 bd3 ba2.2k sqft5813 E 126th Pl S, Bixby, OK 74008For Sale
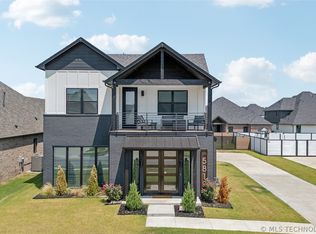 MLS ID #2611616, Karen Monsivais, McGraw, REALTORS. MLS Technology, Inc.
 - $572,2904 bd3 ba3.1k sqft12615 S Granite Ave E, Bixby, OK 74008For SaleMLS ID #2613019, Darryl G Baskin, eXp Realty, LLC. MLS Technology, Inc.
- $429,9004 bd4 ba2.7k sqft6776 E 127th St S, Bixby, OK 74008For SaleMLS ID #2624646, Kimberly Brewer, Coldwell Banker Select. MLS Technology, Inc.
- $579,7773 bd2 ba2.3k sqft12005 S Vandalia Ave E, Tulsa, OK 74137New ConstructionMLS ID #2629300, Tabatha Farabough, Infinity Home Specialists. MLS Technology, Inc.
- $599,9004 bd3 ba3.1k sqft14285 S Delaware Pl, Bixby, OK 74008For SaleMLS ID #2622156, Vicky Watkins, Chinowth & Cohen. MLS Technology, Inc.
- $624,9994 bd4 ba3.3k sqft17816 S 47th East Ave, Bixby, OK 74008For SaleMLS ID #2612909, Brian Sanchez, eXp Realty, LLC (BO). MLS Technology, Inc.
- $390,0003 bd2 ba1.9k sqft5804 E 127th St S, Bixby, OK 74008For SaleMLS ID #2628106, Kristee Barlow, Chinowth & Cohen. MLS Technology, Inc.
- $515,0003 bd3 ba2.5k sqft3030 E 146th Pl S, Bixby, OK 74008For SaleMLS ID #2626994, Corrie Egge, Coldwell Banker Select. MLS Technology, Inc.
- $535,0004 bd4 ba3k sqft2894 E 142nd Ct S, Bixby, OK 74008For SaleMLS ID #2615623, Jody Rider, MORE Agency. MLS Technology, Inc.
- $410,0003 bd2 ba2k sqft7410 E 127th Ct S, Bixby, OK 74008For SaleMLS ID #2627777, Shanita Goode, Coldwell Banker Select. MLS Technology, Inc.
- $595,0004 bd4 ba3.2k sqft2839 E 142nd St S, Bixby, OK 74008For SaleMLS ID #2617778, Brad Borem, Chinowth & Cohen. MLS Technology, Inc.
- $525,0004 bd4 ba2.9k sqft13634 S 20th Pl E, Bixby, OK 74008For SaleMLS ID #2543144, Jennie Wolek, Keller Williams Advantage. MLS Technology, Inc.
- $599,0003 bd3 ba2.4k sqft11210 S Tamarack St, Jenks, OK 74037For SaleMLS ID #2624926, Jeb Perry, Coldwell Banker Select. MLS Technology, Inc.
- $599,9003 bd4 ba2.9k sqft4724 E 177th Pl S, Bixby, OK 74008For SaleMLS ID #2621693, Cindy Morrison, Chinowth & Cohen. MLS Technology, Inc.
- $475,0004 bd4 ba2.7k sqft13640 S 21st Ct E, Bixby, OK 74008For SaleMLS ID #2603723, Mark Aguirre, Platinum Real Estate Professio. MLS Technology, Inc.
- $567,9004 bd4 ba3.2k sqft2833 E 142nd St S, Bixby, OK 74008For SaleMLS ID #2621144, Alex Trinidad, Executive Homes Realty, LLC. MLS Technology, Inc.
- $449,0004 bd4 ba3.1k sqft222 W 128th Pl S, Jenks, OK 74037For SaleMLS ID #2629733, Stacey Gaither, Fathom Realty OK LLC. MLS Technology, Inc.
