Beautiful. One Owner, Executive Floor Plan 2670, With Wonderful upgrades throughout adding value. A Roaming Split bedroom floor plan with 3 Bedrooms, 2.5 baths in the gated community, The Estates at the River. So many added amenities. Professionally landscaped home is situated on a premium greenbelt lot backing to the US Eagle Watch land offering privacy and peaceful views. This one-story desired floor plan has 2 bedrooms with a shared bath and spacious Master suite with vaulted beamed ceilings, the master bathroom has a luxurious soaking tub, large walk-in shower, lots of storage and a huge closet with seasonal storage. The open concept living room dining area and kitchen create an ideal flow for daily living and entertaining. Wood and tile flooring throughout with no carpet.
Kitchen upgrades included top-tier granite countertops, white farmhouse sink, Frigidaire commercial fridge/freezer, double ovens, built in microwave and wine refrigerator. Additional highlights include mudroom, utility room with sink, countertop for folding and a hanging rack.
Another added feature of this unique floor plan is the game room is located on the first floor with access to the covered back porch. Outdoor living is enhanced with a covered patio featuring a cozy fireplace, a natural gas grill hookup, Sprinkler system and Sleek Brand premium fencing.
Other executive-level improvements include a 22KW Generac whole home generator, whole house surge protector and above ground safe room in the garage providing convenience and peace of mind. The garage floor has even been updated with an Epoxy finish.
Rare combination of Lot quality, high-end finishes and thoughtful upgrades in one of Bixby's most desirable gated communities. Clean, Turnkey and shows exceptionally well.
For sale
Price cut: $10K (6/21)
$615,000
12522 S Darlington Ave, Bixby, OK 74008
3beds
2,882sqft
:
Get pre-qualified$4,131/mo
Single Family Residence
Built in 2022
8,886 Square Feet Lot
$607,700 Zestimate®
$213/sqft
$100/mo HOA
What's special
Professionally landscaped homeSprinkler systemSleek brand premium fencingLarge walk-in showerWhite farmhouse sinkOne-story desired floor planVaulted beamed ceilings
- 105 days |
- 190 |
- 6 |
Zillow last checked:
Listing updated:
Listed by:
Adrienne Steinocher 918-693-3349,
Coldwell Banker Select
Source: MLS Technology, Inc.,MLS#: 2614992 Originating MLS: MLS Technology
Originating MLS: MLS TechnologyFacts & features
Interior
Bedrooms & bathrooms
- Bedrooms: 3
- Bathrooms: 3
- Full bathrooms: 2
- 1/2 bathrooms: 1
Primary bedroom
- Description: Master Bedroom,Private Bath
- Level: First
Bedroom
- Description: Bedroom,Walk-in Closet
- Level: First
Bedroom
- Description: Bedroom,Walk-in Closet
- Level: First
Primary bathroom
- Description: Master Bath,Bathtub,Double Sink,Full Bath,Separate Shower
- Level: First
Bathroom
- Description: Hall Bath,Double Sink,Half Bath
- Level: First
Bonus room
- Description: Additional Room,Mud Room
- Level: First
Dining room
- Description: Dining Room,Combo w/ Living
- Level: First
Game room
- Description: Game/Rec Room,
- Level: First
Kitchen
- Description: Kitchen,Island,Pantry
- Level: First
Living room
- Description: Living Room,Fireplace,Great Room
- Level: First
Utility room
- Description: Utility Room,Inside,Separate,Sink
- Level: First
Heating
- Central, Gas, Multiple Heating Units
Cooling
- Central Air, 2 Units
Appliances
- Included: Cooktop, Double Oven, Dishwasher, Disposal, Gas Water Heater, Microwave, Oven, Range, Refrigerator, Wine Refrigerator
- Laundry: Washer Hookup
Features
- Attic, Granite Counters, High Ceilings, High Speed Internet, Cable TV, Vaulted Ceiling(s), Wired for Data, Ceiling Fan(s), Gas Range Connection
- Flooring: Tile, Wood
- Doors: Insulated Doors
- Windows: Vinyl, Insulated Windows
- Basement: None
- Number of fireplaces: 2
- Fireplace features: Gas Log, Outside
Interior area
- Total structure area: 2,882
- Total interior livable area: 2,882 sqft
Video & virtual tour
Property
Parking
- Total spaces: 3
- Parking features: Attached, Garage
- Attached garage spaces: 3
Features
- Levels: One
- Stories: 1
- Patio & porch: Covered, Patio, Porch
- Exterior features: Fire Pit, Sprinkler/Irrigation, Landscaping, Rain Gutters
- Pool features: None
- Fencing: Decorative,Full,Privacy
Lot
- Size: 8,886 Square Feet
- Features: Greenbelt
Details
- Additional structures: None
Construction
Type & style
- Home type: SingleFamily
- Property subtype: Single Family Residence
Materials
- Brick, Wood Frame
- Foundation: Slab
- Roof: Asphalt,Fiberglass
Condition
- Year built: 2022
Utilities & green energy
- Sewer: Public Sewer
- Water: Public
- Utilities for property: Electricity Available, Natural Gas Available, Water Available
Green energy
- Energy efficient items: Doors, Windows
Community & HOA
Community
- Features: Gutter(s), Sidewalks
- Security: Safe Room Interior, Security System Owned, Smoke Detector(s)
- Subdivision: The Estates At The River Iii
HOA
- Has HOA: Yes
- Amenities included: Pool
- HOA fee: $1,200 annually
Location
- Region: Bixby
Financial & listing details
- Price per square foot: $213/sqft
- Annual tax amount: $7,859
- Date on market: 4/25/2026
- Cumulative days on market: 105 days
- Listing terms: Conventional,FHA,VA Loan
Estimated market value
$607,700
$577,000 - $638,000
$3,992/mo
Price history
| Date | Event | Price |
|---|---|---|
| 6/21/2026 | Price change | $615,000-1.6%$213/sqft |
Source:  MLS Technology, Inc. #2614992 Report a problem MLS Technology, Inc. #2614992 Report a problem | ||
| 4/25/2026 | Listed for sale | $625,000+3.8%$217/sqft |
Source: MLS Technology, Inc. #2614992 Report a problem | ||
| 12/22/2022 | Sold | $601,895+2.2%$209/sqft |
Source: MLS Technology, Inc. #2239455 Report a problem | ||
| 11/15/2022 | Pending sale | $588,900$204/sqft |
Source: MLS Technology, Inc. #2239455 Report a problem | ||
| 11/15/2022 | Listed for sale | $588,900$204/sqft |
Source: MLS Technology, Inc. #2239455 Report a problem | ||
Public tax history
Tax history is unavailable.
Monthly payment
Est. payment
Payment breakdown
Explore the cost of this home by adjusting the details. Changes won't be saved.Climate risks
Neighborhood: 74008
Nearby schools
GreatSchools rating
- 8/10Bixby North IntermediateGrades: 4-6Distance: 1.1 mi
- 7/10Bixby Middle SchoolGrades: 7-8Distance: 4.3 mi
- 9/10Bixby High SchoolGrades: 9-12Distance: 4.1 mi
Schools provided by the listing agent
- Elementary: North
- Middle: North
- High: Bixby
- District: Bixby - Sch Dist (4)
Source: MLS Technology, Inc.. This data may not be complete. We recommend contacting the local school district to confirm school assignments for this home.
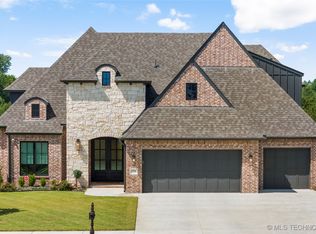
- $683,0004 bd5 ba4.1k sqft12516 S Darlington Ave, Bixby, OK 74008Sold
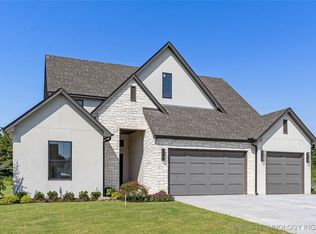
- $615,0004 bd3 ba3.1k sqft12658 S Darlington Ave E, Bixby, OK 74008Sold
- $573,8504 bd4 ba3.2k sqft5307 E 125th Pl S, Bixby, OK 74008Sold

- $753,0004 bd4 ba-- sqft12659 S Darlington Ave, Bixby, OK 74008Sold
- $98,500-- bd-- ba-- sqft5302 E 125th Pl S, Bixby, OK 74008Off Market
- $571,5454 bd4 ba3.2k sqft5308 E 125th Pl S, Bixby, OK 74008Sold
- $595,100-- bd3 ba2.9k sqft5306 E 125th St S, Bixby, OK 74008Off Market
- $486,6543 bd3 ba2.2k sqft5303 E 126th St S, Bixby, OK 74008Sold
A local agent can set up tours, give advice and negotiate with sellers.
A local lender can help you make sure your offer is ready when you are.
Similar homes
- $599,9004 bd3 ba2.3k sqft12722 S Maplewood Ave E, Bixby, OK 74008For Sale
 MLS ID #2623632, Dannette Staples, Chinowth & Cohen. MLS Technology, Inc.
 - $585,0004 bd3 ba3.2k sqft5315 E 122nd Pl S, Bixby, OK 74008For Sale
 MLS ID #2611951, Patty Brannock, Epique Realty. MLS Technology, Inc.
 - $649,9004 bd4 ba3.7k sqft5812 E 128th St S, Bixby, OK 74008For Sale
 MLS ID #2605527, Christi Plett, OUROK Realty. MLS Technology, Inc.
 - $599,0004 bd4 ba3.5k sqft5708 E 126th St S, Bixby, OK 74008For Sale
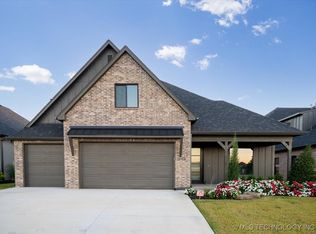 MLS ID #2543538, Robert Smith, Keller Williams Advantage. MLS Technology, Inc.
 - $539,9004 bd3 ba2.4k sqft5820 E 127th St S, Bixby, OK 74008New ConstructionMLS ID #2616330, Alex Trinidad, Executive Homes Realty, LLC. MLS Technology, Inc.
- $675,0004 bd4 ba3.6k sqft13644 S 28th St, Bixby, OK 74008For SaleMLS ID #2610906, Jen Miller Morrow, Chinowth & Cohen. MLS Technology, Inc.
- $629,0004 bd4 ba3.9k sqft12467 S 105th East Ave, Bixby, OK 74008For SaleMLS ID #2623447, Alicia Parker, Coldwell Banker Select. MLS Technology, Inc.
- $619,9003 bd4 ba3k sqft2335 E 135th St S, Bixby, OK 74008For SaleMLS ID #2610296, Laurie Ann Jenkins, Coldwell Banker Select. MLS Technology, Inc.
- $530,0004 bd3 ba3.4k sqft12373 S 105th Ave E, Bixby, OK 74008For SaleMLS ID #2627181, Holly Brumble, Keller Williams Advantage. MLS Technology, Inc.
- $599,9003 bd4 ba2.9k sqft4724 E 177th Pl S, Bixby, OK 74008For SaleMLS ID #2621693, Cindy Morrison, Chinowth & Cohen. MLS Technology, Inc.
- $515,9003 bd3 ba2.5k sqft3030 E 146th Pl S, Bixby, OK 74008For SaleMLS ID #2626994, Corrie Egge, Coldwell Banker Select. MLS Technology, Inc.
- $595,0004 bd4 ba3.2k sqft2839 E 142nd St S, Bixby, OK 74008For SaleMLS ID #2617778, Brad Borem, Chinowth & Cohen. MLS Technology, Inc.
- $592,9004 bd3 ba2.8k sqft5503 E 175th St S, Bixby, OK 74008New ConstructionMLS ID #2616320, Alex Trinidad, Executive Homes Realty, LLC. MLS Technology, Inc.
- $509,9004 bd4 ba3k sqft13624 S 21st Pl E, Bixby, OK 74008For SaleMLS ID #2622531, Jack T. Wallace, Chinowth & Cohen. MLS Technology, Inc.
- $499,0003 bd3 ba2.6k sqft9745 E 116th Pl S, Bixby, OK 74008For SaleMLS ID #2623913, Brad Borem, Chinowth & Cohen. MLS Technology, Inc.
- $670,0004 bd3 ba3k sqft11959 S 18th St E, Jenks, OK 74037For SaleMLS ID #2614890, Cherissa Hopper, Coldwell Banker Select. MLS Technology, Inc.
- $654,9004 bd3 ba3.4k sqft2347 E 135th Dr S, Jenks, OK 74008For SaleMLS ID #2610302, Laurie Ann Jenkins, Coldwell Banker Select. MLS Technology, Inc.
- $639,9004 bd4 ba3.7k sqft14230 S Delaware Pl S, Bixby, OK 74008New ConstructionMLS ID #2607334, Alex Trinidad, Executive Homes Realty, LLC. MLS Technology, Inc.
- $374,9504 bd3 ba1.9k sqft12420 S Oxford Ave, Bixby, OK 74008For SaleMLS ID #2619413, Christy Danels, Christy Danels. MLS Technology, Inc.
- $410,0003 bd2 ba2k sqft7410 E 127th Ct S, Bixby, OK 74008For SaleMLS ID #2627777, Shanita Goode, Coldwell Banker Select. MLS Technology, Inc.
