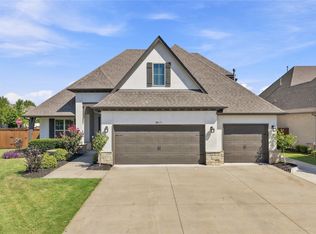
Beautifully maintained 3 bedroom, 3 bath home with a 3 car garage, completed in 2021, located in the gated community of The Village at Twin Creek. The open and functional floor plan offers a spacious primary suite, a second bedroom, and a full bath on the main level. Upstairs features a large game room, third bedroom, third full bath, and a versatile flex area 1ust outside the floored attic - perfect for an additional play area or hobby room. Enjoy low maintenance living with lawn care included in the HOA. This home combines comfort, convenience, and modern design in a prime location.
For sale
$499,000
9745 E 116th Pl S, Bixby, OK 74008
3beds
2,654sqft
Single Family Residence
Built in 2020
7,579 Square Feet Lot
$-- Zestimate®
$188/sqft
$125/mo HOA
What's special
- 70 days
- 222
- 14
Zillow last checked:
Listing updated:
Listed by:
Brad Borem 918-605-6086,
Chinowth & Cohen
Source: MLS Technology, Inc.,MLS#: 2623913 Originating MLS: MLS Technology
Originating MLS: MLS TechnologyFacts & features
Interior
Bedrooms & bathrooms
- Bedrooms: 3
- Bathrooms: 3
- Full bathrooms: 3
Primary bedroom
- Description: Master Bedroom,Private Bath,Walk-in Closet
- Level: First
Bedroom
- Description: Bedroom,No Bath
- Level: First
Bedroom
- Description: Bedroom,No Bath
- Level: Second
Primary bathroom
- Description: Master Bath,Bathtub,Double Sink,Full Bath,Separate Shower,Whirlpool
- Level: First
Bathroom
- Description: Hall Bath,Full Bath
- Level: First
Bonus room
- Description: Additional Room,
- Level: Second
Game room
- Description: Game/Rec Room,Closet,Over Garage
- Level: Second
Kitchen
- Description: Kitchen,Eat-In,Island,Pantry
- Level: First
Living room
- Description: Living Room,Fireplace
- Level: First
Office
- Description: Office,Closet
- Level: First
Utility room
- Description: Utility Room,Inside,Sink
- Level: First
Heating
- Central, Gas, Multiple Heating Units
Cooling
- Central Air, 2 Units, Zoned
Appliances
- Included: Built-In Oven, Double Oven, Dishwasher, Freezer, Disposal, Gas Water Heater, Microwave, Oven, Range, Refrigerator, Tankless Water Heater, Plumbed For Ice Maker
- Laundry: Electric Dryer Hookup
Features
- Attic, Dry Bar, Granite Counters, High Ceilings, High Speed Internet, Cable TV, Wired for Data
- Flooring: Carpet, Tile, Wood
- Windows: Vinyl
- Basement: None
- Number of fireplaces: 1
- Fireplace features: Blower Fan, Gas Log, Outside
Interior area
- Total structure area: 2,654
- Total interior livable area: 2,654 sqft
Property
Parking
- Total spaces: 3
- Parking features: Attached, Garage
- Attached garage spaces: 3
Features
- Levels: Two
- Stories: 2
- Patio & porch: Covered, Patio, Porch
- Exterior features: Concrete Driveway, Fire Pit, Sprinkler/Irrigation, Landscaping, Lighting, Rain Gutters
- Pool features: None
- Fencing: Privacy
- Waterfront features: Other
- Body of water: Arkansas River
Lot
- Size: 7,579 Square Feet
- Features: Cul-De-Sac, Sloped
- Topography: Sloping
Details
- Additional structures: None
- Parcel number: 58257843139220
Construction
Type & style
- Home type: SingleFamily
- Architectural style: Contemporary
- Property subtype: Single Family Residence
Materials
- Brick, Vinyl Siding, Wood Frame
- Foundation: Slab
- Roof: Asphalt,Fiberglass
Condition
- Year built: 2020
Utilities & green energy
- Sewer: Public Sewer
- Water: Public
- Utilities for property: Cable Available, Electricity Available, Natural Gas Available, High Speed Internet Available, Phone Available, Water Available
Green energy
- Energy efficient items: Insulation
- Indoor air quality: Ventilation
Community & HOA
Community
- Features: Gutter(s), Sidewalks
- Security: No Safety Shelter, Security System Owned, Smoke Detector(s)
- Subdivision: Village At Twin Creeks
HOA
- Has HOA: Yes
- Amenities included: Gated
- HOA fee: $1,500 annually
Location
- Region: Bixby
Financial & listing details
- Price per square foot: $188/sqft
- Tax assessed value: $460,038
- Annual tax amount: $6,803
- Date on market: 6/29/2026
- Cumulative days on market: 297 days
- Listing terms: Conventional,FHA,VA Loan
Estimated market value
Not available
Estimated sales range
Not available
Not available
Price history
| Date | Event | Price |
|---|---|---|
| 6/30/2026 | Listed for sale | $499,000$188/sqft |
Source:  MLS Technology, Inc. #2623913 Report a problem MLS Technology, Inc. #2623913 Report a problem | ||
| 6/24/2026 | Listing removed | $499,000$188/sqft |
Source: MLS Technology, Inc. #2616674 Report a problem | ||
| 5/12/2026 | Listed for sale | $499,000$188/sqft |
Source: MLS Technology, Inc. #2616674 Report a problem | ||
| 4/29/2026 | Listing removed | $499,000$188/sqft |
Source: MLS Technology, Inc. #2545223 Report a problem | ||
| 3/27/2026 | Price change | $499,000-3.9%$188/sqft |
Source: MLS Technology, Inc. #2545223 Report a problem | ||
| 2/17/2026 | Price change | $519,000-1.1%$196/sqft |
Source: MLS Technology, Inc. #2545223 Report a problem | ||
| 1/13/2026 | Price change | $525,000-1.9%$198/sqft |
Source: MLS Technology, Inc. #2545223 Report a problem | ||
| 10/29/2025 | Listed for sale | $535,000+27.1%$202/sqft |
Source: MLS Technology, Inc. #2545223 Report a problem | ||
| 6/17/2021 | Sold | $421,000+8.2%$159/sqft |
Source: MLS Technology, Inc. #2038677 Report a problem | ||
| 1/20/2021 | Listing removed | -- |
Source:  MLS Technology, Inc. Report a problem MLS Technology, Inc. Report a problem | ||
| 10/25/2020 | Listed for sale | $389,000$147/sqft |
Source: InVision Realty #2038677 Report a problem | ||
Public tax history
| Year | Property taxes | Tax assessment |
|---|---|---|
| 2025 | $6,803 +4.9% | $49,605 +3.1% |
| 2024 | $6,483 -0.8% | $48,130 +3.1% |
| 2023 | $6,533 +0.4% | $46,699 +0.8% |
| 2022 | $6,507 +96.3% | $46,310 +83.4% |
| 2021 | $3,315 +225.8% | $25,245 +227.9% |
| 2020 | $1,018 +233.5% | $7,700 +234.8% |
| 2019 | $305 +0% | $2,300 |
| 2018 | $305 +1% | $2,300 |
| 2017 | $302 | $2,300 |
Find assessor info on the county website
Monthly payment
Est. payment
Payment breakdown
Explore the cost of this home by adjusting the details. Changes won't be saved.Climate risks
Neighborhood: 74008
Nearby schools
Schools provided by the listing agent
- Elementary: North
- High: Bixby
- District: Bixby - Sch Dist (4)
Source: MLS Technology, Inc.. This data may not be complete. We recommend contacting the local school district to confirm school assignments for this home.
Similar homes
- $535,0004 bd4 ba3.3k sqft6671 E 125th St S, Bixby, OK 74008For Sale
 MLS ID #2632768, Caleb Branson, Keller Williams Preferred. MLS Technology, Inc.
 - $480,0004 bd3 ba2.6k sqft7058 E 127th St S, Bixby, OK 74008For Sale
 MLS ID #2618914, Kristi Reed, Chinowth & Cohen. MLS Technology, Inc.
 - $485,0004 bd3 ba3.4k sqft12584 S 66th East Ave, Bixby, OK 74008For Sale
 MLS ID #2615734, Brian Frere, Keller Williams Preferred. MLS Technology, Inc.
 - $495,0004 bd4 ba2.6k sqft13715 S 20th Pl E, Bixby, OK 74008For Sale
 MLS ID #2632488, Jeb Perry, Coldwell Banker Select. MLS Technology, Inc.
