The Ultimate Greenbelt Retreat in Seven Lakes
Welcome to your forever home in the prestigious Seven Lakes neighborhood of Bixby. Situated on a coveted greenbelt lot, this property offers a rare combination of modern luxury, thoughtful upgrades, and whimsical charm. From the moment you step through the door, the soaring vaulted ceilings and rich hardwood floors set a tone of spacious elegance.
A Chef’s Dream Kitchen
The heart of the home is a culinary masterpiece designed for hosting. It features:
Expansive Granite Island: Perfect for meal prep and casual gatherings.
Professional Grade: Built-in gas range equipped with a convenient pot filler.
Entertainment Hub: A dedicated coffee and wine bar ensures you are always ready for guests.
Dining Versatility: Choose between the elegant formal dining room or the sunny breakfast nook for everyday meals.
Purposeful Living Spaces
The layout is designed for modern lifestyles, featuring a private home office and a versatile upstairs flex room—ideal for a theater, playroom, or gym. The living room serves as a cozy sanctuary with a gas fireplace and custom-built book and display shelving. Keep an eye out for the hidden "secret" room tucked under the staircase—a magical hideaway for children or a unique storage nook!
Outdoor Oasis
Step outside to one of the home's most impressive features. The large back porch is a year-round destination, boasting:
An outdoor fireplace for chilly Oklahoma evenings.
A custom pergola and swing for lazy afternoons.
Efficiency & Storage
This home is as smart as it is beautiful. Enjoy significantly lower utility bills thanks to the fully owned solar panels. Storage is never an issue with two massive walk-in attics and a spacious 2-car garage.
For sale
$589,000
6950 E 127th St S, Bixby, OK 74008
4beds
3,110sqft
Single Family Residence
Built in 2011
7,797 Square Feet Lot
$-- Zestimate®
$189/sqft
$50/mo HOA
What's special
Outdoor fireplaceCustom pergola and swingSunny breakfast nookCoveted greenbelt lotRich hardwood floorsElegant formal dining roomLarge back porch
- 286 days
- 116
- 7
Zillow last checked:
Listing updated:
Listed by:
Kimi McDonald 479-220-7260,
Keller Williams Market Pro
Source: MLS Technology, Inc.,MLS#: 2600767 Originating MLS: MLS Technology
Originating MLS: MLS TechnologyFacts & features
Interior
Bedrooms & bathrooms
- Bedrooms: 4
- Bathrooms: 3
- Full bathrooms: 3
Primary bedroom
- Description: Master Bedroom,Private Bath,Separate Closets,Walk-in Closet
- Level: First
Bedroom
- Description: Bedroom,Private Bath
- Level: First
Bedroom
- Description: Bedroom,No Bath
- Level: Second
Bedroom
- Description: Bedroom,No Bath
- Level: Second
Primary bathroom
- Description: Master Bath,Double Sink,Full Bath,Separate Shower,Whirlpool
- Level: First
Bathroom
- Description: Hall Bath,Bathtub,Full Bath
- Level: Second
Bonus room
- Description: Additional Room,Attic
- Level: First
Game room
- Description: Game/Rec Room,Closet
- Level: Second
Kitchen
- Description: Kitchen,Breakfast Nook,Eat-In,Island
- Level: First
Living room
- Description: Living Room,Fireplace
- Level: First
Office
- Description: Office,Bookcase
- Level: First
Utility room
- Description: Utility Room,Inside,Separate,Sink
- Level: First
Heating
- Central, Gas, Multiple Heating Units, Zoned
Cooling
- Central Air, 2 Units, Zoned
Appliances
- Included: Built-In Range, Built-In Oven, Dishwasher, Disposal, Gas Water Heater, Microwave, Oven, Range, Plumbed For Ice Maker
- Laundry: Washer Hookup, Electric Dryer Hookup
Features
- Attic, Dry Bar, Granite Counters, High Speed Internet, Cable TV, Vaulted Ceiling(s), Wired for Data, Ceiling Fan(s), Electric Oven Connection
- Flooring: Carpet, Hardwood, Tile
- Doors: Insulated Doors, Storm Door(s)
- Windows: Casement Window(s), Vinyl, Insulated Windows, Storm Window(s)
- Basement: None
- Number of fireplaces: 2
- Fireplace features: Gas Log, Outside
Interior area
- Total structure area: 3,110
- Total interior livable area: 3,110 sqft
Property
Parking
- Total spaces: 2
- Parking features: Attached, Garage
- Attached garage spaces: 2
Features
- Levels: Two
- Stories: 2
- Patio & porch: Covered, Patio, Porch
- Exterior features: Fire Pit, Sprinkler/Irrigation, Landscaping, Outdoor Grill, Other, Rain Gutters
- Pool features: None
- Fencing: Chain Link,Partial
- Waterfront features: Other
- Body of water: Arkansas River
Lot
- Size: 7,797 Square Feet
- Features: Greenbelt, Mature Trees
- Topography: Terraced
Details
- Additional structures: None, Pergola
- Parcel number: 58015730241880
Construction
Type & style
- Home type: SingleFamily
- Architectural style: Contemporary
- Property subtype: Single Family Residence
Materials
- Brick, Stone, Stucco, Wood Frame
- Foundation: Slab
- Roof: Asphalt,Fiberglass
Condition
- Year built: 2011
Utilities & green energy
- Sewer: Public Sewer
- Water: Public
- Utilities for property: Cable Available, Electricity Available, Natural Gas Available, Phone Available, Water Available
Green energy
- Energy efficient items: Doors, Insulation, Solar Features, Windows
Community & HOA
Community
- Features: Gutter(s), Sidewalks
- Security: No Safety Shelter, Security System Owned, Smoke Detector(s)
- Subdivision: Seven Lakes I
HOA
- Has HOA: Yes
- Amenities included: Clubhouse, Pool, Trail(s)
- Services included: None
- HOA fee: $600 annually
Location
- Region: Bixby
Financial & listing details
- Price per square foot: $189/sqft
- Tax assessed value: $458,038
- Annual tax amount: $6,464
- Date on market: 1/7/2026
- Cumulative days on market: 277 days
- Listing terms: Conventional,FHA,Other,VA Loan
Estimated market value
Not available
Estimated sales range
Not available
Not available
Price history
| Date | Event | Price |
|---|---|---|
| 6/3/2026 | Price change | $589,000-1.8%$189/sqft |
Source:  MLS Technology, Inc. #2600767 Report a problem MLS Technology, Inc. #2600767 Report a problem | ||
| 1/8/2026 | Listed for sale | $600,000+46.3%$193/sqft |
Source: MLS Technology, Inc. #2600767 Report a problem | ||
| 11/12/2021 | Sold | $410,000+0%$132/sqft |
Source: MLS Technology, Inc. #2133623 Report a problem | ||
| 9/30/2021 | Pending sale | $409,900$132/sqft |
Source: MLS Technology, Inc. #2133623 Report a problem | ||
| 9/25/2021 | Listed for sale | $409,900+17.4%$132/sqft |
Source: MLS Technology, Inc. #2133623 Report a problem | ||
| 3/20/2014 | Sold | $349,000+13.3%$112/sqft |
Source: Public Record Report a problem | ||
| 5/2/2011 | Sold | $308,000+422%$99/sqft |
Source: Public Record Report a problem | ||
| 11/19/2010 | Sold | $59,000$19/sqft |
Source: Public Record Report a problem | ||
Public tax history
| Year | Property taxes | Tax assessment |
|---|---|---|
| 2025 | $6,910 +6.9% | $50,385 +5% |
| 2024 | $6,464 +1.1% | $47,985 +5% |
| 2023 | $6,393 +0.9% | $45,700 +1.3% |
| 2022 | $6,337 +29.1% | $45,100 +17.5% |
| 2021 | $4,910 -0.6% | $38,390 |
| 2020 | $4,941 -0.4% | $38,390 |
| 2019 | $4,960 +0% | $38,390 +2.7% |
| 2018 | $4,960 +0.9% | $37,390 -2.6% |
| 2017 | $4,914 +1.9% | $38,390 |
| 2016 | $4,824 | $38,390 |
| 2015 | $4,824 +4.6% | $38,390 +13.3% |
| 2014 | $4,613 | $33,880 |
| 2013 | -- | $33,880 |
| 2012 | -- | $33,880 +422% |
| 2011 | -- | $6,490 +20.4% |
| 2010 | -- | $5,390 +948.6% |
| 2009 | -- | $514 |
| 2008 | -- | $514 |
Find assessor info on the county website
Monthly payment
Est. payment
Payment breakdown
Explore the cost of this home by adjusting the details. Changes won't be saved.Climate risks
Neighborhood: 74008
Nearby schools
Schools provided by the listing agent
- Elementary: North
- High: Bixby
- District: Bixby - Sch Dist (4)
Source: MLS Technology, Inc.. This data may not be complete. We recommend contacting the local school district to confirm school assignments for this home.

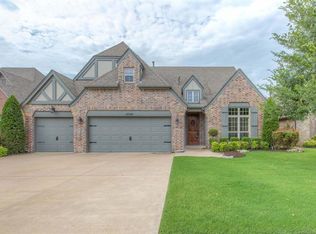

Similar homes
- $529,0005 bd3 ba3k sqft12544 S 71st East Ave, Bixby, OK 74008For Sale
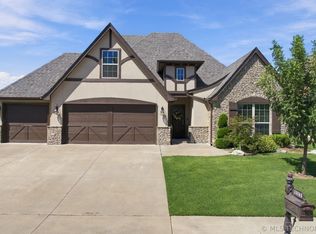 MLS ID #2634201, Kathryn French, Keller Williams Advantage. MLS Technology, Inc.
 - $549,0004 bd3 ba3.2k sqft12647 S 73rd Pl E, Bixby, OK 74008For Sale
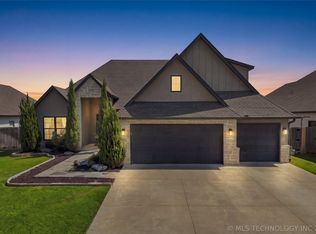 MLS ID #2632879, Athena J. Blackmon, Coldwell Banker Select. MLS Technology, Inc.
 - $475,0004 bd3 ba2.6k sqft7058 E 127th St S, Bixby, OK 74008For Sale
 MLS ID #2618914, Kristi Reed, Chinowth & Cohen. MLS Technology, Inc.
 - $485,0004 bd3 ba3.4k sqft12584 S 66th East Ave, Bixby, OK 74008For Sale
 MLS ID #2615734, Brian Frere, Keller Williams Preferred. MLS Technology, Inc.
