Wake up to wildlife, relax under expansive open skies, and leave the noise of town behind—this 5-acre secluded property offers no HOA restrictions and is hard to come by in Bixby, while still providing everyday convenience like school bus pickup right at your driveway.
Start your mornings on the expansive covered front porch, where you can take in breathtaking views and enjoy the quiet beauty of nature. Inside, you’ll find a spacious and thoughtfully designed layout with vaulted ceilings and an abundance of storage throughout.
The downstairs features a large primary suite, offering privacy and comfort, while upstairs provides a versatile layout with up to four bedrooms—ideal for family, guests, or hobby spaces. On the opposite side of the home, above the garage, you’ll find a generous second living area that can easily serve as a media room, home office, or flex space to fit your needs (potential large 6th bedroom).
An oversized two-car garage includes an in-ground storm shelter for added peace of mind. 2021 2 NEW HVAC units & NEW hot water tank in 2025. *** SELLER IS PUTTING ON A NEW ROOF***
Located just 15 minutes from Bixhoma Lake—a 110-acre, family-friendly destination for hiking and fishing—you’ll enjoy even more opportunities to relax and explore the outdoors.
If you’ve been searching for space, flexibility, and a peaceful setting to call home, this property checks all the boxes.
For sale
Price cut: $25K (5/15)
$495,000
20348 S 151st Ave, Bixby, OK 74008
4beds
2,901sqft
:
Get pre-qualified$3,243/mo
Single Family Residence
Built in 2003
5 Acres Lot
$-- Zestimate®
$171/sqft
$-- HOA
What's special
Expansive covered front porchOversized two-car garageAbundance of storage throughoutBreathtaking viewsVaulted ceilings
- 85 days |
- 2,983 |
- 272 |
Likely to sell faster than
Zillow last checked:
Listing updated:
Listed by:
Samantha Evans 918-237-0652,
Fathom Realty OK LLC
Source: MLS Technology, Inc.,MLS#: 2614322 Originating MLS: MLS Technology
Originating MLS: MLS TechnologyFacts & features
Interior
Bedrooms & bathrooms
- Bedrooms: 4
- Bathrooms: 3
- Full bathrooms: 2
- 1/2 bathrooms: 1
Primary bathroom
- Description: Master Bath,Bathtub,Double Sink,Full Bath,Separate Shower,Vent,Whirlpool
- Level: First
Bathroom
- Description: Hall Bath,Bathtub,Full Bath,Vent
- Level: Second
Bonus room
- Description: Additional Room,Workroom
- Level: Second
Dining room
- Description: Dining Room,Formal
- Level: First
Game room
- Description: Game/Rec Room,Over Garage
- Level: Second
Kitchen
- Description: Kitchen,Breakfast Nook
- Level: First
Living room
- Description: Living Room,Fireplace,Great Room
- Level: First
Utility room
- Description: Utility Room,Inside
- Level: First
Heating
- Propane, Multiple Heating Units, Zoned
Cooling
- Central Air, 3+ Units, Zoned
Appliances
- Included: Double Oven, Dishwasher, Disposal, Gas Water Heater, Microwave, Oven, Range, Refrigerator, Stove, Plumbed For Ice Maker
- Laundry: Washer Hookup, Electric Dryer Hookup
Features
- Attic, High Ceilings, High Speed Internet, Hot Tub/Spa, Solid Surface Counters, Wired for Data, Ceiling Fan(s), Gas Range Connection, Gas Oven Connection, Programmable Thermostat
- Flooring: Carpet, Tile, Wood
- Doors: Insulated Doors
- Windows: Vinyl, Insulated Windows
- Basement: None
- Number of fireplaces: 1
- Fireplace features: Insert, Glass Doors
Interior area
- Total structure area: 2,901
- Total interior livable area: 2,901 sqft
Video & virtual tour
Property
Parking
- Total spaces: 2
- Parking features: Attached, Garage, Shelves, Storage
- Attached garage spaces: 2
Accessibility
- Accessibility features: Accessible Doors
Features
- Patio & porch: Covered, Patio, Porch
- Exterior features: Landscaping, Rain Gutters
- Pool features: None
- Has spa: Yes
- Spa features: Hot Tub
- Fencing: Chain Link
Lot
- Size: 5 Acres
- Features: Mature Trees, Wooded
Details
- Additional structures: Storage, Workshop
- Parcel number: 730011776
- Horses can be raised: Yes
- Horse amenities: Horses Allowed
Construction
Type & style
- Home type: SingleFamily
- Property subtype: Single Family Residence
Materials
- HardiPlank Type, Wood Frame
- Foundation: Slab
- Roof: Asphalt,Fiberglass
Condition
- Year built: 2003
Utilities & green energy
- Sewer: Aerobic Septic
- Water: Public, Rural
- Utilities for property: Electricity Available, Natural Gas Available, Phone Available, Water Available
Green energy
- Energy efficient items: Doors, Windows
- Indoor air quality: Ventilation
Community & HOA
Community
- Features: Gutter(s)
- Security: Storm Shelter, Security System Owned
- Subdivision: Bixby Ranch Estates
HOA
- Has HOA: No
Location
- Region: Bixby
Financial & listing details
- Price per square foot: $171/sqft
- Annual tax amount: $4,729
- Date on market: 5/1/2026
- Cumulative days on market: 85 days
- Listing terms: Conventional,FHA,VA Loan
Estimated market value
Not available
Estimated sales range
Not available
Not available
Price history
| Date | Event | Price |
|---|---|---|
| 5/15/2026 | Price change | $495,000-4.8%$171/sqft |
Source:  MLS Technology, Inc. #2614322 Report a problem MLS Technology, Inc. #2614322 Report a problem | ||
| 5/1/2026 | Listed for sale | $520,000+86%$179/sqft |
Source: MLS Technology, Inc. #2614322 Report a problem | ||
| 6/28/2013 | Sold | $279,500-3.6%$96/sqft |
Source: MLS Technology, Inc. #1305511 Report a problem | ||
| 4/6/2013 | Listed for sale | $290,000$100/sqft |
Source: Coldwell Banker Select - Tulsa #1305511 Report a problem | ||
Public tax history
Tax history is unavailable.
Monthly payment
Est. payment
Payment breakdown
Explore the cost of this home by adjusting the details. Changes won't be saved.Climate risks
Neighborhood: 74008
Nearby schools
GreatSchools rating
- 3/10Mary White Elementary SchoolGrades: PK-5Distance: 8.1 mi
- 5/10Haskell Middle SchoolGrades: 6-8Distance: 7.8 mi
- 3/10Haskell High SchoolGrades: 9-12Distance: 7.8 mi
Schools provided by the listing agent
- Elementary: Central
- High: Bixby
- District: Bixby - Sch Dist (4)
Source: MLS Technology, Inc.. This data may not be complete. We recommend contacting the local school district to confirm school assignments for this home.
- $521,3004 bd3 ba2.8k sqft20348 S 151 East Ave, Bixby, OK 74008Off Market
- $--5 AcresE 202nd St S, Bixby, OK 74008Off Market

- $--11.758 Acres151st East Ave, Bixby, OK 74008Off Market
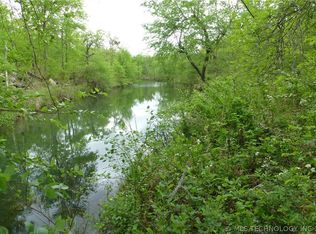
- $230,0003 bd3 ba1.8k sqft15051 E 202nd St S, Bixby, OK 74008Sold
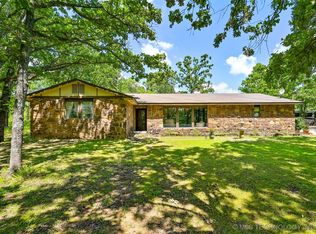
- $340,0002 bd2 ba1.9k sqft14250 E 202nd St S, Bixby, OK 74008Sold
- $265,6003 bd2 ba1.4k sqft14581 E 202nd St S, Bixby, OK 74008Off Market
- $484,0003 bd2 ba2k sqft20351 S 151 East Ave, Bixby, OK 74008Sold
- $--5.824 AcresS 151st East Ave, Bixby, OK 74008Off Market
A local agent can set up tours, give advice and negotiate with sellers.
A local lender can help you make sure your offer is ready when you are.
Similar homes
- $620,0003 bd4 ba3k sqft5617 E 188th St S, Bixby, OK 74008For Sale
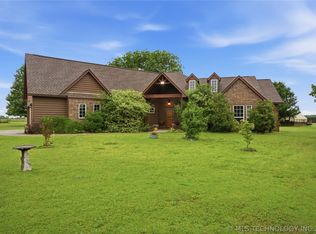 MLS ID #2618533, Michael Martin, Jason Mitchell Real Estate. MLS Technology, Inc.
 - $480,0004 bd3 ba2.6k sqft7058 E 127th St S, Bixby, OK 74008For Sale
 MLS ID #2618914, Kristi Reed, Chinowth & Cohen. MLS Technology, Inc.
 - $549,0004 bd5 ba4.1k sqft20499 Us Highway 64, Haskell, OK 74436For Sale
 MLS ID #2616077, Janice Koss, Coldwell Banker Select. MLS Technology, Inc.
 - $629,9004 bd4 ba3.1k sqft19655 S Harvard Ave, Mounds, OK 74047For Sale
 MLS ID #2614604, Summer Ratzlaff, Keller Williams Preferred. MLS Technology, Inc.
 - $515,0005 bd4 ba2.9k sqft12045 S 68th East Ave, Bixby, OK 74008For SaleMLS ID #2620260, Brett Davis., Linked Realty LLC. MLS Technology, Inc.
- $679,9004 bd3 ba3.2k sqft9909 S 74th East Ave, Tulsa, OK 74133For SaleMLS ID #2627225, Jennifer Richard, McGraw, REALTORS. MLS Technology, Inc.
- $369,9004 bd3 ba2.5k sqft4610 E 143rd St S, Bixby, OK 74008For SaleMLS ID #2618408, Kyla Calhoun, Keller Williams Preferred. MLS Technology, Inc.
- $385,0003 bd3 ba2.4k sqft9200 E 113th St S, Bixby, OK 74008For SaleMLS ID #2624195, Trish Allison, Coldwell Banker Select. MLS Technology, Inc.
- $412,0005 bd3 ba3k sqft3810 S Palm Ave, Broken Arrow, OK 74011For SaleMLS ID #2626678, Stephen Brocks, MORE Agency. MLS Technology, Inc.
- $485,0003 bd3 ba3k sqft21401 E 104th St S, Broken Arrow, OK 74014For SaleMLS ID #2623366, Lois Rauner, Platinum Realty, LLC.. MLS Technology, Inc.
- $529,9004 bd4 ba3.5k sqft4704 W 88th St, Tulsa, OK 74132For SaleMLS ID #2604000, Christi Gillentine, Keller Williams Preferred. MLS Technology, Inc.
- $359,9005 bd3 ba3.1k sqft501 E Winston Cir, Broken Arrow, OK 74011For SaleMLS ID #2621642, Kimberly Grayson, Keller Williams Advantage. MLS Technology, Inc.
- $525,0005 bd4 ba3.4k sqft23868 E 95th St S, Broken Arrow, OK 74014For SaleMLS ID #2622884, Vicky Watkins, Chinowth & Cohen. MLS Technology, Inc.
- $595,0005 bd4 ba3.2k sqft23332 E 132nd St S, Coweta, OK 74429For SaleMLS ID #2542214, Reynelda Tallent, Solid Rock, REALTORS. MLS Technology, Inc.
- $580,0004 bd3 ba2.4k sqft11549 S 49th West Ave, Sapulpa, OK 74066For SaleMLS ID #2604101, Michael Young, Keller Williams Preferred. MLS Technology, Inc.
- $490,0004 bd4 ba3.6k sqft9934 E 97th St, Tulsa, OK 74133For SaleMLS ID #2619455, Suzanne Penni, Coldwell Banker Select. MLS Technology, Inc.
- $525,0005 bd4 ba4.1k sqft212 S 77th St, Broken Arrow, OK 74014For SaleMLS ID #2611694, Misty Cowan, Keller Williams Premier. MLS Technology, Inc.
- $475,0004 bd3 ba2.9k sqft11008 S Sycamore St, Jenks, OK 74037For SaleMLS ID #2615439, Holly Brumble, Keller Williams Advantage. MLS Technology, Inc.
- $525,0003 bd3 ba2.6k sqft7832 E Galveston St, Broken Arrow, OK 74014For SaleMLS ID #2624011, Jaybee Hawkins, Cochran & Co Realtors. MLS Technology, Inc.
- $498,0004 bd3 ba3.3k sqft7725 S Frisco Ave, Tulsa, OK 74132For SaleMLS ID #2605181, Alicia Parker, Coldwell Banker Select. MLS Technology, Inc.
