Tucked at the end of a quiet lane on approximately 3.8 acres, this custom-built Coweta property pairs space, privacy, and versatility with lots of room with and a thoughtfully designed living space. Inside, you’ll find 5 bedrooms, 4 bathrooms, soaring ceilings, fresh paint, new carpet, and flexible spaces that can easily accommodate a home office, guests, hobbies, or everyday family life.
Outside is where this property really sets itself apart. Enjoy covered outdoor living, mature trees, fruit-bearing trees, plenty of room to spread out, and a 30x40 powered shop offering serious space for storage, projects, equipment, or recreational use. A storm shelter adds another practical feature, while the acreage provides possibilities that are hard to find in a traditional neighborhood setting.
Peaceful and private without giving up convenient access to town, this property offers the kind of space that lets you live, work, entertain, and unwind all in one place. If you’ve been looking for acreage, a shop, flexible living space, and a custom home with room to make your own, this one deserves another look.
Step outside and the lifestyle truly unfolds covered outdoor living, fruit-bearing trees, room to roam, and a fully powered shop ready for hobbies, storage, or business needs. Whether you envision evenings under the stars, space for your horses, or a place to build and create, this property delivers freedom without sacrificing refinement.
Custom details throughout and a setting that feels like your own private escape, this is more than a home. It’s a statement of how you want to live.
For sale
$590,000
23332 E 132nd St S, Coweta, OK 74429
5beds
3,277sqft
Single Family Residence
Built in 2008
3.8 Acres Lot
$568,600 Zestimate®
$180/sqft
$-- HOA
What's special
Storm shelterFruit-bearing treesFresh paintCustom details throughoutMature treesNew carpetCovered outdoor living
- 12 days
- 573
- 40
Likely to sell faster than
Zillow last checked:
Listing updated:
Listed by:
Reynelda Tallent 539-222-1761,
Solid Rock, REALTORS
Source: MLS Technology, Inc.,MLS#: 2636817 Originating MLS: MLS Technology
Originating MLS: MLS TechnologyFacts & features
Interior
Bedrooms & bathrooms
- Bedrooms: 5
- Bathrooms: 4
- Full bathrooms: 4
Primary bedroom
- Description: Primary Bedroom,Private Bath,Separate Closets,Walk-in Closet
- Level: First
Bedroom
- Description: Bedroom,Walk-in Closet
- Level: First
Bedroom
- Description: Bedroom,Walk-in Closet
- Level: Second
Bedroom
- Description: Bedroom,Walk-in Closet
- Level: Second
Bedroom
- Description: Bedroom,Walk-in Closet
- Level: Second
Primary bathroom
- Description: Primary Bath,Double Sink,Full Bath,Separate Shower,Whirlpool
- Level: First
Dining room
- Description: Dining Room,Breakfast
- Level: First
Kitchen
- Description: Kitchen,Country,Pantry
- Level: First
Living room
- Description: Living Room,Fireplace,Great Room
- Level: First
Office
- Description: Office,Closet
- Level: First
Utility room
- Description: Utility Room,Inside,Separate
- Level: First
Heating
- Central, Heat Pump, Propane, Multiple Heating Units, Zoned
Cooling
- Central Air, 3+ Units
Appliances
- Included: Dishwasher, Disposal, Gas Water Heater, Microwave, Oven, Range, Stove, Plumbed For Ice Maker
- Laundry: Washer Hookup, Electric Dryer Hookup
Features
- Granite Counters, High Ceilings, High Speed Internet, Solid Surface Counters, Cable TV, Vaulted Ceiling(s), Wired for Data, Ceiling Fan(s), Gas Range Connection, Gas Oven Connection, Programmable Thermostat
- Flooring: Carpet, Hardwood, Tile
- Doors: Insulated Doors
- Windows: Vinyl, Insulated Windows
- Basement: None
- Number of fireplaces: 1
- Fireplace features: Wood Burning Stove
Interior area
- Total structure area: 3,277
- Total interior livable area: 3,277 sqft
Property
Parking
- Total spaces: 3
- Parking features: Attached, Garage, Garage Faces Side, Workshop in Garage
- Attached garage spaces: 3
Features
- Levels: Two
- Stories: 2
- Patio & porch: Covered, Patio, Porch
- Exterior features: Landscaping, Rain Gutters
- Pool features: None
- Fencing: Partial
Lot
- Size: 3.8 Acres
- Features: Corner Lot, Cul-De-Sac, Fruit Trees, Greenbelt, Mature Trees
Details
- Additional structures: Second Garage, Storage, Workshop
- Parcel number: 730079673
- Horses can be raised: Yes
- Horse amenities: Horses Allowed
Construction
Type & style
- Home type: SingleFamily
- Architectural style: Other
- Property subtype: Single Family Residence
Materials
- Brick, Wood Frame
- Foundation: Slab
- Roof: Asphalt,Fiberglass
Condition
- Year built: 2008
Utilities & green energy
- Sewer: Aerobic Septic
- Water: Rural
- Utilities for property: Electricity Available, Natural Gas Available, Water Available
Green energy
- Energy efficient items: Doors, Insulation, Windows
Community & HOA
Community
- Features: Gutter(s), Sidewalks
- Security: Safe Room Exterior, Smoke Detector(s)
- Subdivision: Sundance Farms
HOA
- Has HOA: No
- Amenities included: None
Location
- Region: Coweta
Financial & listing details
- Price per square foot: $180/sqft
- Tax assessed value: $576,660
- Annual tax amount: $4,215
- Date on market: 10/7/2026
- Cumulative days on market: 828 days
- Listing terms: Conventional,FHA,Other,VA Loan
Estimated market value
$568,600
$540,000 - $597,000
$3,411/mo
Price history
| Date | Event | Price |
|---|---|---|
| 10/8/2026 | Listed for sale | $590,000$180/sqft |
Source:  MLS Technology, Inc. #2636817 Report a problem MLS Technology, Inc. #2636817 Report a problem | ||
| 10/6/2026 | Listing removed | $590,000$180/sqft |
Source: MLS Technology, Inc. #2542214 Report a problem | ||
| 10/1/2026 | Price change | $590,000-0.8%$180/sqft |
Source: MLS Technology, Inc. #2542214 Report a problem | ||
| 6/15/2026 | Price change | $595,000-0.8%$182/sqft |
Source: MLS Technology, Inc. #2542214 Report a problem | ||
| 4/15/2026 | Price change | $599,999-4%$183/sqft |
Source: MLS Technology, Inc. #2542214 Report a problem | ||
| 3/27/2026 | Price change | $625,000-0.8%$191/sqft |
Source: MLS Technology, Inc. #2542214 Report a problem | ||
| 11/15/2025 | Price change | $630,000-0.8%$192/sqft |
Source: MLS Technology, Inc. #2542214 Report a problem | ||
| 10/5/2025 | Listed for sale | $635,000$194/sqft |
Source: MLS Technology, Inc. #2542214 Report a problem | ||
| 10/1/2025 | Listing removed | $635,000$194/sqft |
Source: MLS Technology, Inc. #2538044 Report a problem | ||
| 9/11/2025 | Listed for sale | $635,000$194/sqft |
Source: MLS Technology, Inc. #2538044 Report a problem | ||
| 9/11/2025 | Pending sale | $635,000$194/sqft |
Source: MLS Technology, Inc. #2538044 Report a problem | ||
| 8/19/2025 | Price change | $635,000-1.1%$194/sqft |
Source: MLS Technology, Inc. #2535273 Report a problem | ||
| 8/12/2025 | Listed for sale | $642,000$196/sqft |
Source: MLS Technology, Inc. #2535273 Report a problem | ||
| 8/12/2025 | Listing removed | $642,000$196/sqft |
Source: MLS Technology, Inc. #2428641 Report a problem | ||
| 6/20/2025 | Listed for sale | $642,000$196/sqft |
Source: MLS Technology, Inc. #2428641 Report a problem | ||
| 6/10/2025 | Listing removed | $642,000$196/sqft |
Source: MLS Technology, Inc. #2428641 Report a problem | ||
| 4/10/2025 | Price change | $642,000-1.1%$196/sqft |
Source: MLS Technology, Inc. #2428641 Report a problem | ||
| 10/26/2024 | Price change | $649,000-0.2%$198/sqft |
Source: MLS Technology, Inc. #2428641 Report a problem | ||
| 8/14/2024 | Listed for sale | $650,000+78.6%$198/sqft |
Source: MLS Technology, Inc. #2428641 Report a problem | ||
| 12/16/2009 | Sold | $364,000$111/sqft |
Source: Public Record Report a problem | ||
Public tax history
| Year | Property taxes | Tax assessment |
|---|---|---|
| 2025 | $4,337 +2.9% | $46,797 +3% |
| 2024 | $4,215 +3.3% | $45,435 +3% |
| 2023 | $4,080 +4.1% | $44,111 +3% |
| 2022 | $3,921 +1% | $42,827 +3% |
| 2021 | $3,884 +6.1% | $41,579 +3% |
| 2020 | $3,659 +1.1% | $40,368 +3% |
| 2019 | $3,618 +6.1% | $39,193 +6.1% |
| 2017 | $3,410 | $36,942 +3% |
| 2016 | $3,410 +2.8% | $35,866 +3% |
| 2015 | $3,317 +8.2% | $34,822 +8.6% |
| 2014 | $3,065 | $32,055 |
| 2013 | -- | $32,055 +6% |
| 2012 | -- | $30,250 |
| 2011 | -- | $30,250 +0.2% |
| 2010 | -- | $30,184 +90.2% |
| 2009 | -- | $15,869 +976.6% |
| 2008 | -- | $1,474 |
Find assessor info on the county website
Monthly payment
Est. payment
Payment breakdown
Explore the cost of this home by adjusting the details. Changes won't be saved.Climate risks
Neighborhood: 74429
Nearby schools
Schools provided by the listing agent
- Elementary: Northwest
- Middle: Coweta
- High: Coweta
- District: Coweta - Sch Dist (30)
Source: MLS Technology, Inc.. This data may not be complete. We recommend contacting the local school district to confirm school assignments for this home.

Similar homes
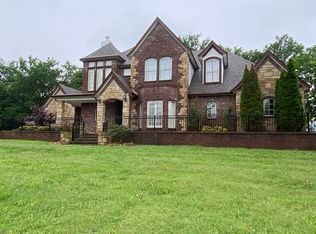
- $589,4443 bd4 ba3.4k sqft5607 S 281st East Ave, Broken Arrow, OK 74014For Sale
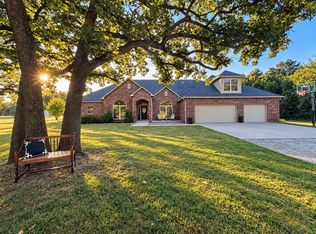 MLS ID #2633599, Allison Wagnon, Chinowth & Cohen. MLS Technology, Inc.
 - $399,9004 bd3 ba3.1k sqft27611 E 128th St S, Coweta, OK 74429For Sale
 MLS ID #2617813, Kelly Garrison, The Garrison Group LLC.. MLS Technology, Inc.
 - $469,0004 bd3 ba2.8k sqft8404 S 7th St, Broken Arrow, OK 74011For Sale
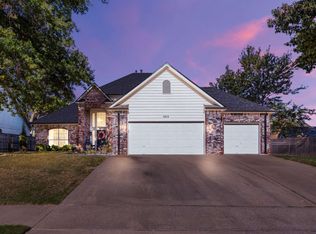 MLS ID #2636438, Carri Ray, Trinity Properties. MLS Technology, Inc.
 - $600,0004 bd3 ba2.3k sqft1616 S 151st Ave E, Tulsa, OK 74108For Sale
 MLS ID #2633610, Laci Wilson, Pink Willow Realty. MLS Technology, Inc.
