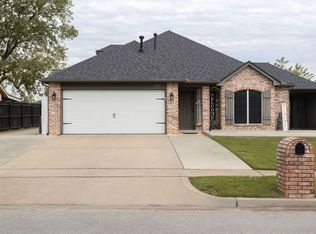
Welcome to this beautifully updated and well-maintained home located in the desirable Indian Springs Manor golf course community. Located in the back of the neighborhood and near golf course access, this spacious open floor plan home features 4 bedrooms, 2.5 bathrooms, 3-car garage and his great for entertaining.
Inside, you'll find crown molding throughout, an open-concept living area with a gas-log fireplace, stainless steel appliances, as well as both a formal dining and living room. The home also features a convenient Jack-and-Jill bathroom upstairs and three large attic spaces providing additional storage.
The home has a new roof with screened gutters installed approximately a year ago providing peace of mind for the new home owners. The home also offers a very spacious backyard ready to have a pool put in and a custom covered patio.
Located in the established, family-friendly golf course community in Broken Arrow, this home offers a wonderful combination of space, character, updates, and functionality. Buyer’s realtors welcome so get your showing booked!
For sale
$469,000
8404 S 7th St, Broken Arrow, OK 74011
4beds
2,843sqft
Single Family Residence
Built in 1995
0.28 Acres Lot
$457,600 Zestimate®
$165/sqft
$-- HOA
What's special
Spacious open floor planVery spacious backyardCrown molding throughoutStainless steel appliancesGas-log fireplaceGreat for entertainingConvenient jack-and-jill bathroom upstairs
- 4 days
- 444
- 5
Likely to sell faster than
Zillow last checked:
Listing updated:
Listed by:
Carri Ray 918-520-7149,
Trinity Properties
Source: MLS Technology, Inc.,MLS#: 2636438 Originating MLS: MLS Technology
Originating MLS: MLS TechnologyFacts & features
Interior
Bedrooms & bathrooms
- Bedrooms: 4
- Bathrooms: 3
- Full bathrooms: 2
- 1/2 bathrooms: 1
Heating
- Central, Electric, Gas, Multiple Heating Units
Cooling
- Central Air, 2 Units
Appliances
- Included: Cooktop, Double Oven, Dishwasher, Gas Water Heater, Microwave, Oven, Range
- Laundry: Electric Dryer Hookup
Features
- Quartz Counters, Stone Counters, Ceiling Fan(s), Electric Oven Connection, Electric Range Connection
- Flooring: Carpet, Tile, Vinyl
- Windows: Aluminum Frames, Insulated Windows
- Basement: None
- Number of fireplaces: 1
- Fireplace features: Gas Log
Interior area
- Total structure area: 2,843
- Total interior livable area: 2,843 sqft
Property
Parking
- Total spaces: 3
- Parking features: Attached, Garage
- Attached garage spaces: 3
Features
- Levels: Two
- Stories: 2
- Exterior features: None
- Pool features: None
- Fencing: Decorative,Privacy
Lot
- Size: 0.28 Acres
- Features: Mature Trees
Details
- Additional structures: None, Pergola
Construction
Type & style
- Home type: SingleFamily
- Property subtype: Single Family Residence
Materials
- Brick, Wood Frame
- Foundation: Slab
- Roof: Asphalt,Fiberglass
Condition
- Year built: 1995
Utilities & green energy
- Sewer: Public Sewer
- Water: Public
- Utilities for property: Electricity Available, Natural Gas Available, Water Available
Green energy
- Energy efficient items: Windows
Community & HOA
Community
- Security: No Safety Shelter, Security System Leased
- Subdivision: Indian Springs Manor Ext
HOA
- Has HOA: No
- Amenities included: Clubhouse, Golf Course, Pool, Tennis Court(s)
Location
- Region: Broken Arrow
Financial & listing details
- Price per square foot: $165/sqft
- Annual tax amount: $3,535
- Date on market: 10/5/2026
- Cumulative days on market: 5 days
- Listing terms: Conventional,FHA,VA Loan
Estimated market value
$457,600
$435,000 - $480,000
$2,844/mo
Price history
| Date | Event | Price |
|---|---|---|
| 10/5/2026 | Listed for sale | $469,000$165/sqft |
Source:  MLS Technology, Inc. #2636438 Report a problem MLS Technology, Inc. #2636438 Report a problem | ||
Public tax history
Tax history is unavailable.
Monthly payment
Est. payment
Payment breakdown
Explore the cost of this home by adjusting the details. Changes won't be saved.Climate risks
Neighborhood: 74011
Nearby schools
Schools provided by the listing agent
- Elementary: Spring Creek
- High: Broken Arrow
- District: Broken Arrow - Sch Dist (3)
Source: MLS Technology, Inc.. This data may not be complete. We recommend contacting the local school district to confirm school assignments for this home.

Similar homes
- $425,5004 bd4 ba3.1k sqft502 Fairway Dr, Broken Arrow, OK 74011For Sale
 MLS ID #2629946, Sherrie Adams, Keller Williams Premier. MLS Technology, Inc.
 - $399,9003 bd3 ba2.2k sqft1316 E South Park St, Broken Arrow, OK 74011For Sale
 MLS ID #2636538, Orlando Dumalag, Orlando & Associates. MLS Technology, Inc.
 - $345,0004 bd3 ba2.5k sqft3817 S Narcissus Ave, Broken Arrow, OK 74011For Sale
 MLS ID #2636269, Amanda Gutierrez, CG Realty Group LLC. MLS Technology, Inc.
 - $399,9993 bd3 ba2.9k sqft1109 Sherwood Ln, Broken Arrow, OK 74011For Sale
 MLS ID #1247526, Jean Pixler, Black Label Realty. MLSOK/OKCMAR as distributed by MLS GRID
