GORGEOUS former builder's model home LOADED WITH EXTRAS at a great price! Located on a 1/3+ acre (cul-de-sac) lot backing to a green space and lined with mature trees! 3 car garage with insulated walls and mini-split to heat/cool for a comfortable work space! Drop zone near garage entrance. 4 bedrooms, designated office, game room, 2.5 baths and 3 car garage with P-Tac Heating/Cooling unit! Real hardwood floors run throughout the main spaces of the home. Front study has 12' vaulted ceilings. Living room has a gas log fireplace and oversized windows. Kitchen has beautiful custom cabinetry to the ceiling with backlit glass-faced top cabinets, wood paneled vent hood, stainless steel appliances including a 5 burner gas cooktop, quartz counters, upgraded lighting package and walk-in pantry. Large primary bedroom with tiered ceiling. Primary bath with split/dual vanities, large shower with floor-to-ceiling tile, stand-alone soaker tub, frosted window, framed mirrors and large walk-in closet w/door to laundry room. Laundry room has upper cabinets, hanging space and a folding counter with lower cabinetry. Decorative accent wall with wallpaper (not your style? This can simply be peeled off!). Upstairs game room is so much fun! Rock Wall, Swing and Book Tree can remain with the home! 3 bedrooms upstairs can all fit full sized beds or bigger and have spacious closets. One of the bedrooms has a bookcase that opens up to HIDDEN floored attic space. Upstairs bath has framed mirror and shower/tub combo. Head to the large backyard and you'll find a covered patio plus added uncovered patio, 4 garden boxes with trellis and gravel, wild flower garden (against the East fence), additional flower beds, shed and play set & trampoline that can stay with the home with the right offer! Reverse osmosis water system added to home in 2024! Seller has also installed Permanent Holiday Lights that can remain with the home! Located near the upcoming East Village shopping/dining/trails development.
For sale
Price cut: $5K (10/15)
$489,900
825 N 89th St, Broken Arrow, OK 74014
4beds
2,639sqft
Single Family Residence
Built in 2019
0.34 Acres Lot
$484,300 Zestimate®
$186/sqft
$34/mo HOA
What's special
Framed mirrorsAdditional flower bedsStand-alone soaker tubFrosted windowUpgraded lighting packageQuartz countersUpstairs game room
- 78 days
- 257
- 18
Zillow last checked:
Listing updated:
Listed by:
Jeanette Bagrosky 918-810-6034,
Coldwell Banker Select
Source: MLS Technology, Inc.,MLS#: 2627818 Originating MLS: MLS Technology
Originating MLS: MLS TechnologyFacts & features
Interior
Bedrooms & bathrooms
- Bedrooms: 4
- Bathrooms: 3
- Full bathrooms: 2
- 1/2 bathrooms: 1
Primary bedroom
- Description: Primary Bedroom,Private Bath,Walk-in Closet
- Level: First
Bedroom
- Description: Bedroom,Walk-in Closet
- Level: Second
Bedroom
- Description: Bedroom,
- Level: Second
Bedroom
- Description: Bedroom,
- Level: Second
Primary bathroom
- Description: Primary Bath,Bathtub,Double Sink,Full Bath,Separate Shower,Vent
- Level: First
Bathroom
- Description: Hall Bath,Half Bath
- Level: First
Bathroom
- Description: Hall Bath,Bathtub,Full Bath,Vent
- Level: Second
Dining room
- Description: Dining Room,Breakfast
- Level: First
Game room
- Description: Game/Rec Room,
- Level: Second
Kitchen
- Description: Kitchen,Breakfast Nook,Island,Pantry
- Level: First
Living room
- Description: Living Room,Fireplace
- Level: First
Office
- Description: Office,
- Level: First
Utility room
- Description: Utility Room,Inside
- Level: First
Heating
- Central, Gas, Multiple Heating Units
Cooling
- Central Air, 2 Units, Zoned
Appliances
- Included: Built-In Oven, Convection Oven, Cooktop, Dishwasher, Disposal, Gas Water Heater, Microwave, Oven, Range, Trash Compactor, Plumbed For Ice Maker
- Laundry: Washer Hookup, Electric Dryer Hookup, Gas Dryer Hookup
Features
- Attic, High Ceilings, High Speed Internet, Other, Quartz Counters, Stone Counters, Ceiling Fan(s), Electric Oven Connection, Electric Range Connection, Gas Range Connection, Gas Oven Connection, Programmable Thermostat
- Flooring: Carpet, Hardwood, Tile
- Windows: Vinyl, Insulated Windows
- Basement: None
- Number of fireplaces: 1
- Fireplace features: Gas Log, Gas Starter
Interior area
- Total structure area: 2,639
- Total interior livable area: 2,639 sqft
Property
Parking
- Total spaces: 3
- Parking features: Attached, Garage, Storage
- Attached garage spaces: 3
Features
- Levels: Two
- Stories: 2
- Patio & porch: Covered, Patio, Porch
- Exterior features: Irrigation Sprinklers, Landscaping, Rain Gutters
- Pool features: None
- Fencing: Privacy,Vinyl
Lot
- Size: 0.34 Acres
- Features: Cul-De-Sac
Details
- Additional structures: Shed(s)
- Parcel number: 730089540
Construction
Type & style
- Home type: SingleFamily
- Architectural style: Other
- Property subtype: Single Family Residence
Materials
- Brick, Wood Frame
- Foundation: Slab
- Roof: Asphalt,Fiberglass
Condition
- Year built: 2019
Utilities & green energy
- Sewer: Public Sewer
- Water: Public
- Utilities for property: Cable Available, Electricity Available, Natural Gas Available, Phone Available, Water Available
Green energy
- Energy efficient items: Insulation, Windows
- Indoor air quality: Ventilation
Community & HOA
Community
- Features: Gutter(s), Sidewalks
- Security: No Safety Shelter
- Subdivision: Spring Hill At Forest Ridge
HOA
- Has HOA: Yes
- Amenities included: Pool
- HOA fee: $410 annually
Location
- Region: Broken Arrow
Financial & listing details
- Price per square foot: $186/sqft
- Tax assessed value: $423,253
- Annual tax amount: $5,477
- Date on market: 7/30/2026
- Cumulative days on market: 149 days
- Listing terms: Conventional,FHA,VA Loan
Estimated market value
$484,300
$460,000 - $509,000
$2,714/mo
Price history
| Date | Event | Price |
|---|---|---|
| 10/15/2026 | Price change | $489,900-1%$186/sqft |
Source:  MLS Technology, Inc. #2627818 Report a problem MLS Technology, Inc. #2627818 Report a problem | ||
| 7/30/2026 | Listed for sale | $494,900$188/sqft |
Source: MLS Technology, Inc. #2627818 Report a problem | ||
| 6/18/2026 | Listing removed | $494,900$188/sqft |
Source: MLS Technology, Inc. #2611783 Report a problem | ||
| 6/6/2026 | Price change | $494,900-1%$188/sqft |
Source: MLS Technology, Inc. #2611783 Report a problem | ||
| 4/8/2026 | Listed for sale | $499,900+25%$189/sqft |
Source: MLS Technology, Inc. #2611783 Report a problem | ||
| 3/18/2024 | Sold | $400,000-11.1%$152/sqft |
Source: MLS Technology, Inc. #2314716 Report a problem | ||
| 2/8/2024 | Pending sale | $449,900$170/sqft |
Source: MLS Technology, Inc. #2314716 Report a problem | ||
| 8/8/2023 | Price change | $449,900-2.2%$170/sqft |
Source: MLS Technology, Inc. #2314716 Report a problem | ||
| 7/13/2023 | Price change | $459,900-2.1%$174/sqft |
Source: MLS Technology, Inc. #2314716 Report a problem | ||
| 4/24/2023 | Listed for sale | $469,900$178/sqft |
Source: MLS Technology, Inc. #2314716 Report a problem | ||
Public tax history
| Year | Property taxes | Tax assessment |
|---|---|---|
| 2025 | $5,477 +27285% | $47,273 +26759.7% |
| 2024 | $20 | $176 |
| 2023 | $20 | $176 |
| 2022 | $20 | $176 |
| 2021 | $20 -4.8% | $176 |
| 2020 | $21 | $176 |
| 2019 | $21 | $176 |
Find assessor info on the county website
Monthly payment
Est. payment
Payment breakdown
Explore the cost of this home by adjusting the details. Changes won't be saved.Climate risks
Neighborhood: 74014
Nearby schools
Schools provided by the listing agent
- Elementary: Highland Park
- High: Broken Arrow
- District: Broken Arrow - Sch Dist (3)
Source: MLS Technology, Inc.. This data may not be complete. We recommend contacting the local school district to confirm school assignments for this home.

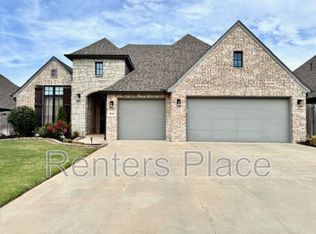
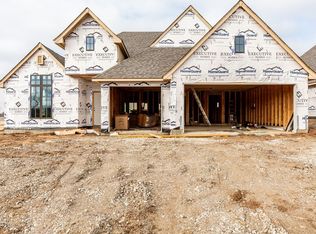
Similar homes
- $459,9003 bd3 ba2.4k sqft8728 E Joliet St, Broken Arrow, OK 74014For Sale
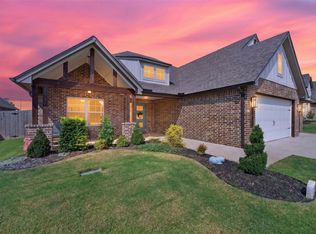 MLS ID #2633241, Baylee Williamson, Chinowth & Cohen. MLS Technology, Inc.
 - $499,9004 bd4 ba3.1k sqft6525 S 221st East Ave, Broken Arrow, OK 74014For Sale
 MLS ID #2633751, Amanda Dudley, eXp Realty, LLC. MLS Technology, Inc.
 - $565,0004 bd4 ba3.2k sqft414 N 84th Pl, Broken Arrow, OK 74014For Sale
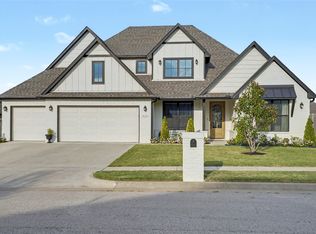 MLS ID #2635980, Tami Mostrom, Coldwell Banker Select. MLS Technology, Inc.
 - $625,0004 bd4 ba3.4k sqft519 N 84th Pl, Broken Arrow, OK 74014For Sale
 MLS ID #2628401, Trish Allison, Coldwell Banker Select. MLS Technology, Inc.
