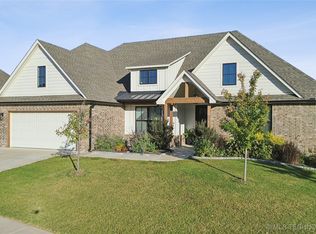
Come home to elevated living in the gated community of Wellstone at Forest Ridge. From the moment you step inside, vaulted ceilings, rich wood beams, abundant natural light and an open, beautifully designed floor plan create a home that feels both impressive and inviting. With 4 bedrooms, 3.5 baths, a spacious game room, private office, and exceptional entertaining spaces, this home delivers the space and lifestyle you've been looking for. The open living room, dining area, and kitchen create an inviting gathering space, perfect for making memories and entertaining. The bright, well-appointed kitchen features upgraded appliances, beautiful quartz countertops, soft-close drawers, a dedicated spice cabinet, cookie-sheet storage, and a large walk-in pantry. The main level offers three bedrooms, including a spacious primary suite, plus a private office/flex room with French doors. The spa-inspired primary bath is a true standout with dual shower heads, soaking tub, and separate vanities. A private laundry room connects directly to the primary closet for added convenience, while the spacious mudroom includes a built-in bench. Upstairs, the spacious game room provides plenty of room to relax or entertain and is joined by a fourth bedroom and full bath ideal for guests, a media space, or a private retreat. Outside, enjoy a beautifully landscaped yard, covered back patio, and 3-car garage with a Family Safe safe room. Located within the sought-after Forest Ridge community, residents enjoy access to parks, trails, and a golf-and-club lifestyle, with club and golf memberships available. Beautifully appointed, thoughtfully designed and ready to welcome you home.
For sale
$565,000
414 N 84th Pl, Broken Arrow, OK 74014
4beds
3,281sqft
Single Family Residence
Built in 2022
0.29 Acres Lot
$556,400 Zestimate®
$172/sqft
$82/mo HOA
What's special
Beautiful quartz countertopsDual shower headsBeautifully landscaped yardSpacious primary suiteSeparate vanitiesSpa-inspired primary bathSoaking tub
- 14 days
- 537
- 58
Likely to sell faster than
Zillow last checked:
Listing updated:
Listed by:
Tami Mostrom 918-698-7654,
Coldwell Banker Select
Source: MLS Technology, Inc.,MLS#: 2635980 Originating MLS: MLS Technology
Originating MLS: MLS TechnologyFacts & features
Interior
Bedrooms & bathrooms
- Bedrooms: 4
- Bathrooms: 4
- Full bathrooms: 3
- 1/2 bathrooms: 1
Primary bedroom
- Description: Primary Bedroom,Private Bath,Walk-in Closet
- Level: First
Bedroom
- Description: Bedroom,Walk-in Closet
- Level: First
Bedroom
- Description: Bedroom,Walk-in Closet
- Level: First
Bedroom
- Description: Bedroom,Walk-in Closet
- Level: Second
Primary bathroom
- Description: Primary Bath,Bathtub,Double Sink,Full Bath,Separate Shower,Vent
- Level: First
Bathroom
- Description: Hall Bath,Bathtub,Full Bath
- Level: First
Bathroom
- Description: Hall Bath,Bathtub,Full Bath
- Level: Second
Bonus room
- Description: Additional Room,Mud Room
- Level: First
Den
- Description: Den/Family Room,Fireplace
- Level: First
Dining room
- Description: Dining Room,Combo w/ Family
- Level: First
Game room
- Description: Game/Rec Room,
- Level: Second
Kitchen
- Description: Kitchen,Island,Pantry
- Level: First
Office
- Description: Office,Closet
- Level: First
Utility room
- Description: Utility Room,Inside,Separate
- Level: First
Heating
- Gas, Multiple Heating Units
Cooling
- Central Air, 2 Units
Appliances
- Included: Built-In Oven, Dishwasher, Electric Water Heater, Disposal, Microwave, Oven, Range, Tankless Water Heater
- Laundry: Washer Hookup, Electric Dryer Hookup, Gas Dryer Hookup
Features
- Attic, High Ceilings, High Speed Internet, Quartz Counters, Stone Counters, Vaulted Ceiling(s), Wired for Data, Ceiling Fan(s), Electric Oven Connection, Gas Range Connection, Programmable Thermostat
- Flooring: Carpet, Tile
- Windows: Vinyl, Insulated Windows
- Number of fireplaces: 1
- Fireplace features: Gas Log
Interior area
- Total structure area: 3,281
- Total interior livable area: 3,281 sqft
Video & virtual tour
Property
Parking
- Total spaces: 3
- Parking features: Attached, Garage, Storage
- Attached garage spaces: 3
Features
- Levels: Two
- Stories: 2
- Patio & porch: Covered, Patio, Porch
- Exterior features: Rain Gutters
- Pool features: None
- Fencing: Privacy
Lot
- Size: 0.29 Acres
- Features: Other
Details
- Additional structures: None
- Parcel number: 730087584
Construction
Type & style
- Home type: SingleFamily
- Architectural style: Contemporary
- Property subtype: Single Family Residence
Materials
- Brick, HardiPlank Type, Wood Frame
- Foundation: Slab
- Roof: Asphalt,Fiberglass
Condition
- Year built: 2022
Utilities & green energy
- Sewer: Public Sewer
- Water: Public
- Utilities for property: Cable Available, Electricity Available, Natural Gas Available, Water Available
Green energy
- Energy efficient items: Insulation, Windows
Community & HOA
Community
- Features: Gutter(s)
- Security: Safe Room Interior, Smoke Detector(s)
- Subdivision: Wellstone Iii At Forest Ridge
HOA
- Has HOA: Yes
- Amenities included: Gated, Other, Park, Trail(s)
- HOA fee: $980 annually
Location
- Region: Broken Arrow
Financial & listing details
- Price per square foot: $172/sqft
- Tax assessed value: $551,990
- Annual tax amount: $7,144
- Date on market: 10/1/2026
- Cumulative days on market: 14 days
- Listing terms: Conventional,FHA,Other,VA Loan
Estimated market value
$556,400
$529,000 - $584,000
$3,796/mo
Price history
| Date | Event | Price |
|---|---|---|
| 10/1/2026 | Listed for sale | $565,000+9.7%$172/sqft |
Source:  MLS Technology, Inc. #2635980 Report a problem MLS Technology, Inc. #2635980 Report a problem | ||
| 12/31/2024 | Sold | $515,000$157/sqft |
Source: MLS Technology, Inc. #2435055 Report a problem | ||
| 11/27/2024 | Pending sale | $515,000$157/sqft |
Source: MLS Technology, Inc. #2435055 Report a problem | ||
| 11/22/2024 | Price change | $515,000-2.8%$157/sqft |
Source: MLS Technology, Inc. #2435055 Report a problem | ||
| 11/1/2024 | Price change | $529,900-3.5%$162/sqft |
Source: MLS Technology, Inc. #2435055 Report a problem | ||
| 10/22/2024 | Listed for sale | $549,000$167/sqft |
Source: MLS Technology, Inc. #2435055 Report a problem | ||
| 10/11/2024 | Pending sale | $549,000$167/sqft |
Source: MLS Technology, Inc. #2435055 Report a problem | ||
| 10/3/2024 | Listed for sale | $549,000-3.3%$167/sqft |
Source: MLS Technology, Inc. #2435055 Report a problem | ||
| 9/30/2024 | Listing removed | $567,500$173/sqft |
Source: MLS Technology, Inc. #2420576 Report a problem | ||
| 9/23/2024 | Price change | $567,500-0.4%$173/sqft |
Source: MLS Technology, Inc. #2420576 Report a problem | ||
| 9/5/2024 | Price change | $569,900-0.9%$174/sqft |
Source: MLS Technology, Inc. #2420576 Report a problem | ||
| 8/20/2024 | Price change | $574,900-1.7%$175/sqft |
Source: MLS Technology, Inc. #2420576 Report a problem | ||
| 6/25/2024 | Listed for sale | $585,000+1.6%$178/sqft |
Source: MLS Technology, Inc. #2420576 Report a problem | ||
| 1/13/2023 | Listing removed | -- |
Source: MLS Technology, Inc. #2235155 Report a problem | ||
| 12/9/2022 | Pending sale | $576,048$176/sqft |
Source: MLS Technology, Inc. #2235155 Report a problem | ||
| 12/5/2022 | Price change | $576,048+9.9%$176/sqft |
Source: MLS Technology, Inc. #2235155 Report a problem | ||
| 10/5/2022 | Pending sale | $524,066$160/sqft |
Source: MLS Technology, Inc. #2235155 Report a problem | ||
| 10/5/2022 | Listed for sale | $524,066$160/sqft |
Source: MLS Technology, Inc. #2235155 Report a problem | ||
Public tax history
| Year | Property taxes | Tax assessment |
|---|---|---|
| 2025 | $7,144 +0.8% | $61,664 -0.7% |
| 2024 | $7,090 +33661.9% | $62,113 +33657.1% |
| 2023 | $21 | $184 |
| 2022 | $21 | $184 |
| 2021 | $21 -4.5% | $184 |
| 2020 | $22 | $184 |
| 2019 | $22 | $184 |
| 2017 | $22 | $184 |
Find assessor info on the county website
Monthly payment
Est. payment
Payment breakdown
Explore the cost of this home by adjusting the details. Changes won't be saved.Climate risks
Neighborhood: 74014
Nearby schools
Schools provided by the listing agent
- Elementary: Highland Park
- High: Broken Arrow
- District: Broken Arrow - Sch Dist (3)
Source: MLS Technology, Inc.. This data may not be complete. We recommend contacting the local school district to confirm school assignments for this home.
Similar homes
- $625,0004 bd4 ba3.4k sqft519 N 84th Pl, Broken Arrow, OK 74014For Sale
 MLS ID #2628401, Trish Allison, Coldwell Banker Select. MLS Technology, Inc.
 - $489,9004 bd3 ba2.6k sqft825 N 89th St, Broken Arrow, OK 74014For Sale
 MLS ID #2627818, Jeanette Bagrosky, Coldwell Banker Select. MLS Technology, Inc.
 - $564,9004 bd4 ba2.6k sqft1716 N 72nd St, Broken Arrow, OK 74014New Construction
 MLS Technology, Inc.
 - $569,9004 bd4 ba3k sqft1429 N 71st St, Broken Arrow, OK 74014New Construction
 MLS Technology, Inc.
