Immaculate, move-in ready! Located on a large corner lot in the quiet, gated golfing community of Wellstone III at Forest Ridge. Parade of Homes #1 Subdivision for 2026! Inside, gorgeous hardwood floors guide you into a bright, airy living room featuring coffered ceilings, built-in cabinetry, and a gas fireplace. The executive-style kitchen offers generous wood cabinetry, granite countertops, huge island w/eating bar, double ovens, stainless steel appliances, all flowing into a spacious dining area that opens to the covered patio. The main level includes a formal study w/wood beam, a full guest bedroom and bath (ideal for mother-in-law suite), and a luxurious primary suite complete with a soaking tub and walk-in shower. Upstairs features oversized secondary bedrooms connected by a Pullman bath, plus a large bonus room perfect for a game or media room. Plantation shutters. Extended 3 car garage. Neighborhood offers parks, trails and catch and release fishing. Golf, pickleball courts, tennis, fitness center and a resort-style pool membership available separately.
For sale
Price cut: $15K (10/9)
$625,000
519 N 84th Pl, Broken Arrow, OK 74014
4beds
3,492sqft
Single Family Residence
Built in 2016
0.36 Acres Lot
$-- Zestimate®
$179/sqft
$83/mo HOA
What's special
Executive-style kitchenWalk-in showerLarge corner lotLuxurious primary suiteOversized secondary bedroomsSoaking tubPlantation shutters
- 79 days
- 540
- 35
Zillow last checked:
Listing updated:
Listed by:
Trish Allison 918-260-7653,
Coldwell Banker Select
Source: MLS Technology, Inc.,MLS#: 2628401 Originating MLS: MLS Technology
Originating MLS: MLS TechnologyFacts & features
Interior
Bedrooms & bathrooms
- Bedrooms: 4
- Bathrooms: 4
- Full bathrooms: 3
- 1/2 bathrooms: 1
Primary bedroom
- Description: Primary Bedroom,Private Bath,Walk-in Closet
- Level: First
Bedroom
- Description: Bedroom,Private Bath
- Level: First
Bedroom
- Description: Bedroom,Pullman Bath
- Level: Second
Bedroom
- Description: Bedroom,Pullman Bath
- Level: Second
Primary bathroom
- Description: Primary Bath,Double Sink,Full Bath,Separate Shower,Whirlpool
- Level: First
Bathroom
- Description: Hall Bath,Half Bath
- Level: First
Game room
- Description: Game/Rec Room,
- Level: Second
Kitchen
- Description: Kitchen,Breakfast Nook
- Level: First
Living room
- Description: Living Room,Fireplace
- Level: First
Office
- Description: Office,
- Level: First
Utility room
- Description: Utility Room,Inside
- Level: First
Heating
- Gas, Multiple Heating Units, Zoned
Cooling
- Central Air, 3+ Units, Zoned
Appliances
- Included: Built-In Oven, Cooktop, Double Oven, Dishwasher, Disposal, Gas Water Heater, Microwave, Oven, Range, Plumbed For Ice Maker
- Laundry: Electric Dryer Hookup, Gas Dryer Hookup
Features
- Attic, Granite Counters, High Ceilings, High Speed Internet, Pullman Bath, Vaulted Ceiling(s), Wired for Data, Ceiling Fan(s), Electric Oven Connection, Gas Range Connection, Programmable Thermostat
- Flooring: Carpet, Hardwood, Tile
- Doors: Insulated Doors
- Windows: Vinyl, Insulated Windows
- Basement: None
- Number of fireplaces: 1
- Fireplace features: Gas Log, Gas Starter
Interior area
- Total structure area: 3,492
- Total interior livable area: 3,492 sqft
Property
Parking
- Total spaces: 3
- Parking features: Garage Faces Side
- Garage spaces: 3
Features
- Levels: Two
- Stories: 2
- Patio & porch: Covered, Patio, Porch
- Exterior features: Rain Gutters
- Pool features: None
- Fencing: Full,Privacy
Lot
- Size: 0.36 Acres
- Features: Corner Lot
Details
- Additional structures: None
- Parcel number: 730087597
Construction
Type & style
- Home type: SingleFamily
- Architectural style: Other
- Property subtype: Single Family Residence
Materials
- Stone, Stucco, Wood Frame
- Foundation: Slab
- Roof: Asphalt,Fiberglass
Condition
- Year built: 2016
Utilities & green energy
- Sewer: Public Sewer
- Water: Public
- Utilities for property: Electricity Available, Natural Gas Available, Water Available
Green energy
- Energy efficient items: Doors, Insulation, Windows
Community & HOA
Community
- Features: Gutter(s), Sidewalks
- Security: No Safety Shelter, Security System Owned, Smoke Detector(s)
- Subdivision: Wellstone Iii At Forest Ridge
HOA
- Has HOA: Yes
- Amenities included: Gated, Park, Pool, Trail(s)
- HOA fee: $990 annually
Location
- Region: Broken Arrow
Financial & listing details
- Price per square foot: $179/sqft
- Annual tax amount: $7,233
- Date on market: 7/31/2026
- Cumulative days on market: 80 days
- Listing terms: Conventional,FHA,Other,VA Loan
Estimated market value
Not available
Estimated sales range
Not available
Not available
Price history
| Date | Event | Price |
|---|---|---|
| 10/9/2026 | Price change | $625,000-2.3%$179/sqft |
Source:  MLS Technology, Inc. #2628401 Report a problem MLS Technology, Inc. #2628401 Report a problem | ||
| 7/31/2026 | Listed for sale | $640,000+26.7%$183/sqft |
Source: MLS Technology, Inc. #2628401 Report a problem | ||
| 7/26/2021 | Sold | $505,000-1%$145/sqft |
Source: MLS Technology, Inc. #2109700 Report a problem | ||
| 6/11/2021 | Pending sale | $510,000$146/sqft |
Source: MLS Technology, Inc. #2109700 Report a problem | ||
| 6/10/2021 | Price change | $510,000-1.7%$146/sqft |
Source: MLS Technology, Inc. #2109700 Report a problem | ||
| 6/3/2021 | Price change | $519,000-1.1%$149/sqft |
Source: MLS Technology, Inc. #2109700 Report a problem | ||
| 5/14/2021 | Listed for sale | $525,000+26.8%$150/sqft |
Source: MLS Technology, Inc. #2109700 Report a problem | ||
| 1/20/2017 | Sold | $414,123$119/sqft |
Source: MLS Technology, Inc. #1701985 Report a problem | ||
Public tax history
Tax history is unavailable.
Monthly payment
Est. payment
Payment breakdown
Explore the cost of this home by adjusting the details. Changes won't be saved.Climate risks
Neighborhood: 74014
Nearby schools
Schools provided by the listing agent
- Elementary: Highland Park
- Middle: Oneta Ridge
- High: Broken Arrow
- District: Broken Arrow - Sch Dist (3)
Source: MLS Technology, Inc.. This data may not be complete. We recommend contacting the local school district to confirm school assignments for this home.

Similar homes
- $565,0004 bd4 ba3.2k sqft414 N 84th Pl, Broken Arrow, OK 74014For Sale
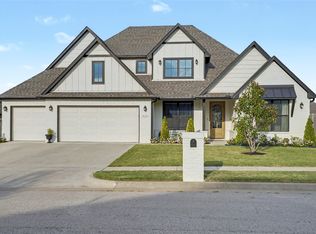 MLS ID #2635980, Tami Mostrom, Coldwell Banker Select. MLS Technology, Inc.
 - $669,9005 bd4 ba3.9k sqft512 N 85th St, Broken Arrow, OK 74014For Sale
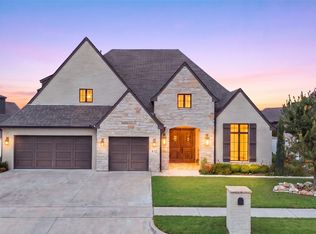 MLS ID #2631438, Tami Mostrom, Coldwell Banker Select. MLS Technology, Inc.
 - $499,9004 bd3 ba3.6k sqft7433 E Forest Ridge Blvd, Broken Arrow, OK 74014For Sale
 MLS ID #2626579, Trish Allison, Coldwell Banker Select. MLS Technology, Inc.
 - $619,9005 bd4 ba3.3k sqft1800 N 72nd St, Broken Arrow, OK 74014New Construction
 MLS Technology, Inc.
